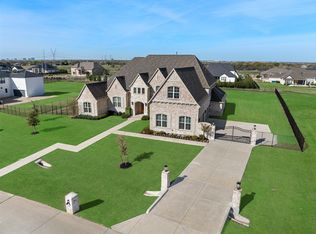
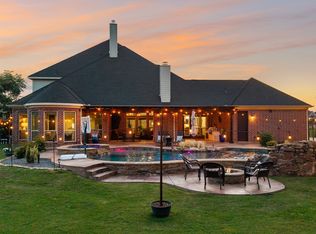
Beautifully appointed home with AMAZING UPGRADES: Exterior - NEW Pickleball sport court, cabana w built-in speakers and electrical, sun deck, enlarged paver patio, customizable LED front roofline lighting. Interior: NEW retractable glass door system to patio, removed all carpet, NEW lighting and plumbing fixtures, custom closet organization in primary and coat closet, added barn door to bar area. Functional: full attic under roof spray foam insulation, UV-heat reducing tint to all windows, whole home water filtration with alkalinizing system in kitchen, added water lines for coffee and ice machines, Pelican remote AC control, WiFi hardwired endpoints added to improve signal. Entertainer's open floorplan - soaring beamed ceilings, massive kitchen island, abundant storage throughout. Wall of glass blurs the line between elevated interiors and luxe outdoor living space. Grand primary suite tucked away for ultimate privacy. 3 bedroom suites plus a media room, office and pool bath downstairs offer great flexibility. Oversized gameroom, the 5th bedroom suite and a bonus nook complete the upstairs. Get the whole family involved! This large backyard offers room to lounge, swim, cook, dink or dunk! Plano ISD. Check transaction desk for full list of upgrades.
For sale
Price cut: $26K (7/28)
$1,599,000
4505 Whitestone Dr, Parker, TX 75002
5beds
4,920sqft
:
Get pre-qualified$10,939/mo
Single Family Residence
Built in 2019
1.03 Acres Lot
$-- Zestimate®
$325/sqft
$113/mo HOA
What's special
Soaring beamed ceilingsSun deckEnlarged paver patioRemoved all carpetOversized gameroomMassive kitchen islandAbundant storage throughout
- 48 days |
- 1,667 |
- 132 |
Zillow last checked:
Listing updated:
Listed by:
Melissa Zerangue 0629679 817-789-8864,
Compass RE Texas, LLC 682-226-6938
Source: NTREIS,MLS#: 21295606
Facts & features
Interior
Bedrooms & bathrooms
- Bedrooms: 5
- Bathrooms: 6
- Full bathrooms: 5
- 1/2 bathrooms: 1
Primary bedroom
- Features: Closet Cabinetry, Double Vanity, En Suite Bathroom, Garden Tub/Roman Tub, Linen Closet, Separate Shower, Walk-In Closet(s)
- Level: First
- Dimensions: 18 x 18
Bedroom
- Features: Split Bedrooms, Walk-In Closet(s)
- Level: First
- Dimensions: 15 x 14
Bedroom
- Features: Split Bedrooms, Walk-In Closet(s)
- Level: First
- Dimensions: 15 x 13
Bedroom
- Features: Split Bedrooms, Walk-In Closet(s)
- Level: First
- Dimensions: 14 x 12
Bedroom
- Features: Split Bedrooms, Walk-In Closet(s)
- Level: First
- Dimensions: 13 x 12
Dining room
- Level: First
- Dimensions: 17 x 9
Game room
- Level: Second
- Dimensions: 25 x 19
Kitchen
- Features: Breakfast Bar, Built-in Features, Eat-in Kitchen, Kitchen Island, Stone Counters, Walk-In Pantry
- Level: First
- Dimensions: 20 x 19
Living room
- Features: Fireplace
- Level: First
- Dimensions: 25 x 20
Loft
- Level: Second
- Dimensions: 8 x 8
Media room
- Level: First
- Dimensions: 16 x 14
Office
- Level: First
- Dimensions: 14 x 11
Utility room
- Features: Built-in Features, Utility Room
- Level: First
- Dimensions: 10 x 8
Heating
- Central, Fireplace(s), Natural Gas, Zoned
Cooling
- Central Air, Multi Units, Zoned
Appliances
- Included: Some Gas Appliances, Double Oven, Dishwasher, Gas Cooktop, Disposal, Gas Oven, Microwave, Plumbed For Gas, Water Purifier
- Laundry: Washer Hookup, Dryer Hookup, Laundry in Utility Room
Features
- Built-in Features, Dry Bar, Decorative/Designer Lighting Fixtures, Eat-in Kitchen, High Speed Internet, Kitchen Island, Loft, Open Floorplan, Pantry, Smart Home, Cable TV, Vaulted Ceiling(s), Walk-In Closet(s), Wired for Sound
- Flooring: Hardwood, Tile
- Windows: Window Coverings
- Has basement: No
- Number of fireplaces: 2
- Fireplace features: Gas Log, Living Room, Outside
Interior area
- Total interior livable area: 4,920 sqft
Video & virtual tour
Property
Parking
- Total spaces: 3
- Parking features: Driveway, Garage, Garage Door Opener, Oversized, Garage Faces Side
- Attached garage spaces: 3
Features
- Levels: Two
- Stories: 2
- Patio & porch: Covered
- Exterior features: Lighting, Outdoor Grill, Outdoor Kitchen, Outdoor Living Area, Rain Gutters, Sport Court
- Has private pool: Yes
- Pool features: Cabana, Fenced, Gunite, Heated, In Ground, Pool, Private, Pool/Spa Combo, Water Feature
- Fencing: Fenced,Wood,Wrought Iron
Lot
- Size: 1.03 Acres
- Features: Interior Lot, Landscaped, Level, Subdivision, Sprinkler System
Details
- Parcel number: R1121800C01201
Construction
Type & style
- Home type: SingleFamily
- Architectural style: Traditional,Detached
- Property subtype: Single Family Residence
Materials
- Brick
- Foundation: Slab
- Roof: Composition
Condition
- Year built: 2019
Utilities & green energy
- Sewer: Aerobic Septic
- Water: Public
- Utilities for property: Electricity Connected, Natural Gas Available, Septic Available, Separate Meters, Water Available, Cable Available
Community & HOA
Community
- Security: Security System, Smoke Detector(s)
- Subdivision: Whitestone Estates Ph 1
HOA
- Has HOA: Yes
- Services included: Association Management
- HOA fee: $1,350 annually
- HOA name: Neighborhood Management Inc.
- HOA phone: 972-359-1548
Location
- Region: Parker
Financial & listing details
- Price per square foot: $325/sqft
- Tax assessed value: $1,416,389
- Annual tax amount: $22,387
- Date on market: 6/11/2026
- Cumulative days on market: 48 days
- Listing terms: Cash,Conventional
- Exclusions: wi-fi routers excluded, all other hardware remains. Home has redundant (ATT and Spectrum) services.
Estimated market value
Not available
Estimated sales range
Not available
Not available
Price history
| Date | Event | Price |
|---|---|---|
| 7/28/2026 | Price change | $1,599,000-1.6%$325/sqft |
Source: NTREIS #21295606 Report a problem | ||
| 6/29/2026 | Listed for sale | $1,625,000$330/sqft |
Source: NTREIS #21295606 Report a problem | ||
| 6/22/2026 | Contingent | $1,625,000$330/sqft |
Source: NTREIS #21295606 Report a problem | ||
| 6/11/2026 | Listed for sale | $1,625,000+4.8%$330/sqft |
Source: NTREIS #21295606 Report a problem | ||
| 7/28/2023 | Sold | -- |
Source: NTREIS #20359450 Report a problem | ||
| 6/30/2023 | Contingent | $1,550,000$315/sqft |
Source: NTREIS #20359450 Report a problem | ||
| 6/19/2023 | Price change | $1,550,000-8.8%$315/sqft |
Source: NTREIS #20359450 Report a problem | ||
| 5/19/2023 | Price change | $1,699,000-5.6%$345/sqft |
Source: NTREIS #20280000 Report a problem | ||
| 4/27/2023 | Price change | $1,799,000-2.7%$366/sqft |
Source: NTREIS #20280000 Report a problem | ||
| 3/17/2023 | Listed for sale | $1,849,000$376/sqft |
Source: NTREIS #20280000 Report a problem | ||
Public tax history
| Year | Property taxes | Tax assessment |
|---|---|---|
| 2025 | $22,387 -7.6% | $1,416,389 -7.4% |
| 2024 | $24,229 +64.2% | $1,530,122 +54.2% |
| 2023 | $14,756 -6.9% | $992,022 +10% |
| 2022 | $15,848 +2.5% | $901,838 +10% |
| 2021 | $15,467 +201% | $819,853 +210.1% |
| 2020 | $5,138 +120.7% | $264,359 +122.5% |
| 2019 | $2,328 +20.5% | $118,788 +27.1% |
| 2018 | $1,932 | $93,485 +143.5% |
| 2017 | -- | $38,400 |
Find assessor info on the county website
Monthly payment
Est. payment
Payment breakdown
Explore the cost of this home by adjusting the details. Changes won't be saved.Climate risks
Neighborhood: 75002
Nearby schools
GreatSchools rating
- 8/10Hickey Elementary SchoolGrades: K-5Distance: 1.3 mi
- 7/10Bowman Middle SchoolGrades: 6-8Distance: 3.7 mi
- 8/10Plano East Sr High SchoolGrades: 9-12Distance: 1.7 mi
Schools provided by the listing agent
- Elementary: Hickey
- Middle: Bowman
- High: Williams,Plano East
- District: Plano ISD
Source: NTREIS. This data may not be complete. We recommend contacting the local school district to confirm school assignments for this home.
- $1,320,0006 bd7 ba4.7k sqft4601 Whitestone Dr, Parker, TX 75002For Sale

- $1,353,2004 bd5 ba4.5k sqft4503 Whitestone Dr, Parker, TX 75002Off Market
- $1,986,9005 bd-- ba6.1k sqft4502 Cornwall Ct, Parker, TX 75002Off Market
- $1,753,2006 bd-- ba6.4k sqft4600 Cornwall Ct, Parker, TX 75002Off Market
- $1,512,2006 bd6 ba5.4k sqft4603 Whitestone Dr, Parker, TX 75002Off Market
- $1,687,1005 bd-- ba6.9k sqft4500 Cornwall Ct, Parker, TX 75002Off Market
- $--5 bd6 ba5.1k sqft4600 Whitestone Dr, Parker, TX 75002Sold
- $1,076,6004 bd2 ba2.7k sqft4504 Whitestone Dr, Parker, TX 75002Off Market
A local agent can set up tours, give advice and negotiate with sellers.
Similar homes
- $1,320,0006 bd7 ba4.7k sqft4601 Whitestone Dr, Parker, TX 75002For SaleMLS ID #21211059, Annie Phan. NTREIS
- $1,450,0005 bd5 ba5.6k sqft5412 Westminster Way, Parker, TX 75002For Sale
 MLS ID #21117648, Tonya Peek. NTREIS
 - $2,074,9005 bd8 ba6.5k sqft4701 Devon Dr, Parker, TX 75002For Sale
 MLS ID #21178365, Sandy Roberts. NTREIS
 - $1,990,0006 bd6 ba6.4k sqft1545 Sara Cv, Lucas, TX 75002For Sale
 MLS ID #21281760, Brittany Stewart. NTREIS
 - $2,099,0005 bd7 ba5.1k sqft1285 Rimrock Dr, Allen, TX 75002For SaleMLS ID #21198788, Lee Osteguin. NTREIS
- $1,350,0004 bd5 ba4.9k sqft1326 Kitchens Dr, Lucas, TX 75002For SaleMLS ID #21224272, Alan Hopper. NTREIS
- $1,175,0004 bd5 ba4k sqft2600 Hendrix Ave W, Lucas, TX 75002For SaleMLS ID #21277155, Cynthia Li. NTREIS
- $1,399,9005 bd7 ba5.2k sqft7706 Nocona Dr, Wylie, TX 75098For SaleMLS ID #21190211, Sean Arago. NTREIS
- $1,575,0005 bd6 ba5.3k sqft13393 Determine Dr, Frisco, TX 75035For SaleMLS ID #21233253, Ikram Shalabi. NTREIS
- $1,729,0004 bd5 ba4.9k sqft1009 Cedar View Ln, McKinney, TX 75072For SaleMLS ID #21168653, Michael Seifert. NTREIS
- $1,500,0005 bd6 ba4.6k sqft641 Country Brook Ln, Prosper, TX 75078For SaleMLS ID #21321160, Cindy Baglietto. NTREIS
- $1,575,0004 bd5 ba4.5k sqft7298 Calypso Ln, Frisco, TX 75036For SaleMLS ID #21246624, Kathy Gibson. NTREIS
- $1,495,0004 bd3 ba3k sqft6718 Eastview Dr, Sachse, TX 75048For SaleMLS ID #21168051, Michael Brink. NTREIS
- $2,250,0004 bd5 ba4.9k sqft658 Louise Dr, Fairview, TX 75069For SaleMLS ID #21197148, Christine Hogan. NTREIS
- $1,600,0005 bd6 ba4.6k sqft321 Pecan Trl, Prosper, TX 75078For SaleMLS ID #21319303, Danny Mai. NTREIS
- $1,389,0004 bd5 ba5.1k sqft4550 Honeyvine Ln, Prosper, TX 75078For SaleMLS ID #21331532, Brooke Finnigan. NTREIS
- $1,023,9995 bd4 ba4.7k sqft7907 Elaine Ct, Wylie, TX 75098For SaleMLS ID #21068492, Jay Singh. NTREIS
- $1,438,6254 bd5 ba5.2k sqft705 Cambridge Ct, Nevada, TX 75173New ConstructionNTREIS
- $1,425,0004 bd4 ba4.2k sqft762 Spurlock St, Frisco, TX 75036For SaleMLS ID #21316479, Jeff Cheney. NTREIS
- $1,775,0005 bd4 ba5k sqft1400 Buckskin Trl, Prosper, TX 75078For SaleMLS ID #21199602, Victoria DeLaCruz. NTREIS
