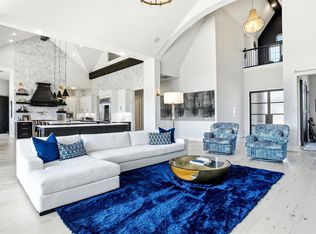
Move-In Ready & Pre-Inspected!! North Facing striking, never-lived-in luxury residence set on over 1.3 acres in Parker, TX, offering an estate-style living experience designed for privacy, discretion, & tranquility. Unlike traditional cul-de-sac homes that face the activity of the street, this privately oriented residence features an intentional inward-facing design, creating a more secluded, less exposed approach while still enjoying the benefits of cul-de-sac living. Inside, over $350k in upgrades elevate every detail. Vaulted ceilings & a dramatic marble fireplace anchor the main living area, flowing into the gourmet kitchen & breakfast nook—ideal for both everyday living & entertaining. The kitchen is outfitted w a large statement island, designer lighting, premium appliances, a concealed oven & microwave wall near the pantry, & a built-in dry bar in the breakfast nook for hosting. The thoughtfully designed first floor includes the primary suite, three oversized bedrooms, a lounge, & a private office featuring custom built-in shelving that complements the home’s refined aesthetic. The primary suite is a true retreat, offering a spa-inspired bath w separate vanities, a glass-enclosed shower, marble flooring, & a generous walk-in closet. Upstairs, enjoy an additional oversized bedroom, a flexible bonus room, a media room, & a spacious game room—perfect for entertaining, working remotely, or multi-generational living. The exterior is equally impressive w architectural uplighting, sleek landscaping, & a 3-car garage. The expansive backyard & large covered patio provide the ideal setting for indoor-outdoor living & private entertaining. This is a rare layout in Parker designed for buyers who value discretion over display - perfect for those who desire acreage, space, luxury, & estate-style seclusion without sacrificing sophistication.
For sale
Price cut: $20K (7/13)
$1,450,000
5412 Westminster Way, Parker, TX 75002
5beds
5,635sqft
:
Get pre-qualified$9,929/mo
Single Family Residence
Built in 2025
1.35 Acres Lot
$-- Zestimate®
$257/sqft
$113/mo HOA
What's special
Expansive backyardLarge covered patioFlexible bonus roomMarble flooringThree oversized bedroomsPremium appliancesSleek landscaping
- 136 days |
- 1,510 |
- 78 |
Zillow last checked:
Listing updated:
Listed by:
Tonya Peek 0493598 972-674-3871,
Coldwell Banker Realty Frisco 972-712-8500,
Emily Palmer 0800322 972-357-5917,
Coldwell Banker Realty Frisco
Source: NTREIS,MLS#: 21117648
Facts & features
Interior
Bedrooms & bathrooms
- Bedrooms: 5
- Bathrooms: 5
- Full bathrooms: 5
Primary bedroom
- Level: First
- Dimensions: 18 x 17
Bedroom
- Level: Second
- Dimensions: 17 x 12
Bedroom
- Level: First
- Dimensions: 12 x 17
Bedroom
- Level: First
- Dimensions: 17 x 14
Bedroom
- Level: First
- Dimensions: 12 x 17
Primary bathroom
- Level: First
- Dimensions: 13 x 12
Bonus room
- Level: Second
- Dimensions: 11 x 8
Den
- Level: First
- Dimensions: 17 x 10
Dining room
- Level: First
- Dimensions: 17 x 10
Game room
- Features: Ceiling Fan(s)
- Level: Second
- Dimensions: 28 x 18
Kitchen
- Features: Breakfast Bar, Built-in Features, Granite Counters, Kitchen Island, Pantry, Stone Counters, Walk-In Pantry
- Level: First
- Dimensions: 14 x 15
Laundry
- Level: First
- Dimensions: 10 x 6
Living room
- Features: Ceiling Fan(s), Fireplace
- Level: First
- Dimensions: 18 x 20
Media room
- Level: Second
- Dimensions: 20 x 18
Office
- Features: Built-in Features
- Level: First
- Dimensions: 11 x 17
Heating
- Central
Cooling
- Central Air, Gas
Appliances
- Included: Gas Cooktop, Gas Oven, Gas Water Heater, Microwave
- Laundry: Washer Hookup, Dryer Hookup
Features
- Built-in Features, Chandelier, Dry Bar, Decorative/Designer Lighting Fixtures, Double Vanity, Eat-in Kitchen, High Speed Internet, Kitchen Island, Open Floorplan, Pantry, Vaulted Ceiling(s), Walk-In Closet(s)
- Flooring: Carpet, Wood
- Has basement: No
- Number of fireplaces: 1
- Fireplace features: Gas Log, Living Room
Interior area
- Total interior livable area: 5,635 sqft
Video & virtual tour
Property
Parking
- Total spaces: 3
- Parking features: Driveway, Garage, Garage Door Opener
- Attached garage spaces: 3
Features
- Levels: Two
- Stories: 2
- Patio & porch: Rear Porch, Front Porch, Patio, Covered
- Pool features: None
- Fencing: None
Lot
- Size: 1.35 Acres
- Features: Acreage, Cul-De-Sac, Backs to Greenbelt/Park, Greenbelt, Subdivision, Sprinkler System, Few Trees
Details
- Parcel number: R1303100I01601
Construction
Type & style
- Home type: SingleFamily
- Architectural style: Farmhouse,Modern,Traditional,Detached
- Property subtype: Single Family Residence
- Attached to another structure: Yes
Materials
- Brick
- Roof: Composition,Shingle
Condition
- Year built: 2025
Utilities & green energy
- Sewer: Septic Tank
- Water: Public
- Utilities for property: Electricity Available, Septic Available, Water Available
Community & HOA
Community
- Security: Security System Owned, Security System
- Subdivision: Whitestone Estates Ph 5
HOA
- Has HOA: Yes
- Services included: Association Management
- HOA fee: $1,350 annually
- HOA name: Neighborhood Management Inc
- HOA phone: 972-359-1548
Location
- Region: Parker
Financial & listing details
- Price per square foot: $257/sqft
- Tax assessed value: $881,041
- Annual tax amount: $13,925
- Date on market: 3/11/2026
- Cumulative days on market: 341 days
- Listing terms: Cash,Conventional
Estimated market value
Not available
Estimated sales range
Not available
Not available
Price history
| Date | Event | Price |
|---|---|---|
| 7/13/2026 | Price change | $1,450,000-1.4%$257/sqft |
Source: NTREIS #21117648 Report a problem | ||
| 6/25/2026 | Price change | $1,470,000-2%$261/sqft |
Source: NTREIS #21117648 Report a problem | ||
| 6/6/2026 | Price change | $1,500,000-3.2%$266/sqft |
Source: NTREIS #21117648 Report a problem | ||
| 6/1/2026 | Listed for sale | $1,550,000$275/sqft |
Source: NTREIS #21117648 Report a problem | ||
| 5/20/2026 | Contingent | $1,550,000$275/sqft |
Source: NTREIS #21117648 Report a problem | ||
| 4/6/2026 | Listed for sale | $1,550,000-3.1%$275/sqft |
Source: NTREIS #21117648 Report a problem | ||
| 3/29/2026 | Contingent | $1,599,999$284/sqft |
Source: NTREIS #21117648 Report a problem | ||
| 3/11/2026 | Listed for sale | $1,599,999-3%$284/sqft |
Source: NTREIS #21117648 Report a problem | ||
| 3/1/2026 | Listing removed | $1,650,000$293/sqft |
Source: NTREIS #21117648 Report a problem | ||
| 12/10/2025 | Price change | $1,650,000-2.4%$293/sqft |
Source: NTREIS #21117648 Report a problem | ||
| 11/24/2025 | Listed for sale | $1,690,000$300/sqft |
Source: NTREIS #21117648 Report a problem | ||
| 11/18/2025 | Listing removed | $1,690,000$300/sqft |
Source: NTREIS #20998721 Report a problem | ||
| 11/13/2025 | Price change | $1,690,000-3.4%$300/sqft |
Source: NTREIS #20998721 Report a problem | ||
| 10/14/2025 | Price change | $1,750,000-8.4%$311/sqft |
Source: NTREIS #20998721 Report a problem | ||
| 8/20/2025 | Price change | $1,910,000-4.5%$339/sqft |
Source: NTREIS #20998721 Report a problem | ||
| 8/8/2025 | Listed for sale | $1,999,000$355/sqft |
Source: NTREIS #20998721 Report a problem | ||
| 7/23/2025 | Listing removed | $1,999,000$355/sqft |
Source: NTREIS #20998721 Report a problem | ||
| 7/16/2025 | Listed for sale | $1,999,000$355/sqft |
Source: NTREIS #20998721 Report a problem | ||
Public tax history
| Year | Property taxes | Tax assessment |
|---|---|---|
| 2025 | $13,925 +183.1% | $881,041 +183.6% |
| 2024 | $4,919 | $310,635 |
Find assessor info on the county website
Monthly payment
Est. payment
Payment breakdown
Explore the cost of this home by adjusting the details. Changes won't be saved.Climate risks
Neighborhood: 75002
Nearby schools
GreatSchools rating
- 8/10Hickey Elementary SchoolGrades: K-5Distance: 1.7 mi
- 7/10Bowman Middle SchoolGrades: 6-8Distance: 4.1 mi
- 8/10Plano East Sr High SchoolGrades: 9-12Distance: 2.1 mi
Schools provided by the listing agent
- Elementary: Hickey
- Middle: Bowman
- High: Williams
- District: Plano ISD
Source: NTREIS. This data may not be complete. We recommend contacting the local school district to confirm school assignments for this home.
- $1,336,6004 bd4 ba4.7k sqft5408 Westminster Way, Parker, TX 75002Off Market
- $210,000-- bd-- ba-- sqft5500 Kent Ct, Parker, TX 75002Off Market
- $253,110-- bd-- ba-- sqft5413 Windsor Way, Parker, TX 75002Off Market
- $1,997,8007 bd-- ba6.5k sqft5413 Westminster Way, Parker, TX 75002Off Market
- $1,176,4005 bd4 ba4.2k sqft5501 Sandhurst Ct, Parker, TX 75002Off Market
- $1,116,4004 bd4 ba3.9k sqft5409 Windsor Way, Parker, TX 75002Off Market
- $1,753,2007 bd-- ba7.1k sqft5501 Kent Ct, Parker, TX 75002Off Market
- $1,498,1006 bd-- ba6.1k sqft5409 Westminster Way, Parker, TX 75002Off Market
A local agent can set up tours, give advice and negotiate with sellers.
Similar homes
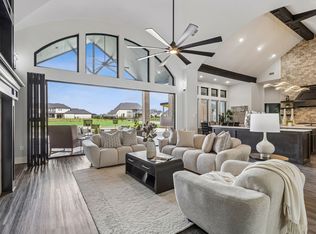
- $1,500,0005 bd6 ba5k sqft4813 Cheshire Ln, Parker, TX 75002For Sale
 MLS ID #21223090, Sharon Hodnett. NTREIS
 - $1,625,0005 bd6 ba4.9k sqft4505 Whitestone Dr, Parker, TX 75002For Sale
 MLS ID #21295606, Melissa Zerangue. NTREIS
 - $1,625,0005 bd5 ba5.2k sqft5200 Norwick Dr, Parker, TX 75002For Sale
 MLS ID #21317406, Logan Walter. NTREIS
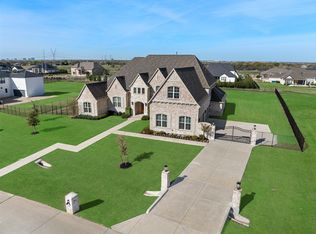
 - $2,074,9005 bd8 ba6.5k sqft4701 Devon Dr, Parker, TX 75002For Sale
 MLS ID #21178365, Sandy Roberts. NTREIS
 - $1,350,0004 bd5 ba4.9k sqft1326 Kitchens Dr, Lucas, TX 75002For SaleMLS ID #21224272, Alan Hopper. NTREIS
- $1,399,9005 bd7 ba5.2k sqft7706 Nocona Dr, Wylie, TX 75098For SaleMLS ID #21190211, Sean Arago. NTREIS
- $1,450,0005 bd5 ba4.3k sqft2712 Whirlaway Ct, Celina, TX 75009For SaleMLS ID #21321300, Leigh Calvert. NTREIS
- $1,389,0004 bd5 ba5.1k sqft4550 Honeyvine Ln, Prosper, TX 75078For SaleMLS ID #21331532, Brooke Finnigan. NTREIS
- $1,438,6254 bd5 ba5.2k sqft705 Cambridge Ct, Nevada, TX 75173New ConstructionNTREIS
- $1,399,0005 bd5 ba5.2k sqft208 W Cottage Hill Pkwy, Celina, TX 75009For SaleMLS ID #21246228, Muzi Lyu. NTREIS
- $749,5003 bd3 ba3k sqft930 Peppy San Trl, Allen, TX 75002For SaleMLS ID #21262692, Robin Hunt. NTREIS
- $1,395,0005 bd5 ba4.9k sqft324 Chapel View Ct, Rockwall, TX 75032For SaleMLS ID #21070799, Jimmy Franklin. NTREIS
- $850,0005 bd4 ba3.7k sqft1814 Diamond Ct, Lucas, TX 75098For SaleMLS ID #21308603, Jenny Wang. NTREIS
- $1,525,0005 bd4 ba4k sqft6190 Manderlay Dr, Frisco, TX 75034For SaleMLS ID #21202889, Jeff Cheney. NTREIS
- $1,350,0004 bd6 ba4.5k sqft1561 Saint Peter Ln, Prosper, TX 75078For SaleMLS ID #21223716, Joan Meko. NTREIS
- $1,299,0005 bd6 ba4.6k sqft205 Hunters Glen Way, Allen, TX 75025New ConstructionShaddock Homes
- $999,9905 bd5 ba5.7k sqft711 Lexington Ln, Nevada, TX 75173For SaleMLS ID #21193095, Pete Kerrigan. NTREIS
- $1,499,9994 bd5 ba4.5k sqft145 Sawgrass Dr, Heath, TX 75032For SaleMLS ID #21254792, LESTON Eustache. NTREIS
- $1,600,0005 bd6 ba4.6k sqft321 Pecan Trl, Prosper, TX 75078For SaleMLS ID #21319303, Danny Mai. NTREIS
- $1,775,0005 bd4 ba5k sqft1400 Buckskin Trl, Prosper, TX 75078For SaleMLS ID #21199602, Victoria DeLaCruz. NTREIS
