NEW CUSTOM HOME by PARTNERS IN BUILDING
Available Now – Don’t Miss This Rare Opportunity in Heath, TX!
Why wait to build when you can own this move-in ready, custom 2-story stunner on a full 1-acre lot—available right now in one of Heath’s most sought-after boutique communities? With nearly 5,000 sq ft of beautifully designed living space, this 5-bedroom, 4.5-bath home checks every box: a private study, elegant foyer, and not one but two spacious game rooms—one on each floor—ideal for entertaining, relaxing, or multi-generational living. Just minutes from the top-rated Rockwall-Heath High School, this home blends timeless style with smart, functional design.
Homes like this don’t come around often—and when they do, they don’t last. Schedule your showing today before someone else claims this incredible property!
For sale
Price cut: $26K (9/11)
$1,369,000
324 Chapel View Ct, Rockwall, TX 75032
5beds
4,990sqft
Single Family Residence
Built in 2025
1.15 Acres Lot
$1,324,800 Zestimate®
$274/sqft
$142/mo HOA
What's special
Elegant foyerPrivate study
- 25 days
- 466
- 25
Likely to sell faster than
Zillow last checked:
Listing updated:
Listed by:
Jimmy Franklin 0317553 281-347-2200,
James Franklin, Broker 281-347-2200
Source: NTREIS,MLS#: 21386018
Facts & features
Interior
Bedrooms & bathrooms
- Bedrooms: 5
- Bathrooms: 5
- Full bathrooms: 4
- 1/2 bathrooms: 1
Primary bedroom
- Features: Ceiling Fan(s)
- Level: First
- Dimensions: 19 x 14
Bedroom
- Level: First
- Dimensions: 18 x 12
Bedroom
- Level: Second
- Dimensions: 14 x 12
Bedroom
- Level: Second
- Dimensions: 12 x 14
Bedroom
- Level: Second
- Dimensions: 14 x 12
Game room
- Level: First
- Dimensions: 20 x 14
Game room
- Level: Second
- Dimensions: 18 x 18
Kitchen
- Features: Built-in Features
- Level: First
- Dimensions: 20 x 20
Living room
- Features: Fireplace
- Level: First
- Dimensions: 20 x 20
Heating
- Natural Gas
Cooling
- Electric
Appliances
- Included: Double Oven, Dishwasher, Disposal, Microwave, Vented Exhaust Fan
Features
- Decorative/Designer Lighting Fixtures, Double Vanity, Eat-in Kitchen, Kitchen Island, Open Floorplan, Pantry, Walk-In Closet(s)
- Has basement: No
- Number of fireplaces: 1
- Fireplace features: Gas, Living Room
Interior area
- Total interior livable area: 4,990 sqft
Video & virtual tour
Property
Parking
- Total spaces: 6
- Parking features: Driveway, Garage, Garage Door Opener
- Attached garage spaces: 3
- Carport spaces: 3
Features
- Levels: Two
- Stories: 2
- Patio & porch: Covered
- Exterior features: Rain Gutters
- Pool features: None
Lot
- Size: 1.15 Acres
- Features: Acreage
Details
- Parcel number: 336199
Construction
Type & style
- Home type: SingleFamily
- Architectural style: Detached
- Property subtype: Single Family Residence
Materials
- Brick
- Roof: Composition
Condition
- New Construction
- Year built: 2025
Utilities & green energy
- Sewer: Public Sewer
- Water: Public
- Utilities for property: Sewer Available, Water Available
Green energy
- Energy efficient items: Appliances, HVAC, Insulation, Thermostat, Windows
Community & HOA
Community
- Subdivision: Chapel View
HOA
- Has HOA: Yes
- Services included: Association Management
- HOA fee: $1,700 annually
- HOA name: Michael Joyce Properties
- HOA phone: 409-767-5881
Location
- Region: Rockwall
Financial & listing details
- Price per square foot: $274/sqft
- Date on market: 9/14/2026
- Cumulative days on market: 487 days
- Listing terms: Cash,Conventional,FHA,VA Loan
Estimated market value
$1,324,800
$1.26M - $1.39M
$6,463/mo
Price history
| Date | Event | Price |
|---|---|---|
| 9/11/2026 | Price change | $1,369,000-1.9%$274/sqft |
Source: NTREIS #21070799 Report a problem | ||
| 5/27/2026 | Price change | $1,395,000-7%$280/sqft |
Source: NTREIS #21070799 Report a problem | ||
| 10/20/2025 | Price change | $1,499,561-3.8%$301/sqft |
Source: NTREIS #21070799 Report a problem | ||
| 10/3/2025 | Price change | $1,559,561-2.5%$313/sqft |
Source: NTREIS #21070799 Report a problem | ||
| 9/29/2025 | Listed for sale | $1,599,561$321/sqft |
Source: NTREIS #21070799 Report a problem | ||
| 9/26/2025 | Listing removed | $1,599,561$321/sqft |
Source: NTREIS #21002138 Report a problem | ||
| 7/16/2025 | Listed for sale | $1,599,561$321/sqft |
Source: NTREIS #21002138 Report a problem | ||
| 7/15/2025 | Listing removed | $1,599,561$321/sqft |
Source: NTREIS #20961608 Report a problem | ||
| 7/12/2025 | Price change | $1,599,561-3%$321/sqft |
Source: NTREIS #20961608 Report a problem | ||
| 6/6/2025 | Listed for sale | $1,649,015$330/sqft |
Source: NTREIS #20961608 Report a problem | ||
Public tax history
Tax history is unavailable.
Monthly payment
Est. payment
Payment breakdown
Explore the cost of this home by adjusting the details. Changes won't be saved.Climate risks
Neighborhood: 75032
Nearby schools
Schools provided by the listing agent
- Elementary: Linda Lyon
- Middle: Cain
- High: Rockwall
- District: Rockwall ISD
Source: NTREIS. This data may not be complete. We recommend contacting the local school district to confirm school assignments for this home.
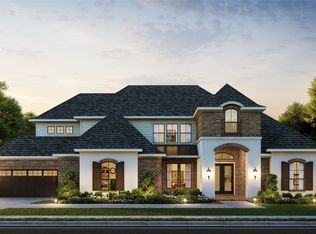

Similar homes
- $1,500,0005 bd7 ba6k sqft236 Summer Tanager Ln, Heath, TX 75032For Sale
 MLS ID #21402427, Leigh Calvert. NTREIS
 - $1,450,0004 bd5 ba3.9k sqft1108 Glen Abbey Ct, Heath, TX 75032For Sale
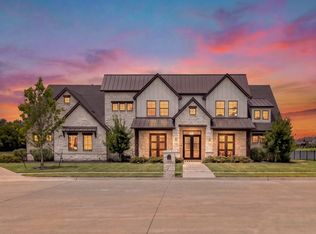 MLS ID #21341696, Shannon Braden-Perdew. NTREIS
 - $1,899,9905 bd6 ba6.1k sqft313 Chapel View Ct, Rockwall, TX 75032For Sale
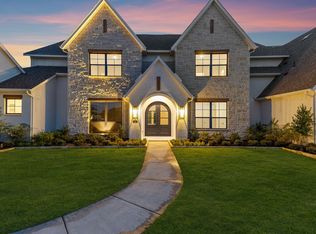 MLS ID #21402355, Jimmy Franklin. NTREIS
 - $1,289,9904 bd5 ba4k sqft105 Stafford Dr, Rockwall, TX 75032For Sale
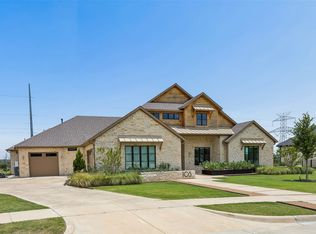 MLS ID #21310868, Ethiopia Yemane. NTREIS
