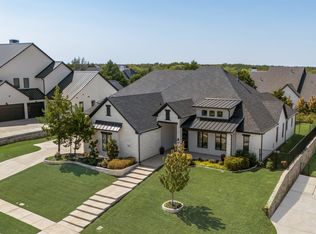
Experience elevated living in this stunning million-dollar estate designed for both comfort and sophistication. This 4-bedroom, 4-bathroom residence showcases soaring ceilings, expansive living spaces, and luxury finishes throughout, creating a seamless blend of elegance and functionality. The chef-inspired kitchen flows effortlessly into the main living area—perfect for entertaining or everyday living. Retreat to a lavish primary suite featuring an oversized custom closet that feels like its own private showroom. With two dedicated laundry rooms, convenience is built into every detail of the home. A spacious 3-car garage provides ample room for vehicles and storage, while thoughtfully designed spaces throughout offer both privacy and openness. Every inch of this home reflects quality craftsmanship and upscale design—an exceptional opportunity for those seeking luxury at its finest.
For sale
Price cut: $59K (7/19)
$1,499,999
145 Sawgrass Dr, Heath, TX 75032
4beds
4,599sqft
:
Get pre-qualified$10,103/mo
Single Family Residence
Built in 2026
0.35 Acres Lot
$1,469,400 Zestimate®
$326/sqft
$75/mo HOA
What's special
- 86 days |
- 656 |
- 35 |
Zillow last checked:
Listing updated:
Listed by:
LESTON Eustache 0651807 347-397-8016,
Compass RE Texas, LLC. 214-814-8100,
Karnesha Williams 682-583-0919,
Bray Real Estate Group- Dallas
Source: NTREIS,MLS#: 21254792
Facts & features
Interior
Bedrooms & bathrooms
- Bedrooms: 4
- Bathrooms: 5
- Full bathrooms: 4
- 1/2 bathrooms: 1
Primary bedroom
- Level: First
- Dimensions: 17 x 15
Bedroom
- Level: First
- Dimensions: 13 x 13
Bedroom
- Level: Second
- Dimensions: 15 x 14
Bedroom
- Level: Second
- Dimensions: 15 x 14
Game room
- Level: Second
Kitchen
- Level: First
Laundry
- Level: First
- Dimensions: 11 x 9
Laundry
- Level: Second
Living room
- Level: First
- Dimensions: 22 x 20
Office
- Level: First
- Dimensions: 13 x 12
Heating
- Central
Cooling
- Central Air, Ceiling Fan(s)
Appliances
- Included: Dishwasher, Disposal, Gas Range
- Laundry: Electric Dryer Hookup, Laundry in Utility Room
Features
- Built-in Features, Chandelier, Dry Bar, Decorative/Designer Lighting Fixtures, Double Vanity, Eat-in Kitchen, Kitchen Island, Open Floorplan, Cable TV, Walk-In Closet(s)
- Flooring: Hardwood
- Windows: Bay Window(s), Window Coverings
- Has basement: No
- Number of fireplaces: 1
- Fireplace features: Gas, Living Room
Interior area
- Total interior livable area: 4,599 sqft
Video & virtual tour
Property
Parking
- Total spaces: 4
- Parking features: Garage, Garage Faces Side
- Attached garage spaces: 3
- Carport spaces: 1
Features
- Levels: Two
- Stories: 2
- Patio & porch: Rear Porch, Front Porch, Balcony, Covered, Deck
- Exterior features: Balcony, Covered Courtyard, Deck
- Pool features: None
- Fencing: Fenced,Full,Front Yard,Gate
Lot
- Size: 0.35 Acres
- Features: Corner Lot, Cul-De-Sac
Details
- Parcel number: 000000109154
Construction
Type & style
- Home type: SingleFamily
- Architectural style: Contemporary/Modern,Farmhouse,Mid-Century Modern,Modern,Detached
- Property subtype: Single Family Residence
- Attached to another structure: Yes
Materials
- Brick, Stone Veneer
- Foundation: Slab
- Roof: Composition
Condition
- Year built: 2026
Utilities & green energy
- Sewer: Public Sewer
- Water: Public
- Utilities for property: Sewer Available, Water Available, Cable Available
Community & HOA
Community
- Subdivision: Heath Xing Ph 4a & 4b
HOA
- Has HOA: Yes
- Services included: Association Management
- HOA fee: $225 quarterly
- HOA name: Fairways At Heath
- HOA phone: 214-705-1615
Location
- Region: Heath
Financial & listing details
- Price per square foot: $326/sqft
- Annual tax amount: $4,303
- Date on market: 4/29/2026
- Cumulative days on market: 129 days
- Listing terms: Cash,Conventional,FHA,VA Loan
Estimated market value
$1,469,400
$1.40M - $1.54M
$5,088/mo
Price history
| Date | Event | Price |
|---|---|---|
| 7/19/2026 | Price change | $1,499,999-3.8%$326/sqft |
Source: NTREIS #21254792 Report a problem | ||
| 5/23/2026 | Price change | $1,559,000-2.5%$339/sqft |
Source: NTREIS #21254792 Report a problem | ||
| 4/29/2026 | Listed for sale | $1,599,000-3.1%$348/sqft |
Source: NTREIS #21254792 Report a problem | ||
| 4/25/2026 | Listing removed | $1,649,900$359/sqft |
Source: NTREIS #21178231 Report a problem | ||
| 3/30/2026 | Price change | $1,649,900-1.5%$359/sqft |
Source: NTREIS #21178231 Report a problem | ||
| 3/16/2026 | Price change | $1,674,900-1.4%$364/sqft |
Source: NTREIS #21178231 Report a problem | ||
| 3/13/2026 | Listed for sale | $1,699,500$370/sqft |
Source: NTREIS #21178231 Report a problem | ||
Public tax history
Tax history is unavailable.
Monthly payment
Est. payment
Payment breakdown
Explore the cost of this home by adjusting the details. Changes won't be saved.Climate risks
Neighborhood: 75032
Nearby schools
GreatSchools rating
- 9/10Dorothy Smith Pullen Elementary SchoolGrades: PK-6Distance: 1 mi
- 8/10Maurine Cain Middle SchoolGrades: 7-8Distance: 1.2 mi
- 7/10Rockwall-Heath High SchoolGrades: 9-12Distance: 1.4 mi
Schools provided by the listing agent
- Elementary: Amy Parks-Heath
- Middle: Cain
- High: Rockwall-Heath
- District: Rockwall ISD
Source: NTREIS. This data may not be complete. We recommend contacting the local school district to confirm school assignments for this home.
- $--5 bd4 ba4.3k sqft141 Sawgrass Dr, Rockwall, TX 75087Sold

- $--4 bd6 ba4k sqft338 Broadmoor Dr, Rockwall, TX 75032Sold

- $--4 bd4 ba3.7k sqft137 Sawgrass Dr, Heath, TX 75032Sold
- $1,129,1003 bd2 ba3.6k sqft142 Sawgrass Dr, Heath, TX 75032Off Market
- $1,304,800-- bd4 ba3.3k sqft411 Castle Pines Dr, Heath, TX 75032Off Market
- $1,604,5005 bd5 ba4.6k sqft334 Broadmoor Dr, Heath, TX 75032Off Market
- $2,146,9005 bd6 ba5.9k sqft407 Castle Pines Dr, Heath, TX 75032Off Market
- $--5 bd6 ba3.9k sqft138 Sawgrass Dr, Heath, TX 75032Sold
A local agent can set up tours, give advice and negotiate with sellers.
A local lender can help you make sure your offer is ready when you are.
Similar homes
- $1,225,0004 bd6 ba3.6k sqft505 Shadow Wood Ln, Heath, TX 75032For Sale
 MLS ID #21280017, Morgan Puritz. NTREIS
 - $1,849,0004 bd5 ba5.1k sqft508 Spyglass Ct, Heath, TX 75032For Sale
 MLS ID #21276516, Nadia Fakih. NTREIS
 - $1,450,0005 bd5 ba4k sqft113 Ambrosia Ln, Heath, TX 75032For Sale
 MLS ID #21257055, Chelsea Chiu. NTREIS
 - $1,320,0004 bd5 ba4k sqft105 Stafford Dr, Rockwall, TX 75032For Sale
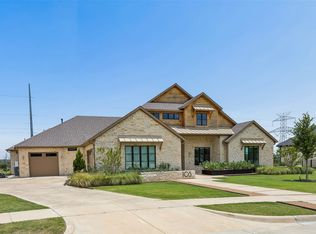 MLS ID #21310868, Ethiopia Yemane. NTREIS
 - $1,600,0005 bd6 ba5.1k sqft100 Old Vineyard Ln, Heath, TX 75032For SaleMLS ID #21128995, Marlo Dell'aquila. NTREIS
- $1,395,0005 bd5 ba4.9k sqft324 Chapel View Ct, Rockwall, TX 75032For SaleMLS ID #21070799, Jimmy Franklin. NTREIS
- $1,350,0004 bd5 ba4.4k sqft2027 Noe Blvd, Heath, TX 75126For SaleMLS ID #21307768, Daniel Harker. NTREIS
- $949,5004 bd4 ba3.3k sqft1215 Chapel Dr, Rockwall, TX 75032For SaleMLS ID #21261879, Evan Matteson. NTREIS
- $1,250,0007 bd5 ba4.2k sqft1918 Noe Blvd, Rockwall, TX 75087For SaleMLS ID #21299435, Melissa Jennings. NTREIS
- $1,500,0005 bd6 ba5k sqft4813 Cheshire Ln, Parker, TX 75002For SaleMLS ID #21223090, Sharon Hodnett. NTREIS
- $875,0004 bd4 ba3.8k sqft1475 Wheelers Way, Rockwall, TX 75032For SaleMLS ID #21317090, Patty Turner. NTREIS
- $1,295,0004 bd5 ba4.2k sqft1019 Country Way, Rowlett, TX 75089For SaleMLS ID #21279130, Ron Hunt. NTREIS
- $1,189,0006 bd6 ba5k sqft990 Cornelius Rd, Rockwall, TX 75087For SaleMLS ID #21329756, Nick Termini. NTREIS
- $887,9005 bd5 ba4.5k sqft3821 Selborne Dr, Rockwall, TX 75032For SaleMLS ID #21269103, Stephen Brooks. NTREIS
- $1,449,9004 bd3 ba4.5k sqft1521 El Campo Dr, Dallas, TX 75218For SaleMLS ID #21302827, Richard Guilliams. NTREIS
- $1,595,0004 bd5 ba3.9k sqft9038 Santa Clara Dr, Dallas, TX 75218For SaleMLS ID #21336245, Luke Cuthbert. NTREIS
- $1,438,6254 bd5 ba5.2k sqft705 Cambridge Ct, Nevada, TX 75173New ConstructionNTREIS
- from $784,9904 bd4 ba3.7k sqftTahiti - 3 or 4 Car Garage Two Story Plan, Heath Golf & Yacht Club - 90' & 100' lots, Heath, TX 75032New ConstructionStonefield Homes
- from $779,9904 bd4 ba3.4k sqftSt. Lucia - 4 Car Garage Single Story Plan, Heath Golf & Yacht Club - 90' & 100' lots, Rockwall, TX 75032New ConstructionStonefield Homes
- $1,625,0005 bd5 ba5.2k sqft5200 Norwick Dr, Parker, TX 75002For SaleMLS ID #21317406, Logan Walter. NTREIS
