The open-concept design spans five spacious bedrooms and four distinct living areas, each crafted with quality and intention. A dramatic vaulted family room anchors the home, featuring a sleek linear fireplace and western slider doors that flow seamlessly between indoor and outdoor living. A formal living and dining room, a media room pre-wired for surround sound, and a generous game room round out the living spaces — there's room for everyone and everything.
From the moment you step through the double front doors, the craftsmanship is undeniable. A full oak double staircase with modern iron spindles sets a striking tone, while extensive wood flooring, 8-foot interior doors, rocker switches, and an upstairs reading loft off one of the secondary bedrooms add warmth and character throughout.
The chef's kitchen showcases slab countertops, custom Shaker cabinetry, stainless steel appliances, a 5-burner gas cooktop, a large island with pendant lighting, an oversized walk-in pantry, and a butler's pantry for effortless entertaining. Step outside to the covered back patio, the perfect backdrop for gatherings of any size.
Retreat to the luxurious primary suite, where cathedral ceilings and a private sitting area set the tone for true relaxation. The spa-inspired bath features a freestanding garden tub, separate vanities with rectangular sinks, a large tiled shower, and a generous walk-in closet. A dedicated guest suite on the main floor offers privacy and comfort for visitors, while three additional bedrooms and a large, well-appointed laundry room are conveniently located upstairs.
Built with energy efficiency at its core, this home is Energy Star certified with R-38 insulation and double-insulated vinyl windows — delivering lasting comfort and meaningful savings year-round.
Nestled near the shores of Lake Ray Hubbard with easy access to premier shopping, dining, and top-rated schools, Somerset Park is Rockwall living at its finest.
For sale
$887,900
3821 Selborne Dr, Rockwall, TX 75032
5beds
4,594sqft
:
Get pre-qualified$6,127/mo
Single Family Residence
Built in 2026
0.28 Acres Lot
$865,900 Zestimate®
$193/sqft
$80/mo HOA
What's special
Sleek linear fireplacePrivate sitting areaStainless steel appliancesExtensive wood flooringDramatic vaulted family roomFive spacious bedroomsGenerous walk-in closet
- 73 days |
- 602 |
- 45 |
Zillow last checked:
Listing updated:
Listed by:
Stephen Brooks 0313244 214-750-6528,
Royal Realty, Inc. 214-750-6528
Source: NTREIS,MLS#: 21269103
Facts & features
Interior
Bedrooms & bathrooms
- Bedrooms: 5
- Bathrooms: 5
- Full bathrooms: 4
- 1/2 bathrooms: 1
Primary bedroom
- Features: Ceiling Fan(s), Dual Sinks, Double Vanity, En Suite Bathroom, Garden Tub/Roman Tub, Sitting Area in Primary, Separate Shower, Walk-In Closet(s)
- Level: First
- Dimensions: 16 x 15
Bedroom
- Level: Second
- Dimensions: 15 x 15
Bedroom
- Level: Second
- Dimensions: 15 x 13
Bedroom
- Level: Second
- Dimensions: 12 x 12
Family room
- Features: Ceiling Fan(s), Fireplace
- Level: First
- Dimensions: 22 x 20
Game room
- Level: Second
- Dimensions: 15 x 14
Other
- Level: First
- Dimensions: 13 x 11
Kitchen
- Features: Butler's Pantry, Granite Counters, Kitchen Island, Walk-In Pantry
- Level: First
- Dimensions: 18 x 13
Living room
- Level: First
- Dimensions: 13 x 12
Loft
- Level: Second
- Dimensions: 12 x 7
Media room
- Level: Second
- Dimensions: 20 x 20
Heating
- Central, Fireplace(s), Natural Gas, Zoned
Cooling
- Central Air, Ceiling Fan(s), Electric, Zoned
Appliances
- Included: Dishwasher, Electric Oven, Gas Cooktop, Disposal, Microwave, Tankless Water Heater, Vented Exhaust Fan
- Laundry: Laundry in Utility Room
Features
- Cathedral Ceiling(s), Decorative/Designer Lighting Fixtures, High Speed Internet, Loft, Multiple Staircases, Open Floorplan, Cable TV, Vaulted Ceiling(s), Wired for Sound, Air Filtration
- Flooring: Carpet, Ceramic Tile, Wood
- Has basement: No
- Number of fireplaces: 1
- Fireplace features: Family Room
Interior area
- Total interior livable area: 4,594 sqft
Video & virtual tour
Property
Parking
- Total spaces: 2
- Parking features: Garage Faces Front, Garage, Garage Door Opener, Kitchen Level
- Attached garage spaces: 2
Features
- Levels: Two
- Stories: 2
- Patio & porch: Patio, Covered
- Exterior features: Rain Gutters
- Pool features: None, Community
- Fencing: Wood
Lot
- Size: 0.28 Acres
- Dimensions: 74 x 160
- Features: Landscaped, Subdivision, Sprinkler System
Details
- Parcel number: 119305
- Other equipment: Air Purifier
Construction
Type & style
- Home type: SingleFamily
- Architectural style: Detached
- Property subtype: Single Family Residence
Materials
- Brick, Radiant Barrier, Rock, Stone
- Foundation: Slab
- Roof: Composition
Condition
- Year built: 2026
Utilities & green energy
- Sewer: Public Sewer
- Water: Public
- Utilities for property: Sewer Available, Underground Utilities, Water Available, Cable Available
Green energy
- Energy efficient items: Appliances, HVAC, Insulation, Rain/Freeze Sensors, Thermostat, Windows
- Indoor air quality: Filtration
- Water conservation: Water-Smart Landscaping
Community & HOA
Community
- Features: Park, Pool, Trails/Paths, Community Mailbox, Curbs, Sidewalks
- Security: Security System, Smoke Detector(s)
- Subdivision: Somerset Park
HOA
- Has HOA: Yes
- Services included: All Facilities, Association Management, Maintenance Grounds, Maintenance Structure
- HOA fee: $80 monthly
- HOA name: Somerset Hoa
- HOA phone: 214-750-6528
Location
- Region: Rockwall
Financial & listing details
- Price per square foot: $193/sqft
- Tax assessed value: $135,000
- Annual tax amount: $2,127
- Date on market: 5/14/2026
- Cumulative days on market: 59 days
- Exclusions: As built square footage may vary from plan. Square footage is approximate - please verify.
Estimated market value
$865,900
$823,000 - $909,000
$4,658/mo
Price history
| Date | Event | Price |
|---|---|---|
| 6/2/2026 | Listed for sale | $887,900$193/sqft |
Source: NTREIS #21269103 Report a problem | ||
| 5/19/2026 | Pending sale | $887,900$193/sqft |
Source: NTREIS #21269103 Report a problem | ||
| 5/5/2026 | Listed for sale | $887,900-7.1%$193/sqft |
Source:  Grand Homes Report a problem Grand Homes Report a problem | ||
| 1/19/2025 | Listing removed | $956,205$208/sqft |
Source: Grand Homes Report a problem | ||
| 1/7/2025 | Price change | $956,205+1.1%$208/sqft |
Source: Grand Homes Report a problem | ||
| 9/8/2024 | Price change | $946,205-4.1%$206/sqft |
Source: Grand Homes Report a problem | ||
| 4/17/2024 | Price change | $986,205+3.1%$215/sqft |
Source: Grand Homes Report a problem | ||
| 3/29/2024 | Price change | $956,205+4.4%$208/sqft |
Source: Grand Homes Report a problem | ||
| 2/20/2024 | Price change | $916,205-0.5%$199/sqft |
Source: Grand Homes Report a problem | ||
| 1/3/2024 | Listed for sale | $921,205$201/sqft |
Source: Grand Homes Report a problem | ||
Public tax history
| Year | Property taxes | Tax assessment |
|---|---|---|
| 2025 | $2,127 +175.6% | $135,000 +188.5% |
| 2024 | $772 +26.4% | $46,800 +20% |
| 2023 | $611 | $39,000 |
Find assessor info on the county website
Monthly payment
Est. payment
Payment breakdown
Explore the cost of this home by adjusting the details. Changes won't be saved.Climate risks
Neighborhood: 75032
Nearby schools
GreatSchools rating
- 7/10Ouida Springer Elementary SchoolGrades: PK-6Distance: 0.8 mi
- 8/10Maurine Cain Middle SchoolGrades: 7-8Distance: 1.9 mi
- 7/10Rockwall-Heath High SchoolGrades: 9-12Distance: 4 mi
Schools provided by the listing agent
- Elementary: Ouida Springer
- Middle: Cain
- High: Heath
- District: Rockwall ISD
Source: NTREIS. This data may not be complete. We recommend contacting the local school district to confirm school assignments for this home.
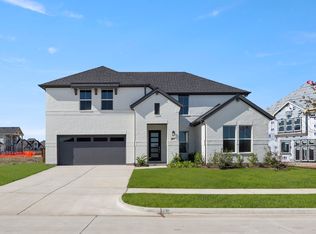
- $--4 bd3 ba3.2k sqft3825 Selborne Dr, Rockwall, TX 75032Sold
- $180,000-- bd-- ba-- sqft3817 Selborne Dr, Rockwall, TX 75032Off Market
- $135,000-- bd-- ba-- sqft3813 Selborne Dr, Rockwall, TX 75032Off Market
- $89,000-- bd-- ba-- sqft2628 Nuttall St, Rockwall, TX 75032Off Market
- $180,000-- bd-- ba-- sqft3724 Herrick St, Rockwall, TX 75032Off Market
- $180,000-- bd-- ba-- sqft3728 Herrick St, Rockwall, TX 75032Off Market
- $180,000-- bd-- ba-- sqft3720 Herrick St, Rockwall, TX 75032Off Market
- $89,000-- bd-- ba-- sqft3824 Selborne Dr, Rockwall, TX 75032Off Market
A local agent can set up tours, give advice and negotiate with sellers.
A local lender can help you make sure your offer is ready when you are.
Similar homes
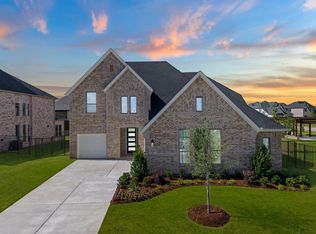
- $752,9905 bd5 ba4k sqft3144 Tobias Ln, Rockwall, TX 75032New Construction
 NTREIS
 - $720,0005 bd6 ba3.9k sqft3123 Bexar St, Rockwall, TX 75032For Sale
 MLS ID #21299354, Tameka Alexander. NTREIS
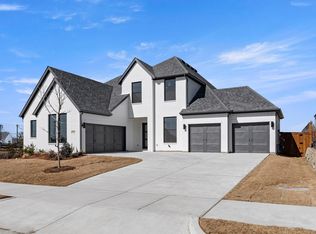
 - $774,9904 bd5 ba3.6k sqft3102 Fisher Rd, Rockwall, TX 75032New Construction
 NTREIS
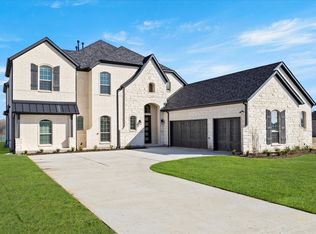
 - from $882,9904 bd6 ba3.9k sqftDavenport Plan, Ridge Pointe Estates, McLendon Chisholm, TX 75032New Construction
 Windsor Homes Texas
 - from $879,9904 bd4 ba4.1k sqftBlackburn Plan, Ridge Pointe Estates, McLendon Chisholm, TX 75032New ConstructionWindsor Homes Texas
- from $659,9905 bd5 ba4k sqftGarza Plan, The Homestead, Rockwall, TX 75032New ConstructionCoventry Homes
- from $1,014,0005 bd4 ba4.5k sqftFranklin Plan, Discovery Lakes, Rockwall, TX 75032New ConstructionKindred Homes
- $725,0004 bd4 ba3.3k sqft1440 Arezzo Ln, Rockwall, TX 75032For SaleMLS ID #21309338, Staci Barron. NTREIS
- from $633,9904 bd5 ba3.7k sqftKnollwood Plan, The Homestead, Rockwall, TX 75032New ConstructionCoventry Homes
- from $799,0004 bd4 ba3.5k sqftHarris Plan, Heritage, Rockwall, TX 75032New ConstructionKindred Homes
- $831,3704 bd4 ba3.4k sqft527 Birthright Ln, McLendon Chisholm, TX 75032New ConstructionKindred Homes
- $819,0004 bd3 ba3.1k sqft2006 Pegasus Ln, Rockwall, TX 75087New ConstructionNTREIS
- $899,9005 bd6 ba4.6k sqft615 Long Irons Ct, Heath, TX 75126For SaleMLS ID #21156899, Jimmy Franklin. NTREIS
- $799,9804 bd4 ba3.4k sqft1446 Streetman Rd, Royse City, TX 75189New ConstructionNTREIS
- from $799,9904 bd4 ba4.1k sqftBlackburn Plan, Winding Creek, Rockwall, TX 75087New ConstructionWindsor Homes Texas
- from $804,9904 bd6 ba3.9k sqftDavenport Plan, Winding Creek, Rockwall, TX 75087New ConstructionWindsor Homes Texas
- $692,7754 bd4 ba3.9k sqft1628 Rimini Rd, Fate, TX 75087New ConstructionNTREIS
- $839,9005 bd6 ba4.5k sqft940 Shady Oaks Dr, Rockwall, TX 75087New ConstructionShaddock Homes
- $800,0005 bd5 ba3.9k sqft207 Links Ct, Heath, TX 75126New ConstructionNTREIS
- $738,9704 bd4 ba3.8k sqft1831 Gem Dr, Rockwall, TX 75087For SaleMLS ID #21306311, Ben Caballero. NTREIS
