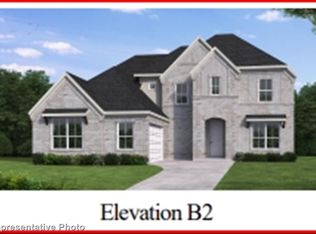
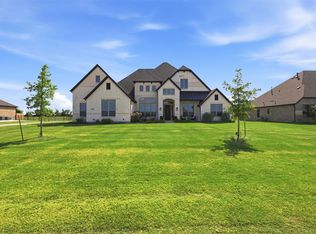
$553,8004 bd|4 ba|3.2k sqft3136 Tobias Ln, Rockwall, TX 75032Off MarketNo image available for this property
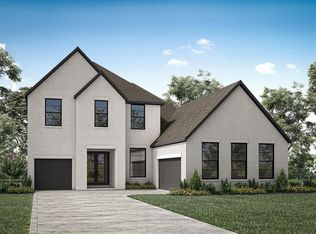
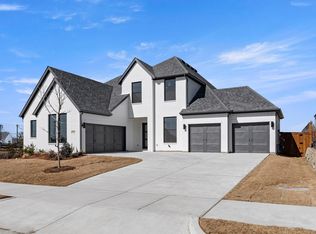
$1,150,0005 bd|5 ba|3.9k sqft156 Settlement Ln, Rockwall, TX 75032For SaleMLS ID #21354431, Matthew Johns. NTREIS
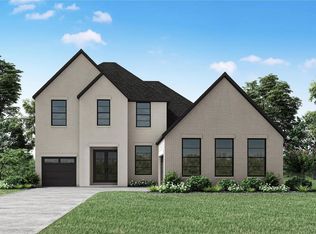
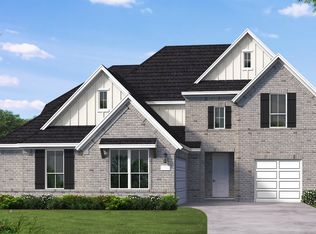
from $659,9905 bd|5 ba|4k sqftGarza Plan, The Homestead, Rockwall, TX 75032New ConstructionCoventry Homes
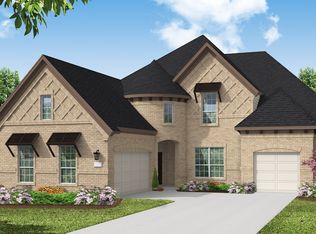
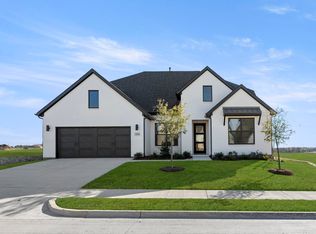
from $633,9904 bd|5 ba|3.7k sqftKnollwood Plan, The Homestead, Rockwall, TX 75032New ConstructionNo image available for this propertyCoventry Homes
$574,9904 bd|4 ba|2.4k sqft3135 Fisher, Rockwall, TX 75032For SaleNo image available for this propertyMLS ID #21034337, Ben Caballero. NTREIS
$512,0004 bd|5 ba|2.8k sqft1815 Navarre Way, Rockwall, TX 75032For SaleNo image available for this propertyMLS ID #21363712, Kim Bentley. NTREIS
from $556,9903 bd|3 ba|2.6k sqftLavaca Plan, The Homestead, Rockwall, TX 75032New ConstructionNo image available for this propertyCoventry Homes
$615,0004 bd|5 ba|3.3k sqft1838 Costa Verde Dr, Rockwall, TX 75032For SaleNo image available for this propertyMLS ID #21329303, LESTON Eustache. NTREIS
$578,7415 bd|4 ba|3.6k sqft2349 Flora Dr, Rockwall, TX 75032New ConstructionNo image available for this propertyNTREIS
from $882,9904 bd|6 ba|3.9k sqftDavenport Plan, Ridge Pointe Estates, McLendon Chisholm, TX 75032New ConstructionNo image available for this propertyWindsor Homes Texas
$1,449,0004 bd|5 ba|4.6k sqft145 Sawgrass Dr, Heath, TX 75032For SaleNo image available for this propertyMLS ID #21254792, LESTON Eustache. NTREIS
$649,9004 bd|3 ba|2.5k sqft101 Darrell Dr, Heath, TX 75032For SaleNo image available for this propertyMLS ID #21365654, Terri Tranter. NTREIS
from $609,9004 bd|4 ba|3.4k sqftEdward - 60 ft Home Site Plan, Nelson Lake Estates, Rockwall, TX 75087New ConstructionNo image available for this propertyRockWell Homes
$839,9005 bd|6 ba|4.5k sqft940 Shady Oaks Dr, Rockwall, TX 75087New ConstructionNo image available for this propertyNTREIS
$769,0004 bd|4 ba|3.4k sqft1917 Foothill Rd, Rockwall, TX 75087For SaleNo image available for this propertyMLS ID #21351242, Jeff Hahn. NTREIS
$689,9005 bd|4 ba|3.4k sqft830 Montrose Dr, Rockwall, TX 75087New ConstructionNo image available for this propertyNTREIS
$669,9704 bd|4 ba|3.9k sqft502 Shadow Ridge Rd, Rockwall, TX 75087New ConstructionNo image available for this propertyNTREIS
$799,0004 bd|3 ba|3.1k sqft2006 Pegasus Ln, Rockwall, TX 75087New ConstructionNo image available for this propertyNTREIS
from $629,9005 bd|5 ba|3.6k sqftAlexander - 60 Ft Home Site Plan, Nelson Lake Estates, Rockwall, TX 75087New ConstructionNo image available for this propertyRockWell Homes