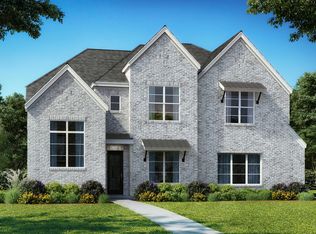
MLS# 21396681 - Built by Drees Custom Homes - Nov 2026 completion! ~ Welcome to this beautifully designed 4-bedroom, 4.5-bathroom home, offering the perfect combination of luxury, comfort, and functionality. The thoughtfully designed floor plan features spacious living areas, a dedicated private office, and a media room ideal for movie nights, entertaining, or relaxing. The spacious primary suite provides a peaceful retreat with a luxurious ensuite bath and generous closet space, while the additional bedrooms offer comfort and privacy for family or guests. The open-concept living spaces flow seamlessly into the kitchen and dining areas, creating an inviting setting for both everyday living and entertaining.
New construction
$749,900
1617 Appletree Ln, Rockwall, TX 75087
4beds
3,674sqft
Single Family Residence
Built in 2026
8,001 Square Feet Lot
$731,400 Zestimate®
$204/sqft
$125/mo HOA
What's special
Dedicated private officeLuxurious ensuite bathGenerous closet space
- 16 days
- 116
- 5
Likely to sell faster than
Zillow last checked:
Listing updated:
Listed by:
Ben Caballero 888-872-6006,
HomesUSA.com 888-872-6006
Source: NTREIS,MLS#: 21396681
Facts & features
Interior
Bedrooms & bathrooms
- Bedrooms: 4
- Bathrooms: 5
- Full bathrooms: 4
- 1/2 bathrooms: 1
Primary bedroom
- Features: Walk-In Closet(s)
- Level: First
- Dimensions: 19 x 14
Bedroom
- Level: Second
- Dimensions: 12 x 13
Bedroom
- Level: Second
- Dimensions: 11 x 13
Bedroom
- Level: First
- Dimensions: 13 x 11
Dining room
- Level: First
- Dimensions: 13 x 17
Game room
- Level: Second
- Dimensions: 16 x 13
Kitchen
- Features: Kitchen Island
- Level: First
- Dimensions: 15 x 15
Living room
- Level: First
- Dimensions: 15 x 17
Media room
- Level: Second
- Dimensions: 16 x 11
Office
- Level: First
- Dimensions: 9 x 13
Utility room
- Features: Utility Room
- Level: First
- Dimensions: 4 x 4
Heating
- ENERGY STAR Qualified Equipment
Cooling
- ENERGY STAR Qualified Equipment
Appliances
- Included: Built-In Gas Range, Dishwasher, Disposal, Tankless Water Heater, Vented Exhaust Fan
Features
- Decorative/Designer Lighting Fixtures, Kitchen Island, Pantry, Vaulted Ceiling(s), Walk-In Closet(s)
- Flooring: Carpet, Tile, Wood
- Has basement: No
- Number of fireplaces: 1
- Fireplace features: Family Room
Interior area
- Total interior livable area: 3,674 sqft
Video & virtual tour
Property
Parking
- Total spaces: 3
- Parking features: Driveway
- Attached garage spaces: 3
Features
- Levels: Two
- Stories: 2
- Pool features: None
Lot
- Size: 8,001 Square Feet
- Dimensions: 72 x 120
Details
- Parcel number: 1617 Appletree Lane
Construction
Type & style
- Home type: SingleFamily
- Architectural style: Detached
- Property subtype: Single Family Residence
Materials
- Brick, Frame
- Foundation: Slab
- Roof: Shingle
Condition
- Under Construction
- New construction: Yes
- Year built: 2026
Utilities & green energy
- Sewer: Public Sewer
- Water: Public
- Utilities for property: Electricity Available, Natural Gas Available, Sewer Available, Separate Meters, Water Available
Community & HOA
Community
- Features: Community Mailbox
- Subdivision: Quail Hollow
HOA
- Has HOA: Yes
- Services included: Association Management, Maintenance Grounds
- HOA fee: $1,500 annually
- HOA name: Na
- HOA phone: 972-900-1234
Location
- Region: Rockwall
Financial & listing details
- Price per square foot: $204/sqft
- Date on market: 9/25/2026
- Cumulative days on market: 17 days
Estimated market value
$731,400
$695,000 - $768,000
$4,183/mo
Price history
| Date | Event | Price |
|---|---|---|
| 9/25/2026 | Listed for sale | $749,900$204/sqft |
Source: NTREIS #21396681 Report a problem | ||
Public tax history
Tax history is unavailable.
Monthly payment
Est. payment
Payment breakdown
Explore the cost of this home by adjusting the details. Changes won't be saved.Climate risks
Neighborhood: 75087
Nearby schools
Schools provided by the listing agent
- Elementary: Sherry and Paul Hamm
- Middle: JW Williams
- High: Rockwall
- District: Rockwall ISD
Source: NTREIS. This data may not be complete. We recommend contacting the local school district to confirm school assignments for this home.
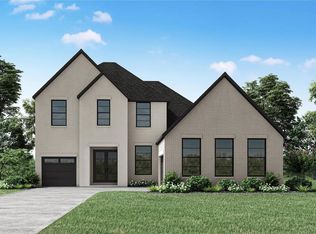
- $749,9904 bd5 ba3.5k sqft1625 Apple Tree Ln, Rockwall, TX 75087New Construction
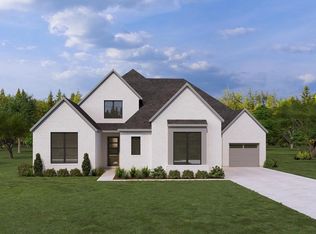
- $749,9904 bd5 ba3.1k sqft1614 Apple Tree Ln, Rockwall, TX 75087New Construction
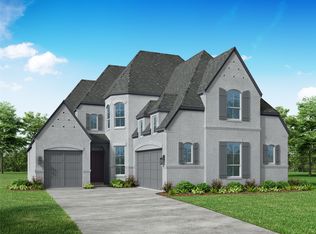
- $775,0004 bd5 ba3.7k sqft1622 Apple Tree Dr, Rockwall, TX 75087New Construction
- $522,6004 bd3 ba2.4k sqft1624 Waneta Dr, Rockwall, TX 75087Off Market

Similar homes
- $749,9904 bd5 ba3.5k sqft1625 Apple Tree Ln, Rockwall, TX 75087New ConstructionNTREIS
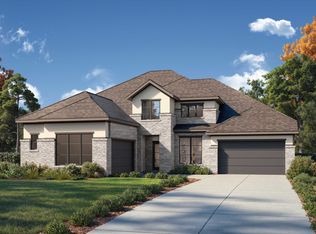
- from $729,0004 bd5 ba3.7k sqftKyle - SH 6424 Plan, Quail Hollow, Rockwall, TX 75087New Construction
 Shaddock Homes
 - from $749,0004 bd5 ba3.8k sqftLakeway - 5414WC Plan, Quail Hollow, Rockwall, TX 75087New Construction
 Shaddock Homes
 - $749,9904 bd5 ba3.1k sqft1614 Apple Tree Ln, Rockwall, TX 75087New ConstructionNTREIS
