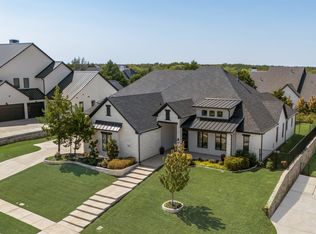
Ready Now! Just completed George Welch Custom Luxury home located in the Fairways@ Heath Crossing just a few minutes' walk to Buffalo Creek Golf club. This ORIGINAL design offers a one-story home with only the GmRm & Media up (could be 5th BdRm suite with private liv area) Primary is sep from 3 other ensuites downstairs + there is a beautiful private office off of the entry. White Oak hardwoods everywhere (except Media-Rm Up) Massive slider opens up the Living Great Rm to the oversized outdoor living space perfect for entertaining family & friends. The Primary boast 2 sep lg walk-in closests one of which has direct access to oversized utility room complete with sink and ton's of cabinets. Also thru the MediaRm there is access to tons of walk out storage space over the garage. Prof' Lndscaped and is pool ready. Very little, if any, complete, ready to go, new custom luxury on the market..so don't miss this opportunity. EZ access, open most days or just text and we'll open it up for you!
Sold
Price Unknown
138 Sawgrass Dr, Heath, TX 75032
5beds
3,954sqft
Single Family Residence
Built in 2023
0.38 Acres Lot
$1,175,100 Zestimate®
$--/sqft
$4,820 Estimated rent
Home value
$1,175,100
$1.06M - $1.30M
$4,820/mo
Zestimate® history
Owner options
List your home for rent
$4,820/mo
Rent Zestimate®
Find your next renter with Zillow Rental Manager. Plus, with online applications, you can quickly screen prospective tenants – for free.
$4,820/mo
Rent Zestimate®
Refinance and save
$900/mo
Est. payment
Refinancing to a lower rate could help reduce your monthly payments and save thousands over the life of the loan.
$900/mo
Est. payment
Explore your selling options
Work with a Zillow partner agent
Leverage their expertise and Zillow's premium Showcase listings to get your home seen by more buyers.
Get startedList with your own agent
Get your home in front of millions of buyers by listing it on Zillow.
Learn how to do itSell it yourself
Take full control of how buyers see your home on Zillow by listing For Sale by Owner (FSBO).
List your homeWhat's special
New custom luxuryOversized outdoor living spacePrivate liv areaBeautiful private officeOversized utility room
Zillow last checked:
Listing updated:
Listed by:
Rod Holland 0361507 972-772-7000,
Keller Williams Rockwall 972-772-7000
Bought with:
Non-Mls Member
NON MLS
Source: NTREIS,MLS#: 20529896
Facts & features
Interior
Bedrooms & bathrooms
- Bedrooms: 5
- Bathrooms: 6
- Full bathrooms: 5
- 1/2 bathrooms: 1
Primary bedroom
- Features: Closet Cabinetry, Double Vanity, En Suite Bathroom, Garden Tub/Roman Tub, Stone Counters, Sitting Area in Primary, Split Bedrooms, Separate Shower, Walk-In Closet(s)
- Level: First
- Dimensions: 18 x 16
Bedroom
- Features: En Suite Bathroom, Walk-In Closet(s)
- Level: First
- Dimensions: 14 x 12
Bedroom
- Features: En Suite Bathroom, Walk-In Closet(s)
- Level: First
- Dimensions: 13 x 12
Bedroom
- Features: En Suite Bathroom, Walk-In Closet(s)
- Level: First
- Dimensions: 12 x 12
Dining room
- Level: First
- Dimensions: 15 x 14
Game room
- Features: En Suite Bathroom
- Level: Second
- Dimensions: 16 x 14
Kitchen
- Features: Breakfast Bar, Built-in Features, Butler's Pantry, Kitchen Island, Pantry, Pot Filler, Stone Counters, Walk-In Pantry
- Level: First
- Dimensions: 18 x 15
Laundry
- Features: Built-in Features, Stone Counters, Utility Sink
- Level: First
- Dimensions: 13 x 10
Living room
- Features: Built-in Features, Fireplace
- Level: First
- Dimensions: 22 x 19
Office
- Level: First
- Dimensions: 15 x 12
Heating
- Central, ENERGY STAR Qualified Equipment, Natural Gas, Zoned
Cooling
- Central Air, ENERGY STAR Qualified Equipment, Zoned
Appliances
- Included: Some Gas Appliances, Built-In Refrigerator, Dishwasher, Disposal, Gas Oven, Gas Range, Gas Water Heater, Microwave, Plumbed For Gas, Range, Refrigerator, Some Commercial Grade, Tankless Water Heater, Vented Exhaust Fan
- Laundry: Washer Hookup, Electric Dryer Hookup, Laundry in Utility Room
Features
- Decorative/Designer Lighting Fixtures, High Speed Internet, Kitchen Island, Loft, Open Floorplan, Pantry, Cable TV, Natural Woodwork, Walk-In Closet(s), Wired for Sound
- Flooring: Carpet, Hardwood, Marble, Tile, Wood
- Has basement: No
- Number of fireplaces: 2
- Fireplace features: Decorative, Family Room, Gas Starter, Masonry, Wood Burning
Interior area
- Total interior livable area: 3,954 sqft
Property
Parking
- Total spaces: 3
- Parking features: Additional Parking, Door-Multi, Direct Access, Door-Single, Driveway, Garage, Garage Door Opener, Kitchen Level, Oversized, Garage Faces Side
- Attached garage spaces: 3
- Has uncovered spaces: Yes
Features
- Levels: One and One Half
- Stories: 1.5
- Patio & porch: Front Porch, Patio, Covered
- Exterior features: Gas Grill, Outdoor Grill, Rain Gutters
- Pool features: None
- Fencing: None
Lot
- Size: 0.38 Acres
- Features: Back Yard, Backs to Greenbelt/Park, Greenbelt, Interior Lot, Lawn, Landscaped, Level, Subdivision, Sprinkler System
Details
- Parcel number: 000000109171
Construction
Type & style
- Home type: SingleFamily
- Architectural style: Contemporary/Modern,Detached
- Property subtype: Single Family Residence
Materials
- Rock, Stone
- Foundation: Other
- Roof: Composition
Condition
- New construction: Yes
- Year built: 2023
Utilities & green energy
- Sewer: Public Sewer
- Water: Public, Water Tap Paid
- Utilities for property: Natural Gas Available, Sewer Available, Separate Meters, Underground Utilities, Water Available, Cable Available
Community & HOA
Community
- Features: Community Mailbox, Curbs, Sidewalks
- Security: Prewired, Security System, Fire Sprinkler System, Smoke Detector(s), Security Lights
- Subdivision: Heath Xing Phs 4a & 4b
HOA
- Has HOA: Yes
- Services included: Association Management
- HOA fee: $900 annually
- HOA name: .
Location
- Region: Heath
Financial & listing details
- Tax assessed value: $1,263,769
- Annual tax amount: $18,645
- Date on market: 2/7/2024
- Cumulative days on market: 357 days
- Listing terms: Cash,Conventional,VA Loan
Price history
| Date | Event | Price |
|---|---|---|
| 5/10/2024 | Sold | -- |
Source: NTREIS #20529896 Report a problem | ||
| 4/30/2024 | Pending sale | $1,349,900$341/sqft |
Source: NTREIS #20529896 Report a problem | ||
| 2/11/2024 | Contingent | $1,349,900$341/sqft |
Source: NTREIS #20529896 Report a problem | ||
| 2/7/2024 | Listed for sale | $1,349,900+3.8%$341/sqft |
Source: NTREIS #20529896 Report a problem | ||
| 2/6/2024 | Listing removed | -- |
Source: NTREIS #20314332 Report a problem | ||
| 8/18/2023 | Price change | $1,299,950+4%$329/sqft |
Source: NTREIS #20314332 Report a problem | ||
| 4/28/2023 | Listed for sale | $1,249,900$316/sqft |
Source: NTREIS #20314332 Report a problem | ||
Public tax history
| Year | Property taxes | Tax assessment |
|---|---|---|
| 2025 | $18,645 +18% | $1,263,769 +35.3% |
| 2024 | $15,798 +346.5% | $933,747 +315% |
| 2023 | $3,539 +34.5% | $225,000 +53.8% |
| 2022 | $2,630 +10.9% | $146,250 +18.8% |
| 2021 | $2,372 | $123,150 |
Find assessor info on the county website
Neighborhood: 75032
Nearby homes
- $1,112,5003 bd2 ba3.6k sqft142 Sawgrass Dr, Heath, TX 75032Off Market
- $1,579,700-- bd4 ba3.9k sqft134 Sawgrass Dr, Heath, TX 75032Off Market
- $--5 bd6 ba4.9k sqft512 Spyglass Ct, Rockwall, TX 75032Sold

- $--4 bd4 ba3.7k sqft137 Sawgrass Dr, Heath, TX 75032Sold
- $--5 bd5 ba4.6k sqft516 Spyglass Ct, Heath, TX 75032Sold
- $1,849,0004 bd5 ba5.1k sqft508 Spyglass Ct, Heath, TX 75032For Sale
- $1,100,0004 bd4 ba3.2k sqft130 Sawgrass Dr, Heath, TX 75032For Sale
- $--5 bd4 ba4.3k sqft141 Sawgrass Dr, Rockwall, TX 75087Sold
Nearby schools
GreatSchools rating
- 9/10Dorothy Smith Pullen Elementary SchoolGrades: PK-6Distance: 1 mi
- 8/10Maurine Cain Middle SchoolGrades: 7-8Distance: 1.2 mi
- 7/10Rockwall-Heath High SchoolGrades: 9-12Distance: 1.4 mi
Schools provided by the listing agent
- Elementary: Amy Parks-Heath
- Middle: Cain
- High: Heath
- District: Rockwall ISD
Source: NTREIS. This data may not be complete. We recommend contacting the local school district to confirm school assignments for this home.
Get a cash offer in 3 minutes
Find out how much your home could sell for in as little as 3 minutes with a no-obligation cash offer.
Estimated market value
$1,175,100
Get a cash offer in 3 minutes
Find out how much your home could sell for in as little as 3 minutes with a no-obligation cash offer.
Estimated market value
$1,175,100
- Texas
- Rockwall County
- Heath
- 75032
- 138 Sawgrass Dr
Nearby cities
Nearby zip codes
Other Heath Topics
