Set in one of Heath's most desirable communities near Buffalo Creek Golf Club, this luxury custom home blends timeless design, smart technology, and effortless everyday living. Soaring ceilings, walls of windows, exposed wood beams, and designer finishes create a light-filled interior that's both sophisticated and welcoming.
Designed for entertaining, the open-concept layout centers around a chef's kitchen with premium appliances, custom cabinetry, an oversized island, and seamless flow into the spacious living and dining areas. The first-floor primary suite is a private retreat featuring a spa-inspired bath, oversized walk-in closet, automated shades, and custom drapery, while a separate first-floor guest suite offers ideal accommodations for family or visitors.
Flexible living spaces provide endless possibilities for a media room, game room, home office, or fitness studio. Modern upgrades include solar panels, Tesla Powerwall battery backup, a SPAN smart electrical panel, epoxy garage floors, built-in garage storage, backyard turf, custom epoxy patio spaces, privacy window tint, upgraded landscaping, and black ornamental fencing.
Just minutes from Lake Ray Hubbard, Rockwall, shopping, dining, and I-30, this exceptional Heath, Texas home delivers luxury, energy efficiency, and smart-home convenience in one of the area's most sought-after locations.
For sale
$1,849,000
508 Spyglass Ct, Heath, TX 75032
4beds
5,157sqft
:
Get pre-qualified$12,320/mo
Single Family Residence
Built in 2023
0.38 Acres Lot
$1,759,200 Zestimate®
$359/sqft
$75/mo HOA
What's special
Built-in garage storageDesigner finishesBackyard turfWalls of windowsCustom draperyFlexible living spacesSolar panels
- 69 days |
- 518 |
- 34 |
Zillow last checked:
Listing updated:
Listed by:
Nadia Fakih 0735683 424-259-0611,
Compass RE Texas, LLC 469-210-8288,
Moyra Sumic 0770114 480-232-6573,
Compass RE Texas, LLC
Source: NTREIS,MLS#: 21276516
Facts & features
Interior
Bedrooms & bathrooms
- Bedrooms: 4
- Bathrooms: 5
- Full bathrooms: 4
- 1/2 bathrooms: 1
Primary bedroom
- Features: Closet Cabinetry, En Suite Bathroom, Garden Tub/Roman Tub, Sitting Area in Primary, Separate Shower, Walk-In Closet(s)
- Level: First
- Dimensions: 18 x 16
Bedroom
- Features: En Suite Bathroom, Walk-In Closet(s)
- Level: First
- Dimensions: 14 x 13
Bedroom
- Features: En Suite Bathroom, Walk-In Closet(s)
- Level: Second
- Dimensions: 14 x 13
Bedroom
- Features: En Suite Bathroom, Walk-In Closet(s)
- Level: Second
- Dimensions: 13 x 13
Breakfast room nook
- Level: First
- Dimensions: 12 x 16
Dining room
- Level: First
- Dimensions: 17 x 12
Dining room
- Level: First
- Dimensions: 16 x 15
Kitchen
- Features: Built-in Features, Butler's Pantry, Eat-in Kitchen, Kitchen Island, Pantry, Stone Counters, Walk-In Pantry
- Level: First
- Dimensions: 12 x 17
Living room
- Level: First
- Dimensions: 22 x 21
Living room
- Features: Fireplace
- Level: Second
- Dimensions: 17 x 12
Media room
- Level: First
- Dimensions: 13 x 10
Office
- Level: First
- Dimensions: 15 x 12
Utility room
- Features: Built-in Features, Utility Room, Utility Sink
- Level: First
- Dimensions: 13 x 12
Heating
- Central
Cooling
- Central Air, Ceiling Fan(s), Electric
Appliances
- Included: Built-In Refrigerator, Dishwasher, Disposal, Gas Range, Microwave, Wine Cooler
- Laundry: Laundry in Utility Room
Features
- Built-in Features, Decorative/Designer Lighting Fixtures, Double Vanity, Eat-in Kitchen, Granite Counters, Kitchen Island, Loft, Pantry, Walk-In Closet(s)
- Flooring: Carpet, Ceramic Tile, Wood
- Has basement: No
- Number of fireplaces: 2
- Fireplace features: Gas, Living Room, Outside, Wood Burning
Interior area
- Total interior livable area: 5,157 sqft
Video & virtual tour
Property
Parking
- Total spaces: 3
- Parking features: Garage, Garage Door Opener
- Attached garage spaces: 3
Features
- Levels: Two
- Stories: 2
- Patio & porch: Covered
- Exterior features: Outdoor Kitchen, Outdoor Living Area, Rain Gutters
- Pool features: None
Lot
- Size: 0.38 Acres
- Features: Interior Lot, Landscaped
Details
- Parcel number: 000000109175
Construction
Type & style
- Home type: SingleFamily
- Architectural style: Traditional,Detached
- Property subtype: Single Family Residence
Condition
- Year built: 2023
Utilities & green energy
- Sewer: Public Sewer
- Water: Public
- Utilities for property: Sewer Available, Water Available
Green energy
- Energy generation: Solar
Community & HOA
Community
- Subdivision: Heath Xing Ph 4a & 4b
HOA
- Has HOA: Yes
- Services included: Association Management
- HOA fee: $225 quarterly
- HOA name: Legacy Southwest Property Management
- HOA phone: 214-705-1615
Location
- Region: Heath
Financial & listing details
- Price per square foot: $359/sqft
- Tax assessed value: $1,663,910
- Annual tax amount: $26,515
- Date on market: 5/21/2026
- Cumulative days on market: 70 days
Estimated market value
$1,759,200
$1.67M - $1.85M
$5,332/mo
Price history
| Date | Event | Price |
|---|---|---|
| 5/21/2026 | Listed for sale | $1,849,000+12.8%$359/sqft |
Source: NTREIS #21276516 Report a problem | ||
| 8/17/2023 | Sold | -- |
Source: NTREIS #20206064 Report a problem | ||
| 7/24/2023 | Pending sale | $1,639,000-0.6%$318/sqft |
Source: NTREIS #20206064 Report a problem | ||
| 5/4/2023 | Contingent | $1,649,000$320/sqft |
Source: NTREIS #20206064 Report a problem | ||
| 4/21/2023 | Price change | $1,649,000-0.1%$320/sqft |
Source: NTREIS #20206064 Report a problem | ||
| 11/18/2022 | Listed for sale | $1,649,900$320/sqft |
Source: NTREIS #20206064 Report a problem | ||
Public tax history
| Year | Property taxes | Tax assessment |
|---|---|---|
| 2025 | $25,022 -2.7% | $1,663,910 +4.8% |
| 2024 | $25,714 +161.7% | $1,587,612 +154.1% |
| 2023 | $9,825 +180.2% | $624,695 +220.4% |
| 2022 | $3,507 +10.9% | $195,000 +18.8% |
| 2021 | $3,162 | $164,190 |
Find assessor info on the county website
Monthly payment
Est. payment
Payment breakdown
Explore the cost of this home by adjusting the details. Changes won't be saved.Climate risks
Neighborhood: 75032
Nearby schools
GreatSchools rating
- 9/10Dorothy Smith Pullen Elementary SchoolGrades: PK-6Distance: 1 mi
- 8/10Maurine Cain Middle SchoolGrades: 7-8Distance: 1.2 mi
- 7/10Rockwall-Heath High SchoolGrades: 9-12Distance: 1.4 mi
Schools provided by the listing agent
- Elementary: Amy Parks-Heath
- Middle: Cain
- High: Rockwall-Heath
- District: Rockwall ISD
Source: NTREIS. This data may not be complete. We recommend contacting the local school district to confirm school assignments for this home.
- $--5 bd6 ba4.9k sqft512 Spyglass Ct, Rockwall, TX 75032Sold

- $--5 bd6 ba4.1k sqft504 Spyglass Ct, Heath, TX 75032Sold
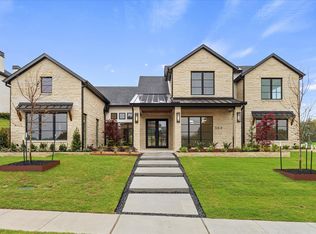
- $1,112,5003 bd2 ba3.6k sqft142 Sawgrass Dr, Heath, TX 75032Off Market
- $--6 bd5 ba4.6k sqft434 Castle Pines Dr, Rockwall, TX 75032Sold

- $1,063,6004 bd3 ba4.5k sqft434 Castle Pines Dr, Heath, TX 75032Off Market
- $--5 bd6 ba3.9k sqft138 Sawgrass Dr, Heath, TX 75032Sold
- $--5 bd5 ba4.6k sqft516 Spyglass Ct, Heath, TX 75032Sold
- $--0.722 Acres31440 Spyglass Ct, Rockwall, TX 75032Sold
A local agent can set up tours, give advice and negotiate with sellers.
A local lender can help you make sure your offer is ready when you are.
Similar homes
- $1,495,0004 bd4 ba4.2k sqft121 Sawgrass Dr, Heath, TX 75032For Sale
 MLS ID #21279332, Stacie Burnside. NTREIS
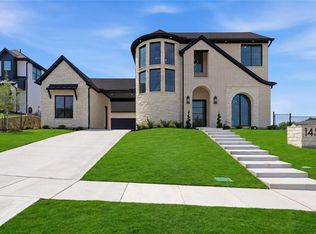
 - $1,499,9994 bd5 ba4.5k sqft145 Sawgrass Dr, Heath, TX 75032For Sale
 MLS ID #21254792, LESTON Eustache. NTREIS
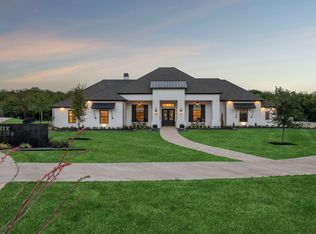
 - $2,500,0004 bd5 ba5.5k sqft600 Chatham Hl, Heath, TX 75032For Sale
 MLS ID #21295620, Blake Bailey. NTREIS
 - $1,775,0005 bd6 ba4.9k sqft208 Terry Ln, Heath, TX 75032For Sale
 MLS ID #21267685, Ben Caballero. NTREIS
 - $1,200,0004 bd6 ba3.6k sqft505 Shadow Wood Ln, Heath, TX 75032For SaleMLS ID #21280017, Morgan Puritz. NTREIS
- $1,490,0005 bd7 ba6k sqft236 Summer Tanager Ln, Heath, TX 75032For SaleMLS ID #21204868, Shelly Ruggiano. NTREIS
- $2,399,9005 bd6 ba5.7k sqft531 Lodge Hill Dr, Heath, TX 75032For SaleMLS ID #21327381, Rod Holland. NTREIS
- $2,250,0005 bd7 ba5.2k sqft327 Longview Pl, Rockwall, TX 75032For SaleMLS ID #21319472, Nora Kutob. NTREIS
- $2,289,0004 bd5 ba4.8k sqft323 Longview Pl, Heath, TX 75032New ConstructionMLS ID #21289012, Christie Cannon. NTREIS
- $1,600,0005 bd6 ba5.1k sqft100 Old Vineyard Ln, Heath, TX 75032For SaleMLS ID #21128995, Marlo Dell'aquila. NTREIS
- $1,320,0004 bd5 ba4k sqft105 Stafford Dr, Rockwall, TX 75032For SaleMLS ID #21310868, Ethiopia Yemane. NTREIS
- $2,750,0004 bd6 ba6.2k sqft528 Lodge Hill Dr, Heath, TX 75032For SaleMLS ID #21277645, Leigh Calvert. NTREIS
- $2,350,0004 bd5 ba5.1k sqft421 Sunrise Ridge Dr, Rockwall, TX 75032For SaleMLS ID #21146781, Marlo Dell'aquila. NTREIS
- $1,450,0005 bd5 ba4k sqft113 Ambrosia Ln, Heath, TX 75032For SaleMLS ID #21257055, Chelsea Chiu. NTREIS
- $1,099,0004 bd4 ba4.1k sqft1 Kensington Dr, Heath, TX 75032For SaleMLS ID #21237537, Justin Holland. NTREIS
- $949,5004 bd4 ba3.3k sqft1215 Chapel Dr, Rockwall, TX 75032For SaleMLS ID #21261879, Evan Matteson. NTREIS
- $1,395,0005 bd5 ba4.9k sqft324 Chapel View Ct, Rockwall, TX 75032For SaleMLS ID #21070799, Jimmy Franklin. NTREIS
- $1,350,0004 bd5 ba4.4k sqft2027 Noe Blvd, Heath, TX 75126For SaleMLS ID #21307768, Daniel Harker. NTREIS
- $1,750,0005 bd4 ba5.2k sqft533 Camp Creek Rd, Rockwall, TX 75087For SaleMLS ID #21257925, Nancy Parkes. NTREIS
- $1,159,0003 bd3 ba2.6k sqft499 McDonald Rd, Rockwall, TX 75032For SaleMLS ID #21203058, Dee Evans. NTREIS
