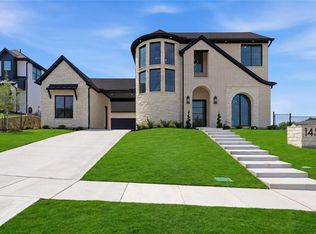
This exceptional custom-built home by Rick Shipley seamlessly blends timeless elegance, thoughtful design, and everyday functionality. Featuring 4 spacious bedrooms, 3.5 bathrooms, 3 living areas, and 2 dining areas, this home offers an ideal layout for both entertaining and comfortable family living. At the heart of the home is a chefs dream kitchen, complete with commercial grad cooking range, built in refrigerator, built in wine cooler, butler's pantry, and large walk-in pantry. The open concept design flows effortlessly into the living spaces, highlighted by fireplace and walls of windows overlooking the entertaining patio with built in grill and fireplace. The downstairs primary suite is a true retreat with a luxurious spa inspired bathroom, while a secondary downstairs bedroom offers its own private bath. Perfect for guests or multigenerational living. Upstairs there are two additional bedrooms share a jack and jill bathroom along with a spacious living area. This home also features two dedicated offices. A stunning executive office with custom built ins and a separate home management office designed for organization and productivity. Additional highlights include spray foam insulation, 3 car garage, and manicured lush landscaping. Every detail of this extraordinary home was carefully designed to deliver luxury and comfort.
For sale
Price cut: $55K (6/11)
$1,495,000
121 Sawgrass Dr, Heath, TX 75032
4beds
4,281sqft
:
Get pre-qualified$9,975/mo
Single Family Residence
Built in 2023
0.39 Acres Lot
$1,443,100 Zestimate®
$349/sqft
$75/mo HOA
What's special
Two dedicated officesManicured lush landscapingLuxurious spa inspired bathroomJack and jill bathroomOpen concept designLarge walk-in pantry
- 64 days |
- 318 |
- 21 |
Zillow last checked:
Listing updated:
Listed by:
Stacie Burnside 0524189 903-563-2291,
BLVD Real Estate 214-406-3724,
Terence Burnside 0704196 214-406-3724,
BLVD Real Estate
Source: NTREIS,MLS#: 21279332
Facts & features
Interior
Bedrooms & bathrooms
- Bedrooms: 4
- Bathrooms: 4
- Full bathrooms: 3
- 1/2 bathrooms: 1
Primary bedroom
- Features: Ceiling Fan(s), En Suite Bathroom
- Level: First
- Dimensions: 20 x 16
Family room
- Features: Ceiling Fan(s)
- Level: Second
- Dimensions: 17 x 14
Living room
- Features: Ceiling Fan(s)
- Level: First
- Dimensions: 20 x 21
Media room
- Features: Ceiling Fan(s)
- Level: First
- Dimensions: 15 x 18
Appliances
- Included: Built-In Refrigerator, Dishwasher, Disposal, Microwave, Range, Some Commercial Grade, Tankless Water Heater, Vented Exhaust Fan, Wine Cooler
Features
- Built-in Features, Dry Bar, Decorative/Designer Lighting Fixtures, Double Vanity, Eat-in Kitchen, High Speed Internet, Cable TV
- Flooring: Carpet, Ceramic Tile, Hardwood
- Has basement: No
- Number of fireplaces: 2
- Fireplace features: Living Room, Outside
Interior area
- Total interior livable area: 4,281 sqft
Video & virtual tour
Property
Parking
- Total spaces: 3
- Parking features: Driveway
- Attached garage spaces: 3
Features
- Levels: Two
- Stories: 2
- Pool features: None
Lot
- Size: 0.39 Acres
Details
- Parcel number: 000000109148
Construction
Type & style
- Home type: SingleFamily
- Architectural style: Contemporary/Modern,Detached
- Property subtype: Single Family Residence
Materials
- Stucco
- Foundation: Slab
- Roof: Asphalt,Metal
Condition
- Year built: 2023
Utilities & green energy
- Sewer: Public Sewer
- Water: Public
- Utilities for property: Sewer Available, Water Available, Cable Available
Community & HOA
Community
- Features: Sidewalks
- Subdivision: Heath Crossing Phase 4a & 4b
HOA
- Has HOA: Yes
- Services included: Maintenance Grounds
- HOA fee: $225 quarterly
- HOA name: The Fairway Of Heath Crossing
- HOA phone: 214-705-1615
Location
- Region: Heath
Financial & listing details
- Price per square foot: $349/sqft
- Tax assessed value: $1,547,255
- Annual tax amount: $23,163
- Date on market: 5/22/2026
- Cumulative days on market: 64 days
- Listing terms: Cash,Conventional
Estimated market value
$1,443,100
$1.37M - $1.52M
$4,414/mo
Price history
| Date | Event | Price |
|---|---|---|
| 6/11/2026 | Price change | $1,495,000-3.5%$349/sqft |
Source: NTREIS #21279332 Report a problem | ||
| 5/22/2026 | Listed for sale | $1,550,000+6.9%$362/sqft |
Source: NTREIS #21279332 Report a problem | ||
| 9/15/2025 | Sold | -- |
Source: NTREIS #20962893 Report a problem | ||
| 8/21/2025 | Pending sale | $1,450,000$339/sqft |
Source: NTREIS #20962893 Report a problem | ||
| 8/15/2025 | Contingent | $1,450,000$339/sqft |
Source: NTREIS #20962893 Report a problem | ||
| 7/16/2025 | Price change | $1,450,000-3.3%$339/sqft |
Source: NTREIS #20962893 Report a problem | ||
| 7/1/2025 | Price change | $1,500,000-1.6%$350/sqft |
Source: NTREIS #20962893 Report a problem | ||
| 6/13/2025 | Listed for sale | $1,525,000+426%$356/sqft |
Source: NTREIS #20962893 Report a problem | ||
| 7/29/2022 | Sold | -- |
Source: NTREIS #20094012 Report a problem | ||
| 7/12/2022 | Pending sale | $289,900$68/sqft |
Source: NTREIS #20094012 Report a problem | ||
| 7/2/2022 | Contingent | $289,900$68/sqft |
Source: NTREIS #20094012 Report a problem | ||
| 6/23/2022 | Listed for sale | $289,900$68/sqft |
Source: NTREIS #20094012 Report a problem | ||
Public tax history
| Year | Property taxes | Tax assessment |
|---|---|---|
| 2025 | $23,163 -2% | $1,547,255 +5.7% |
| 2024 | $23,628 +607.6% | $1,464,301 +497.7% |
| 2023 | $3,339 -4.8% | $245,000 +25.6% |
| 2022 | $3,507 +47.8% | $195,000 +58.3% |
| 2021 | $2,372 | $123,150 |
Find assessor info on the county website
Monthly payment
Est. payment
Payment breakdown
Explore the cost of this home by adjusting the details. Changes won't be saved.Climate risks
Neighborhood: 75032
Nearby schools
GreatSchools rating
- 9/10Dorothy Smith Pullen Elementary SchoolGrades: PK-6Distance: 1.1 mi
- 8/10Maurine Cain Middle SchoolGrades: 7-8Distance: 1.3 mi
- 7/10Rockwall-Heath High SchoolGrades: 9-12Distance: 1.3 mi
Schools provided by the listing agent
- Elementary: Amy Parks-Heath
- Middle: Cain
- High: Rockwall-Heath
- District: Rockwall ISD
Source: NTREIS. This data may not be complete. We recommend contacting the local school district to confirm school assignments for this home.
- $900,6003 bd2 ba4.2k sqft125 Sawgrass Dr, Heath, TX 75032Off Market
- $375,000-- bd-- ba-- sqft117 Sawgrass Dr, Heath, TX 75032Off Market
- $375,000-- bd-- ba-- sqft318 Broadmoor Dr, Heath, TX 75032Off Market
- $--5 bd7 ba4.4k sqft122 Sawgrass Dr, Heath, TX 75032Sold

- $1,437,6004 bd3 ba4.8k sqft126 Sawgrass Dr, Heath, TX 75032Off Market
- $375,000-- bd-- ba-- sqft129 Sawgrass Dr, Heath, TX 75032Off Market
- $1,535,600-- bd4 ba4.6k sqft314 Broadmoor Dr, Heath, TX 75032Off Market
- $1,003,100-- bd-- ba3.8k sqft342 Broadmoor Dr, Heath, TX 75032Off Market
A local agent can set up tours, give advice and negotiate with sellers.
A local lender can help you make sure your offer is ready when you are.
Similar homes
- $1,499,9994 bd5 ba4.5k sqft145 Sawgrass Dr, Heath, TX 75032For Sale
 MLS ID #21254792, LESTON Eustache. NTREIS
 - $1,225,0004 bd6 ba3.6k sqft505 Shadow Wood Ln, Heath, TX 75032For Sale
 MLS ID #21280017, Morgan Puritz. NTREIS
 - $1,490,0005 bd7 ba6k sqft236 Summer Tanager Ln, Heath, TX 75032For Sale
 MLS ID #21204868, Shelly Ruggiano. NTREIS
 - $1,849,0004 bd5 ba5.1k sqft508 Spyglass Ct, Heath, TX 75032For Sale
 MLS ID #21276516, Nadia Fakih. NTREIS
 - $1,400,0004 bd4 ba4.1k sqft1739 Fm 1139, Rockwall, TX 75032For SaleMLS ID #21306134, Shelly Ruggiano. NTREIS
- $1,450,0005 bd5 ba4k sqft113 Ambrosia Ln, Heath, TX 75032For SaleMLS ID #21257055, Chelsea Chiu. NTREIS
- $1,395,0005 bd5 ba4.9k sqft324 Chapel View Ct, Rockwall, TX 75032For SaleMLS ID #21070799, Jimmy Franklin. NTREIS
- $1,775,0005 bd6 ba4.9k sqft208 Terry Ln, Heath, TX 75032For SaleMLS ID #21267685, Ben Caballero. NTREIS
- $1,159,0003 bd3 ba2.6k sqft499 McDonald Rd, Rockwall, TX 75032For SaleMLS ID #21203058, Dee Evans. NTREIS
- $1,500,5003 bd5 ba3k sqft16755 County Road 566, Farmersville, TX 75442For SaleMLS ID #21336289, Nilza Rueckert. NTREIS
- $1,250,0007 bd5 ba4.2k sqft1918 Noe Blvd, Rockwall, TX 75087For SaleMLS ID #21299435, Melissa Jennings. NTREIS
- $1,495,0004 bd4 ba4.1k sqft221 Forestview Dr, Lucas, TX 75002For SaleMLS ID #21234843, Pam Matlock. NTREIS
- $1,125,0004 bd5 ba4k sqft465 Baile Dr, Sunnyvale, TX 75182For SaleMLS ID #21338506, Callee Watson. NTREIS
- $999,0005 bd6 ba4.5k sqft1570 Winding Creek Ln, Rockwall, TX 75032For SaleMLS ID #21278940, Heather Barker. NTREIS
- $1,500,0005 bd6 ba5k sqft4813 Cheshire Ln, Parker, TX 75002For SaleMLS ID #21223090, Sharon Hodnett. NTREIS
- $1,295,0004 bd5 ba4.2k sqft1019 Country Way, Rowlett, TX 75089For SaleMLS ID #21279130, Ron Hunt. NTREIS
- $1,245,0004 bd4 ba3.8k sqft1031 Country Way, Rowlett, TX 75089For SaleMLS ID #21286039, David Mcclelland. NTREIS
- $1,475,0004 bd4 ba4.1k sqft7030 Blackwood Dr, Dallas, TX 75231For SaleMLS ID #21269105, Amy Timmerman. NTREIS
- $1,600,0004 bd4 ba3.3k sqft1439 Tranquilla Dr, Dallas, TX 75218For SaleMLS ID #21312561, Missy Quintana. NTREIS
- $1,595,0004 bd5 ba3.9k sqft9038 Santa Clara Dr, Dallas, TX 75218For SaleMLS ID #21336245, Luke Cuthbert. NTREIS
