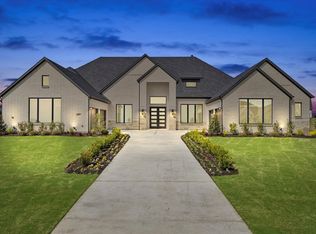
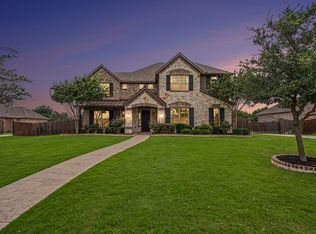
An extraordinary opportunity awaits in Las Brisas at Stoney Creek with this beautifully crafted Drees Custom Home perfectly situated on a sprawling 1-acre homesite! This exceptional residence combines timeless architecture, designer finishes, and thoughtfully crafted living spaces in one of the area's premier communities. From the moment you arrive, you'll be captivated by the striking painted brick exterior, soaring rooflines, and incredible curb appeal. Inside, the light-filled open floor plan showcases wide-plank wood flooring, vaulted ceilings, oversized windows, custom lighting, and high-end finishes throughout. The gourmet kitchen is truly the heart of the home featuring an oversized island, quartz countertops, custom white cabinetry, professional-grade gas range, stainless steel appliances, walk-in pantry, and an abundance of prep and entertaining space. The expansive living room offers soaring ceilings, a beautiful fireplace, and dramatic sliding glass doors that seamlessly connect indoor and outdoor living while overlooking the picturesque backyard. The private primary suite provides a peaceful retreat while generously sized secondary bedrooms offer comfort and flexibility for family or guests. A dedicated home office with large picture windows creates the perfect work-from-home space & flex space for a game room plus the media room gives so many outlets for kids and family! Your 1 acre lot features an expansive backyard to create your dream outdoor vision whether it's a resort-style pool, outdoor kitchen, or sport court AND a 4 car garage for your recreational toys! Located in the prestigious Las Brisas at Stoney Creek, this home offers the tranquility of estate-style living while remaining just minutes from shopping, dining, and convenient access to Dallas. This is a rare opportunity to own nearly new construction by Drees Custom Homes without the wait. Luxury, space, and quality craftsmanship come together in one exceptional property. Welcome home.
For sale
$1,125,000
465 Baile Dr, Sunnyvale, TX 75182
4beds
4,027sqft
:
Get pre-qualified$7,917/mo
Single Family Residence
Built in 2024
1 Acres Lot
$-- Zestimate®
$279/sqft
$79/mo HOA
What's special
Beautiful fireplacePicturesque backyardOversized windowsExpansive backyardWide-plank wood flooringStainless steel appliancesLight-filled open floor plan
- 14 days |
- 533 |
- 25 |
Zillow last checked:
Listing updated:
Listed by:
Callee Watson 0698696 214-432-4416,
Phillips Realty Group & Assoc 214-432-4416
Source: NTREIS,MLS#: 21338506
Facts & features
Interior
Bedrooms & bathrooms
- Bedrooms: 4
- Bathrooms: 5
- Full bathrooms: 4
- 1/2 bathrooms: 1
Primary bedroom
- Features: Ceiling Fan(s), Double Vanity, En Suite Bathroom, Garden Tub/Roman Tub, Sitting Area in Primary, Separate Shower, Walk-In Closet(s)
- Level: First
- Dimensions: 18 x 15
Bedroom
- Features: En Suite Bathroom, Walk-In Closet(s)
- Level: First
- Dimensions: 13 x 13
Bedroom
- Features: En Suite Bathroom, Split Bedrooms, Walk-In Closet(s)
- Level: First
- Dimensions: 14 x 13
Bedroom
- Features: En Suite Bathroom, Split Bedrooms, Walk-In Closet(s)
- Level: First
- Dimensions: 13 x 13
Primary bathroom
- Features: Double Vanity, En Suite Bathroom, Garden Tub/Roman Tub, Separate Shower
- Level: First
- Dimensions: 10 x 13
Breakfast room nook
- Level: First
- Dimensions: 12 x 20
Other
- Features: En Suite Bathroom
- Level: First
- Dimensions: 9 x 5
Other
- Features: En Suite Bathroom
- Level: First
- Dimensions: 10 x 5
Game room
- Level: First
- Dimensions: 20 x 14
Half bath
- Level: First
- Dimensions: 6 x 5
Kitchen
- Features: Butler's Pantry, Eat-in Kitchen, Kitchen Island, Walk-In Pantry
- Level: First
- Dimensions: 12 x 17
Living room
- Features: Fireplace
- Level: First
- Dimensions: 16 x 24
Media room
- Level: First
- Dimensions: 16 x 14
Office
- Level: First
- Dimensions: 15 x 14
Utility room
- Features: Built-in Features, Pantry, Utility Room, Utility Sink
- Level: First
- Dimensions: 14 x 11
Heating
- Central, Natural Gas
Cooling
- Central Air, Ceiling Fan(s), Electric
Appliances
- Included: Some Gas Appliances, Double Oven, Dishwasher, Gas Cooktop, Disposal, Microwave, Plumbed For Gas, Tankless Water Heater, Vented Exhaust Fan
- Laundry: Laundry in Utility Room
Features
- Decorative/Designer Lighting Fixtures, Eat-in Kitchen, High Speed Internet, Kitchen Island, Open Floorplan, Pantry, Smart Home, Vaulted Ceiling(s), Walk-In Closet(s), Wired for Sound
- Flooring: Carpet, Ceramic Tile, Wood
- Windows: Window Coverings
- Has basement: No
- Number of fireplaces: 1
- Fireplace features: Gas, Living Room
Interior area
- Total interior livable area: 4,027 sqft
Video & virtual tour
Property
Parking
- Total spaces: 4
- Parking features: Door-Multi, Driveway, Epoxy Flooring, Garage, Garage Door Opener, Garage Faces Side, On Street
- Attached garage spaces: 4
Features
- Levels: One
- Stories: 1
- Patio & porch: Rear Porch, Front Porch, Covered
- Exterior features: Awning(s), Lighting, Rain Gutters
- Pool features: None
- Fencing: Back Yard,Full,Wrought Iron
Lot
- Size: 1 Acres
- Features: Acreage, Back Yard, Interior Lot, Lawn, Landscaped, Subdivision, Sprinkler System, Few Trees
Details
- Parcel number: 527755400C0170000
Construction
Type & style
- Home type: SingleFamily
- Architectural style: Traditional,Detached
- Property subtype: Single Family Residence
Materials
- Brick
- Foundation: Slab
- Roof: Composition
Condition
- Year built: 2024
Utilities & green energy
- Sewer: Public Sewer
- Water: Public
- Utilities for property: Cable Available, Natural Gas Available, Sewer Available, Separate Meters, Water Available
Community & HOA
Community
- Features: Curbs, Sidewalks
- Security: Prewired, Security System, Carbon Monoxide Detector(s), Fire Alarm, Fire Sprinkler System, Smoke Detector(s)
- Subdivision: Las Brisas At Stoney Crk Ph 5c &
HOA
- Has HOA: Yes
- Services included: All Facilities, Association Management, Maintenance Grounds
- HOA fee: $948 annually
- HOA name: Skorburg Development
- HOA phone: 214-494-6002
Location
- Region: Sunnyvale
Financial & listing details
- Price per square foot: $279/sqft
- Tax assessed value: $1,015,570
- Annual tax amount: $22,484
- Date on market: 7/24/2026
- Listing terms: Cash,Conventional,FHA,VA Loan
Estimated market value
Not available
Estimated sales range
Not available
Not available
Price history
| Date | Event | Price |
|---|---|---|
| 7/24/2026 | Listed for sale | $1,125,000+12.5%$279/sqft |
Source: NTREIS #21338506 Report a problem | ||
| 5/7/2024 | Sold | -- |
Source: NTREIS #20484107 Report a problem | ||
| 4/19/2024 | Pending sale | $999,990$248/sqft |
Source: NTREIS #20484107 Report a problem | ||
| 11/30/2023 | Listed for sale | $999,990$248/sqft |
Source: NTREIS #20484107 Report a problem | ||
Public tax history
| Year | Property taxes | Tax assessment |
|---|---|---|
| 2025 | $18,756 +1338.5% | $1,015,570 +1592.6% |
| 2024 | $1,304 | $60,000 |
Find assessor info on the county website
Monthly payment
Est. payment
Payment breakdown
Explore the cost of this home by adjusting the details. Changes won't be saved.Climate risks
Neighborhood: 75182
Nearby schools
GreatSchools rating
- NASunnyvale Elementary SchoolGrades: PK-2Distance: 0.2 mi
- 10/10Sunnyvale Middle SchoolGrades: 6-8Distance: 0.5 mi
- 8/10Sunnyvale High SchoolGrades: 9-12Distance: 0.3 mi
Schools provided by the listing agent
- Elementary: Sunnyvale
- Middle: Sunnyvale
- High: Sunnyvale
- District: Sunnyvale ISD
Source: NTREIS. This data may not be complete. We recommend contacting the local school district to confirm school assignments for this home.
- $--4 bd5 ba4.2k sqft265 Hierro Dr, Sunnyvale, TX 75182Sold
- $--5 bd6 ba4.4k sqft463 Baile Dr, Sunnyvale, TX 75182Sold

- $--4 bd5 ba3.8k sqft467 Baile Dr, Sunnyvale, TX 75182Sold

- $--4 bd5 ba4.7k sqft475 Baile Dr, Sunnyvale, TX 75182Sold

- $--4 bd5 ba4k sqft478 Baile Dr, Sunnyvale, TX 75182Sold
- $--4 bd5 ba4.1k sqft474 Baile Dr, Sunnyvale, TX 75182Sold
- $1,258,9004 bd5 ba4.1k sqft265 Hierro, Sunnyvale, TX 75182Off Market
- $144,000-- bd-- ba-- sqft466 Baile Dr, Sunnyvale, TX 75182Off Market
A local agent can set up tours, give advice and negotiate with sellers.
A local lender can help you make sure your offer is ready when you are.
Similar homes
- $933,2024 bd4 ba3.5k sqft263 Estrella Dr, Sunnyvale, TX 75182New Construction
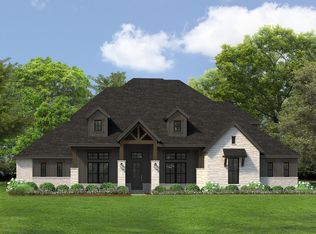 Kindred Homes
 - $710,0004 bd4 ba3.1k sqft313 Suncrest Way, Sunnyvale, TX 75182For Sale
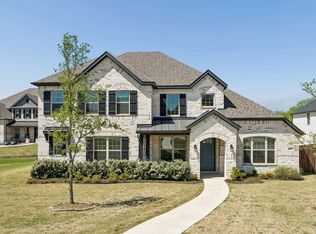 MLS ID #21351033, Nicholas Nordman. NTREIS
 - $899,5894 bd4 ba3.6k sqft473 Flor Dr, Sunnyvale, TX 75182New Construction
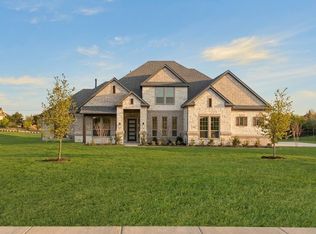 NTREIS
 - $829,9005 bd5 ba4.5k sqft273 Shallow Brook Dr, Sunnyvale, TX 75182For Sale
 MLS ID #21303160, Brent Rice. NTREIS
 - $933,2024 bd4 ba3.5k sqft402 Wood Duck Dr, Sunnyvale, TX 75182New ConstructionKindred Homes
- $1,245,0004 bd4 ba3.8k sqft1031 Country Way, Rowlett, TX 75089For SaleMLS ID #21286039, David Mcclelland. NTREIS
- $1,500,0004 bd5 ba3.9k sqft1108 Glen Abbey Ct, Heath, TX 75032For SaleMLS ID #21341696, Shannon Braden-Perdew. NTREIS
- $1,350,0004 bd5 ba4.4k sqft2027 Noe Blvd, Heath, TX 75126For SaleMLS ID #21307768, Daniel Harker. NTREIS
- $1,195,0006 bd5 ba4.1k sqft3710 Castle Dr, Rowlett, TX 75089For SaleMLS ID #21315661, Nichole Maddox. NTREIS
- $799,0004 bd4 ba3.6k sqft204 Falcon Point Dr, Heath, TX 75032For SaleMLS ID #21318400, Jill Tatum. NTREIS
- $715,0005 bd5 ba3.7k sqft2150 Charming Forge Rd, Forney, TX 75126For SaleMLS ID #21353167, Ryan OConnor. NTREIS
- $949,1505 bd5 ba4.1k sqft119 Endowment Ln, Rockwall, TX 75032New ConstructionNTREIS
- $789,9994 bd4 ba3.1k sqft324 Ledstone Ct, Rockwall, TX 75032For SaleMLS ID #21215564, Demia DuPuch. NTREIS
- $699,0004 bd4 ba3.9k sqft1007 Devonshire Dr S, Forney, TX 75126For SaleMLS ID #21325477, Henok Girma. NTREIS
- $624,9005 bd4 ba3.5k sqft2908 Standing Tall Ct, Forney, TX 75126For SaleMLS ID #21325936, Melisa Bouchard. NTREIS
- $680,0004 bd4 ba3.7k sqft1011 Devonshire Dr S, Forney, TX 75126For SaleMLS ID #21345780, Thomas Clements. NTREIS
- from $589,9905 bd5 ba4.2k sqftTruman Plan, Solterra, Mesquite, TX 75181New ConstructionCastlerock Communities
- $816,5544 bd4 ba3.2k sqft9908 Buckingham Ct, Forney, TX 75126New ConstructionNTREIS
- $1,395,0005 bd5 ba4.9k sqft324 Chapel View Ct, Rockwall, TX 75032For SaleMLS ID #21070799, Jimmy Franklin. NTREIS
- $599,0004 bd4 ba2.8k sqft1204 Jungle Dr, Forney, TX 75126For SaleMLS ID #21231019, Marquez Branson. NTREIS
