An Exceptional Country Estate in the Heart of the City!!!Rarely does a property of this caliber present itself at a valuation so compelling — a newly completed 1.5-story residence set upon 1.25 pristine acres, offered meaningfully below its independently appraised value. This is not simply a home; it is a considered way of life, where the serenity of estate living meets the convenience of one of the region’s most coveted addresses. Behind a quiet, HOA-free setting lies a residence of remarkable intention. Five generously proportioned bedrooms, five designer bathrooms, a dedicated home office, and a private media room speak to both the scale and the thoughtfulness of the floor plan. The chef’s kitchen — open, luminous, and artfully appointed — flows naturally into the living spaces, inviting both intimate evenings and effortless entertaining. The primary suite transcends expectation, offering a spa-inspired retreat of genuine repose. Beyond the residence itself, the 1.25-acre grounds afford a canvas of extraordinary potential: room for a resort-style pool, guest quarters, lush gardens, or simply the rare luxury of unencumbered space within city limits. Positioned with exceptional access to Highway 75 and the George Bush Turnpike, the estate places Plano within a fifteen-minute reach and downtown Dallas, DFW International Airport, and Love FIELD — while top-tier dining, retail, and the shimmering shores of Lake Ray Hubbard remain mere moments away. For the discerning buyer who has long sought the harmony of acreage, new construction, and metropolitan proximity — without compromise and without an association — this offering represents a singular and time-sensitive opportunity.
ASK AGENT ABOUT INCENTIVES A 2-1 BUY DOWN THAT COULD GET YOUR RATES TO APPROXIMATELY 4.9% IN YEAR 1
DON'T MISS THIS CHANCE TO OWN A NEW ACREAGE HOME WITH STRONG BUILT IN EQUITY AND A RDUCED STARTING RATE. TERMS VARY BY LENDER AND BUYER QUALIFICATION. CALL TODAY TO SEE WHAT YOU MAY QUALIFY FOR.
Sold
Price Unknown
3710 Castle Dr, Rowlett, TX 75089
6beds
4,130sqft
Single Family Residence
Built in 2026
1.25 Acres Lot
$1,194,700 Zestimate®
$--/sqft
$6,244 Estimated rent
Home value
$1,194,700
$1.11M - $1.29M
$6,244/mo
Zestimate® history
Owner options
List your home for rent
$6,244/mo
Rent Zestimate®
Find your next renter with Zillow Rental Manager. Plus, with online applications, you can quickly screen prospective tenants – for free.
$6,244/mo
Rent Zestimate®
Refinance and save
Refinancing to a lower rate could help reduce your monthly payments and save thousands over the life of the loan.
Explore your selling options
Work with a Zillow partner agent
Leverage their expertise and Zillow's premium Showcase listings to get your home seen by more buyers.
Get startedList with your own agent
Get your home in front of millions of buyers by listing it on Zillow.
Learn how to do itSell it yourself
Take full control of how buyers see your home on Zillow by listing For Sale by Owner (FSBO).
List your homeWhat's special
Dedicated home officeFive generously proportioned bedroomsPrivate media roomLush gardensFive designer bathroomsPrimary suite transcends expectation
Zillow last checked:
Listing updated:
Listed by:
Nichole Maddox 0645679 469-581-8866,
TNG Realty 469-581-8866
Bought with:
Jacqueline Casas, 0821791
JPAR North Metro
Source: NTREIS,MLS#: 21315661
Facts & features
Interior
Bedrooms & bathrooms
- Bedrooms: 6
- Bathrooms: 5
- Full bathrooms: 5
Primary bedroom
- Features: Built-in Features, Closet Cabinetry, Ceiling Fan(s), Dual Sinks, En Suite Bathroom, Garden Tub/Roman Tub, Linen Closet, Separate Shower, Walk-In Closet(s)
- Level: First
- Dimensions: 15 x 15
Primary bedroom
- Features: Ceiling Fan(s)
- Level: First
- Dimensions: 15 x 10
Bedroom
- Features: Ceiling Fan(s)
- Level: Second
- Dimensions: 10 x 10
Bedroom
- Features: Ceiling Fan(s)
- Level: First
- Dimensions: 10 x 8
Breakfast room nook
- Features: Kitchen Island, Pantry
- Level: First
- Dimensions: 5 x 5
Dining room
- Level: First
- Dimensions: 9 x 10
Laundry
- Features: Built-in Features, Linen Closet
- Level: First
- Dimensions: 6 x 7
Living room
- Features: Ceiling Fan(s), Fireplace
- Level: First
- Dimensions: 10 x 8
Media room
- Features: Built-in Features, Ceiling Fan(s)
- Level: Second
- Dimensions: 20 x 10
Office
- Level: First
- Dimensions: 5 x 7
Heating
- Central, Electric, ENERGY STAR/ACCA RSI Qualified Installation
Cooling
- Central Air, Electric
Appliances
- Included: Double Oven, Dishwasher, Electric Cooktop, Electric Oven, Electric Water Heater, Disposal, Microwave, Tankless Water Heater, Vented Exhaust Fan
Features
- Built-in Features, Chandelier, Decorative/Designer Lighting Fixtures
- Has basement: No
- Number of fireplaces: 1
- Fireplace features: Electric, Living Room
Interior area
- Total interior livable area: 4,130 sqft
Property
Parking
- Total spaces: 3
- Parking features: Additional Parking, Driveway
- Attached garage spaces: 3
Accessibility
- Accessibility features: Smart Technology
Features
- Levels: One and One Half
- Stories: 1
- Pool features: None
Lot
- Size: 1.25 Acres
- Features: Acreage, Agricultural, Cleared, Greenbelt, Landscaped, Pond on Lot, Subdivision, Few Trees
Details
- Parcel number: 44000900020070000
Construction
Type & style
- Home type: SingleFamily
- Architectural style: Farmhouse,Modern,Ranch,Detached
- Property subtype: Single Family Residence
- Attached to another structure: Yes
Materials
- Brick, Stucco
- Foundation: Slab
Condition
- New Construction
- Year built: 2026
Utilities & green energy
- Sewer: Public Sewer
- Utilities for property: Sewer Available
Community & HOA
Community
- Subdivision: Castle Park Estates
HOA
- Has HOA: No
Location
- Region: Rowlett
Financial & listing details
- Tax assessed value: $180,390
- Annual tax amount: $4,246
- Date on market: 7/9/2026
- Cumulative days on market: 139 days
Price history
| Date | Event | Price |
|---|---|---|
| 8/21/2026 | Sold | -- |
Source: NTREIS #21315661 Report a problem | ||
| 8/11/2026 | Contingent | $1,195,000$289/sqft |
Source: NTREIS #21315661 Report a problem | ||
| 7/9/2026 | Listed for sale | $1,195,000-7.4%$289/sqft |
Source: NTREIS #21315661 Report a problem | ||
| 6/29/2026 | Listing removed | $1,290,000$312/sqft |
Source: NTREIS #21180680 Report a problem | ||
| 6/11/2026 | Price change | $1,290,000-0.8%$312/sqft |
Source: NTREIS #21180680 Report a problem | ||
| 6/6/2026 | Price change | $1,299,900-3.7%$315/sqft |
Source: NTREIS #21180680 Report a problem | ||
| 5/22/2026 | Price change | $1,349,900-2.9%$327/sqft |
Source: NTREIS #21180680 Report a problem | ||
| 5/13/2026 | Price change | $1,390,900-4.1%$337/sqft |
Source: NTREIS #21180680 Report a problem | ||
| 4/9/2026 | Price change | $1,450,000-2.7%$351/sqft |
Source: NTREIS #21180680 Report a problem | ||
| 4/1/2026 | Listed for sale | $1,490,900-1.9%$361/sqft |
Source: NTREIS #21180680 Report a problem | ||
| 2/17/2026 | Listing removed | $1,520,000$368/sqft |
Source: NTREIS #21073706 Report a problem | ||
| 9/30/2025 | Listed for sale | $1,520,000+508%$368/sqft |
Source: NTREIS #21073706 Report a problem | ||
| 9/15/2023 | Listing removed | -- |
Source: NTREIS #20403207 Report a problem | ||
| 8/16/2023 | Pending sale | $250,000$61/sqft |
Source: NTREIS #20403207 Report a problem | ||
| 8/10/2023 | Listed for sale | $250,000$61/sqft |
Source: NTREIS #20403207 Report a problem | ||
Public tax history
| Year | Property taxes | Tax assessment |
|---|---|---|
| 2025 | $2,421 +3% | $180,390 |
| 2024 | $2,350 +17.1% | $180,390 +12.9% |
| 2023 | $2,006 +176.5% | $159,770 +177.6% |
| 2022 | $726 -7.4% | $57,550 |
| 2021 | $784 -1.7% | $57,550 |
| 2020 | $797 -1.3% | $57,550 |
| 2019 | $808 +121.8% | $57,550 +123.3% |
| 2018 | $364 -51.2% | $25,770 |
| 2017 | $746 -0.3% | $25,770 |
| 2016 | $748 -14.2% | $25,770 -20% |
| 2015 | $871 | $32,210 |
| 2014 | $871 | $32,210 |
| 2013 | -- | -- |
| 2012 | -- | -- |
| 2011 | -- | -- |
| 2010 | -- | -- |
| 2009 | -- | -- |
| 2008 | -- | -- |
| 2007 | -- | -- |
| 2005 | -- | -- |
| 2004 | -- | -- |
| 2003 | -- | -- |
| 2002 | -- | -- |
| 2001 | -- | -- |
Find assessor info on the county website
Neighborhood: 75089
Nearby homes
- $573,1004 bd4 ba2.6k sqft3802 Castle Dr, Rowlett, TX 75089Off Market
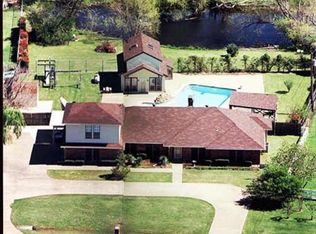
- $1,390,9004 bd10 ba3.8k sqft3706 Castle Dr, Rowlett, TX 75089For Sale

- $556,2003 bd2 ba2.6k sqft3806 Castle Dr, Rowlett, TX 75089Off Market
- $636,2004 bd3 ba2.1k sqft4310 Misty Ln, Rowlett, TX 75089Off Market
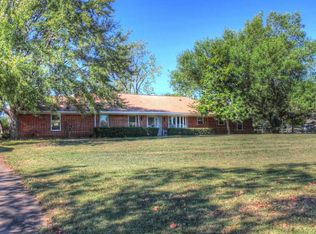
- $420,000-- bd-- ba-- sqft4310 Misty Ln #B, Rowlett, TX 75089Off Market
- $583,9004 bd3 ba2.5k sqft3705 Castle Dr, Rowlett, TX 75089Off Market
- $466,7004 bd2 ba1.8k sqft3701 Castle Dr, Rowlett, TX 75089Off Market
- $435,2003 bd2 ba1.9k sqft3810 Castle Dr, Rowlett, TX 75089Off Market
Nearby schools
GreatSchools rating
- 4/10Back Elementary SchoolGrades: PK-5Distance: 1.2 mi
- 7/10B G Hudson Middle SchoolGrades: 6-8Distance: 1.4 mi
- 6/10Sachse High SchoolGrades: 9-12Distance: 1.8 mi
Schools provided by the listing agent
- District: Garland ISD
Source: NTREIS. This data may not be complete. We recommend contacting the local school district to confirm school assignments for this home.
Get a cash offer in 3 minutes
Find out how much your home could sell for in as little as 3 minutes with a no-obligation cash offer.
Estimated market value
$1,194,700
Get a cash offer in 3 minutes
Find out how much your home could sell for in as little as 3 minutes with a no-obligation cash offer.
Estimated market value
$1,194,700
- Texas
- Dallas County
- Rowlett
- 75089
- 3710 Castle Dr
