Skip main navigation
For sale
  • Price cut: $25K (7/3)
    $640,000

    3705 Castle Dr, Rowlett, TX 75089

    3beds
    2,491sqft
    : 
    Loading
    Get pre-qualified
    Single Family Residence
    Built in 1977
    1.21 Acres Lot
    $-- Zestimate®
    $257/sqft
    $-- HOA

    What's special

    Beverage fridgeBuilt-in fridgeFarmhouse sinkSpacious walk-in closetLuxurious walk-in showerTowel warmer rackDouble oven
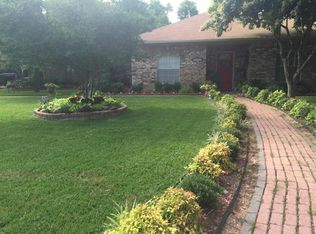
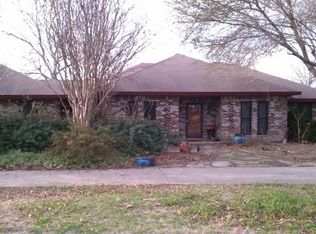
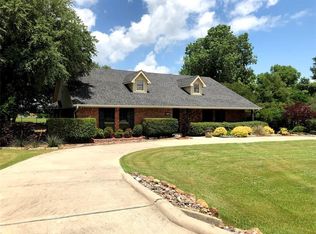
    Experience the perfect blend of style and functionality in this stunning 3-bedroom, 3-bath home nestled in the heart of Rowlett, TX. Set on an expansive 1+ acre lot, this property offers the rare combination of privacy and community. A personal oasis awaits with modern updates and amenities to cater to every lifestyle need. Step inside to discover an open-floor concept emphasizing natural light and space. The living room, with its floor-to-ceiling stone wood-burning fireplace, serves as a focal point, perfect for relaxation and entertaining. Wood-look tile floors seamlessly connect the main living areas, adding a contemporary touch that is both eye-catching and easy to maintain. The gourmet kitchen is a chef’s dream, featuring a generous island, built-in fridge, beverage fridge, and ample cabinet space for all your culinary tools. Whether you’re preparing a holiday feast or a quick snack, the double oven, electric cooktop, and farmhouse sink make cooking a joy. Adjacent, the formal dining area provides an elegant setting for intimate dinners or larger gatherings. Retreat to the oversized primary bedroom designed for ultimate comfort, complete with USB plugs for modern convenience and a spacious walk-in closet. The impressive primary bathroom boasts granite countertops, double sinks with vanity space, a luxurious walk-in shower, and a towel warmer rack, transforming everyday routines into a spa-like ritual. Additional living space is found in the enclosed patio, equipped with a third full bathroom, making it versatile for a variety of uses. The property also features new with in the last 6 months energy-efficient windows, HVAC, and Roof. minimizing utility costs and enhancing year-round comfort. For hobbyists or entrepreneurs, a 30x24 shop with electric offers endless possibilities, whether it be a workshop, storage, or creative space.
    116 days
    |
    436
    |
    31
    |

    Zillow last checked:

    Listing updated:

    Listed by:

    Kim Bentley 0603465 214-796-0266,

    Coldwell Banker Apex, REALTORS 972-772-9300

    Source: NTREIS,MLS#: 21203987

    Loading...

      Facts & features

      Interior

      Bedrooms & bathrooms
      • Bedrooms: 3
      • Bathrooms: 3
      • Full bathrooms: 3
      Primary bedroom
      • Features: Closet Cabinetry, Ceiling Fan(s), Dual Sinks, En Suite Bathroom, Sitting Area in Primary, Walk-In Closet(s)
      • Level: First
      • Dimensions: 18 x 12
      Bedroom
      • Features: Ceiling Fan(s), Split Bedrooms
      • Level: First
      • Dimensions: 10 x 12
      Bedroom
      • Features: Ceiling Fan(s), Split Bedrooms
      • Level: First
      • Dimensions: 10 x 11
      Dining room
      • Level: First
      • Dimensions: 13 x 12
      Kitchen
      • Features: Built-in Features, Kitchen Island, Pantry, Stone Counters
      • Level: First
      • Dimensions: 23 x 10
      Laundry
      • Features: Built-in Features
      • Level: First
      • Dimensions: 10 x 5
      Living room
      • Features: Ceiling Fan(s), Fireplace
      • Level: First
      • Dimensions: 19 x 17
      Heating
      • Central, Electric
      Cooling
      • Central Air, Ceiling Fan(s), Electric
      Appliances
      • Included: Dishwasher, Electric Cooktop, Electric Water Heater, Disposal, Microwave, Refrigerator
      • Laundry: Electric Dryer Hookup, Laundry in Utility Room
      Features
      • Decorative/Designer Lighting Fixtures, Eat-in Kitchen, Kitchen Island, Open Floorplan, Cable TV, Walk-In Closet(s), Wired for Sound
      • Flooring: Carpet, Ceramic Tile
      • Windows: Bay Window(s), Window Coverings
      • Has basement: No
      • Number of fireplaces: 1
      • Fireplace features: Stone, Wood Burning
      Interior area
      • Total interior livable area: 2,491 sqft
      Video & virtual tour

      Property

      Parking
      • Total spaces: 4
      • Parking features: Additional Parking, Door-Single, Garage, Garage Door Opener, Garage Faces Side, Boat, RV Access/Parking
      • Attached garage spaces: 2
      • Covered spaces: 4
      Features
      • Levels: One
      • Stories: 1
      • Patio & porch: Covered
      • Exterior features: Rain Gutters
      • Pool features: None
      • Fencing: Wood
      Lot
      • Size: 1.21 Acres
      • Features: Acreage
      Details
      • Parcel number: 44000900010020000

      Construction

      Type & style
      • Home type: SingleFamily
      • Architectural style: Ranch,Detached
      • Property subtype: Single Family Residence
      Materials
      • Brick, Fiber Cement
      • Foundation: Slab
      • Roof: Composition
      Condition
      • Year built: 1977

      Utilities & green energy

      • Sewer: Aerobic Septic
      • Water: Public
      • Utilities for property: Septic Available, Water Available, Cable Available

      Community & HOA

      Community
      • Security: Smoke Detector(s)
      • Subdivision: Castle Park Estates
      HOA
      • Has HOA: No
      Location
      • Region: Rowlett

      Financial & listing details

      • Price per square foot: $257/sqft
      • Tax assessed value: $877,270
      • Annual tax amount: $12,682
      • Date on market: 3/11/2026
      • Cumulative days on market: 117 days
      • Listing terms: Cash,Conventional,FHA,VA Loan
      • Exclusions: Garage Fridge, Speakers in Living room, Tvs and mounts, primary bedroom headboard, elfa closet system in primary bedroom.

        Estimated market value

        Not available

        Estimated sales range

        Not available

        Not available

        Price history

        DateEventPrice
        7/3/2026Price change$640,000-3.8%$257/sqft
        Source: NTREIS #21203987 Report a problem
        5/20/2026Price change$665,000-1.5%$267/sqft
        Source: NTREIS #21203987 Report a problem
        4/10/2026Price change$675,000-2.2%$271/sqft
        Source: NTREIS #21203987 Report a problem
        3/11/2026Listed for sale$690,000+72.5%$277/sqft
        Source: NTREIS #21203987 Report a problem
        6/13/2020Listing removed$399,900$161/sqft
        Source: Matlock Real Estate Group #14312775 Report a problem
        6/3/2020Pending sale$399,900$161/sqft
        Source: Matlock Real Estate Group #14312775 Report a problem
        4/13/2020Price change$399,900-4.6%$161/sqft
        Source: Matlock Real Estate Group #14312775 Report a problem
        4/1/2020Listed for sale$419,000$168/sqft
        Source: Matlock Real Estate Group #14312775 Report a problem

        Public tax history

        YearProperty taxesTax assessment
        2025$6,662 +27.6%$877,270 +72.7%
        2024$5,221 +14.8%$507,830 +7.3%
        2023$4,547 +10.2%$473,080 +30.2%
        2022$4,125 -7.5%$363,350
        2021$4,462 +10.3%$363,350 +24.4%
        2020$4,045 -3.6%$292,070 -5.9%
        2019$4,197 +47.7%$310,430 +54.4%
        2018$2,842 -44.7%$201,030 +13.1%
        2017$5,142 +282.4%$177,670
        2016$1,345 -5.4%$177,670 +32.3%
        2015$1,421 $134,290
        2014$1,421 $134,290
        2013-- --
        2012-- --
        2011-- --
        2010-- --
        2009-- --
        2008-- --
        2007-- --
        2005-- --
        2004-- --
        2003-- --
        2002-- --
        2001-- --

        Find assessor info on the county website

        Monthly payment

        Est. payment

        Payment breakdown

        Explore the cost of this home by adjusting the details. Changes won't be saved.
        All calculations are estimates and provided by Zillow, Inc. for informational purposes only. Actual amounts may vary.
        HOA fees may include property taxes on listings classified as Co-Ops. Contact the listing agent and/or owner for fee details.
        Mortgage interest rates are dependent on a number of factors, including credit score, down payment, and repayment length. Interest rate data provided by Zillow Group Marketplace, Inc. as of 1/1/1970 from various mortgage lenders with which we have lead or other similar arrangements; the Estimated Payment is an average of those rates.
        See how much you could borrow to make a competitive offer.

        Climate risks

        Neighborhood: 75089

        Getting around

        1 / 100
        Car-Dependent
        0 / 100
        No Nearby Transit
        23 / 100
        Somewhat Bikeable

        Nearby schools

        GreatSchools rating
        Schools provided by the listing agent
        • District: Garland ISD

        Source: NTREIS. This data may not be complete. We recommend contacting the local school district to confirm school assignments for this home.

        A local agent can set up tours, give advice and negotiate with sellers.

        A local lender can help you make sure your offer is ready when you are.

        Browse local experts

        Similar homes

        Skip to the end of the carouselSkip to the beginning of the carousel