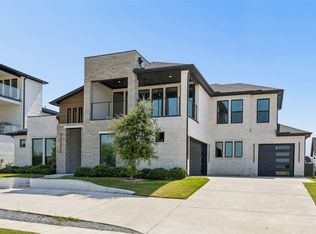
Discover elevated lakeview living in the prestigious Heath Golf & Yacht Club, where refined design, resort-style amenities, and breathtaking views of Lake Ray Hubbard come together to create an exceptional lifestyle. This custom-built residence offers 4,438 square feet of thoughtfully curated living space designed for both elegant entertaining and everyday comfort. The open-concept floor plan is anchored by a stunning chef's kitchen featuring a dramatic waterfall island, premium finishes, and seamless flow into expansive living and dining areas. Natural light fills the home, while large windows frame picturesque water views that can be enjoyed throughout the day. The main level features two luxurious primary suites, each with spa-inspired en-suite baths, offering flexibility and privacy. The primary retreat is a true sanctuary, complete with a soaking tub, oversized walk-in shower, and custom-designed closet. Upstairs, a spacious additional living area, private bedroom, full bath, and spectacular lake views provide the perfect setting for guests, extended stays, or a private retreat. Step outside to experience effortless indoor-outdoor living with a built-in outdoor kitchen and BBQ area, ideal for entertaining, relaxing, and enjoying unforgettable sunsets over the water. Residents enjoy access to an impressive collection of amenities, including a private marina on Lake Ray Hubbard, a championship golf course, a clubhouse with dining, a resort-style pool, tennis courts, pickleball courts, and scenic walking trails. Conveniently located near Interstate 30 and Highway 80, the home offers easy access to downtown Dallas, The Harbor Rockwall, shopping, dining, and recreation while maintaining the tranquility of lakeside living. Combining luxury, versatility, and a vibrant community lifestyle, this lakeview residence presents a rare opportunity to enjoy one of Heath's most desirable settings. Schedule your private tour today.
20 days
|
461
|
25
|
Likely to sell faster than
Zillow last checked:
Listing updated:
Listed by:
Daniel Harker0435185469-717-6391,
Keller Williams Realty DPR972-732-6000,
Kellen Anderson0833804214-656-2910,
Keller Williams Realty DPR
Source: NTREIS,MLS#: 21307768
Loading...
Facts & features
Interior
Bedrooms & bathrooms
Bedrooms: 4
Bathrooms: 5
Full bathrooms: 4
1/2 bathrooms: 1
Primary bedroom
Features: Ceiling Fan(s), Dual Sinks, Double Vanity, Hollywood Bath, Linen Closet, Separate Shower, Walk-In Closet(s)
Level: First
Dimensions: 26 x 16
Primary bedroom
Features: Ceiling Fan(s), En Suite Bathroom, Walk-In Closet(s)
Level: Second
Dimensions: 16 x 14
Bedroom
Features: En Suite Bathroom, Walk-In Closet(s)
Level: First
Dimensions: 16 x 16
Bedroom
Features: Ceiling Fan(s), En Suite Bathroom, Walk-In Closet(s)
Level: First
Dimensions: 18 x 16
Dining room
Level: First
Dimensions: 17 x 12
Family room
Level: Second
Dimensions: 21 x 20
Kitchen
Features: Breakfast Bar, Eat-in Kitchen, Kitchen Island, Stone Counters, Walk-In Pantry
Level: First
Dimensions: 17 x 17
Laundry
Features: Built-in Features
Level: First
Dimensions: 9 x 7
Living room
Features: Ceiling Fan(s), Fireplace
Level: First
Dimensions: 28 x 22
Heating
Central, Fireplace(s)
Cooling
Central Air, Ceiling Fan(s)
Appliances
Included: Convection Oven, Double Oven, Gas Cooktop, Microwave, Tankless Water Heater
Explore the cost of this home by adjusting the details. Changes won't be saved.
Principal & interest
$1,547
Mortgage insurance
$0
Property taxes
$170
Home insurance
$105
HOA fees
$0
Utilities
Not included
All calculations are estimates and provided by Zillow, Inc. for informational purposes only. Actual amounts may vary.
HOA fees may include property taxes on listings classified as Co-Ops. Contact the listing agent and/or owner for fee details.
Mortgage interest rates are dependent on a number of factors, including credit score, down payment, and repayment length. Interest rate data provided by Zillow Group Marketplace, Inc. as of 1/1/1970 from various mortgage lenders with which we have lead or other similar arrangements; the Estimated Payment is an average of those rates.
See how much you could borrow to make a competitive offer.