Uncompromising Custom Craftsmanship - Modern Luxury with Lake Views, Heath Golf & Yacht Club
Completed in 2025, this custom-built residence sits on a prominent corner lot with beautiful lake views and sunset vistas. Soaring ceilings and walls of glass fill the open-concept living space with natural light, anchored by a dramatic dual-sided fireplace and built-in Sonos surround sound — designed for effortless entertaining.
The chef-inspired kitchen delivers a built-in gas range, oversized island, and generous counter seating, flowing seamlessly to an outdoor kitchen with built-in BBQ and wine cooler — perfect for entertaining al fresco. Multiple balconies extend the living space outward, framing golden-hour views of the lake.
All four bedrooms feature a full ensuite bath, with two bedrooms conveniently located on the first floor — ideal for guests, multigenerational living, or single-level flexibility. The primary suite is a true private retreat, complete with a custom closet system, dual vanities, garden tub, separate shower, and its own balcony access — offering elevated views and a peaceful escape from the main living areas. A show-stopping glass staircase with integrated LED lighting ties the home’s three levels together, and premium details like bidets in every bathroom and ENERGY STAR-qualified systems reflect the level of craftsmanship throughout.
For car, boat, and RV enthusiasts, the rare 4-car garage includes an oversized bay built to fit an RV, boat, or full-size truck — a true standout in this price point.
Located in the sought-after Heath Golf & Yacht Club community, this home offers rare architectural detail and quality construction at every turn.
For sale
$1,499,000
2035 Noe Blvd, Forney, TX 75126
4beds
3,133sqft
Single Family Residence
Built in 2025
0.29 Acres Lot
$1,444,600 Zestimate®
$478/sqft
$185/mo HOA
What's special
Dramatic dual-sided fireplaceBuilt-in sonos surround soundProminent corner lotBidets in every bathroomSoaring ceilingsOversized islandGenerous counter seating
- 35 days
- 568
- 42
Zillow last checked:
Listing updated:
Listed by:
Michelle Avila 0589957 214-810-4339,
Investment Club Realty, LLC 214-810-4339
Source: NTREIS,MLS#: 21343205
Facts & features
Interior
Bedrooms & bathrooms
- Bedrooms: 4
- Bathrooms: 5
- Full bathrooms: 4
- 1/2 bathrooms: 1
Primary bedroom
- Features: Built-in Features, Closet Cabinetry, Ceiling Fan(s), Dual Sinks, Double Vanity, Garden Tub/Roman Tub, Separate Shower, Walk-In Closet(s)
- Level: Third
- Dimensions: 16 x 17
Bedroom
- Features: Built-in Features, Closet Cabinetry, Ceiling Fan(s), En Suite Bathroom, Walk-In Closet(s)
- Level: Second
- Dimensions: 11 x 10
Game room
- Features: Ceiling Fan(s)
- Level: Third
- Dimensions: 13 x 15
Living room
- Features: Ceiling Fan(s), Fireplace
- Level: Second
- Dimensions: 20 x 19
Heating
- Central, ENERGY STAR Qualified Equipment, Fireplace(s)
Cooling
- Central Air, Ceiling Fan(s), Electric, ENERGY STAR Qualified Equipment
Appliances
- Included: Built-In Gas Range, Dishwasher, Disposal, Wine Cooler
Features
- Built-in Features, Chandelier, Double Vanity, High Speed Internet, In-Law Floorplan, Kitchen Island, Multiple Master Suites, Open Floorplan, Pantry, Cable TV, Wired for Data, Walk-In Closet(s), Wired for Sound
- Has basement: No
- Number of fireplaces: 1
- Fireplace features: Double Sided, Insert
Interior area
- Total interior livable area: 3,133 sqft
Video & virtual tour
Property
Parking
- Total spaces: 8
- Parking features: Door-Multi, Garage, Garage Door Opener, Lighted, Oversized, RV Garage, Garage Faces Side, Boat, RV Access/Parking
- Attached garage spaces: 4
- Carport spaces: 4
Features
- Levels: Three Or More
- Patio & porch: Balcony, Covered
- Exterior features: Built-in Barbecue, Balcony, Barbecue, Gas Grill, Lighting, Outdoor Grill, Outdoor Kitchen, Outdoor Living Area, Rain Gutters, RV Hookup
- Pool features: None
- Has view: Yes
- View description: Water
- Has water view: Yes
- Body of water: Ray Hubbard
Lot
- Size: 0.29 Acres
- Features: Corner Lot, Landscaped, Subdivision, Sprinkler System
Details
- Additional structures: Garage(s), Outdoor Kitchen, RV/Boat Storage
- Parcel number: 000000094070
- Other equipment: Irrigation Equipment
Construction
Type & style
- Home type: SingleFamily
- Architectural style: Contemporary/Modern
- Property subtype: Single Family Residence
Materials
- Brick, Rock, Steel Siding, Stone, Stucco
- Roof: Metal,Shingle
Condition
- Resale
- Year built: 2025
Utilities & green energy
- Sewer: Public Sewer
- Water: Public
- Utilities for property: Sewer Available, Water Available, Cable Available
Community & HOA
Community
- Subdivision: Heath Golf & Yacht Club
HOA
- Has HOA: Yes
- Services included: All Facilities
- HOA fee: $555 quarterly
- HOA name: Texas Star Community Management
- HOA phone: 469-899-1000
Location
- Region: Forney
Financial & listing details
- Price per square foot: $478/sqft
- Date on market: 8/13/2026
- Cumulative days on market: 35 days
- Listing terms: Cash,Conventional
Estimated market value
$1,444,600
$1.37M - $1.52M
$4,728/mo
Price history
| Date | Event | Price |
|---|---|---|
| 8/13/2026 | Listed for sale | $1,499,000$478/sqft |
Source: NTREIS #21343205 Report a problem | ||
Public tax history
Tax history is unavailable.
Monthly payment
Est. payment
Payment breakdown
Explore the cost of this home by adjusting the details. Changes won't be saved.Climate risks
Neighborhood: 75126
Nearby schools
Schools provided by the listing agent
- Elementary: Linda Lyon
- Middle: Cain
- High: Rockwall-Heath
- District: Rockwall ISD
Source: NTREIS. This data may not be complete. We recommend contacting the local school district to confirm school assignments for this home.

Similar homes
- $1,755,0005 bd7 ba4.5k sqft519 Stronghold Pl, Heath, TX 75126New Construction
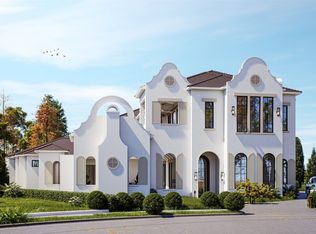 MLS ID #21279211, Chelsea Chiu. NTREIS
 - $1,200,0004 bd6 ba3.6k sqft505 Shadow Wood Ln, Heath, TX 75032For Sale
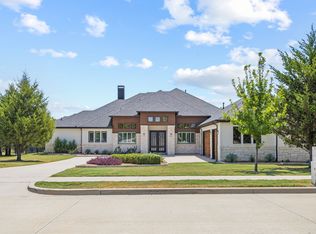 MLS ID #21386576, Aaron Stokes. NTREIS
 - $1,494,0004 bd4 ba4.2k sqft121 Sawgrass Dr, Heath, TX 75032For Sale
 MLS ID #21279332, Stacie Burnside. NTREIS
 - $1,399,9004 bd5 ba3.7k sqft217 Penstone Ct, Heath, TX 75032New Construction
 NTREIS
