MLS# 21385899 - Built by Stonefield Homes - Ready Now! ~ Stunning one-story on a Rare- Oversized- Half-acre lot in Heath Golf & Yacht Club. Experience refined everyday living in this traditional-style residence inside the prestigious Heath Golf & Yacht Club community on Lake Ray Hubbard. More than 3,200 square feet of thoughtfully designer selected high-end appointments throughout. Over $130,000 in structural and designer upgrades! An uncommon find in this sought-after Heath address. Four ensuite bedrooms, each with a generous walk-in closet and private bath, offer true privacy and hotel-like convenience for family and guests. An expansive open floor plan ties living and dining together with a gas fireplace and decorative lighting, creating an easy flow for both quiet evenings and entertaining. The upgraded chef’s kitchen is built for real life and gatherings alike, with a generous island, abundant counter space, plentiful cabinetry, and an impressive walk-in pantry. Step outside to a covered patio with outdoor kitchen—ready for dinners, weekends, and Texas evenings. Energy-efficient features throughout, including ENERGY STAR certification, keep the home comfortable year-round. Move-in ready. Schedule a private tour and see why this lot, this layout, and this community stand apart.
For sale
$750,000
1217 Governors Blvd, Heath, TX 75126
4beds
3,207sqft
Single Family Residence
Built in 2026
0.51 Acres Lot
$740,800 Zestimate®
$234/sqft
$185/mo HOA
What's special
Gas fireplaceRare- oversized- half-acre lotFour ensuite bedroomsExpansive open floor planGenerous walk-in closetGenerous islandAbundant counter space
- 13 days
- 276
- 13
Likely to sell faster than
Zillow last checked:
Listing updated:
Listed by:
Ben Caballero 888-872-6006,
HomesUSA.com 888-872-6006
Source: NTREIS,MLS#: 21385899
Facts & features
Interior
Bedrooms & bathrooms
- Bedrooms: 4
- Bathrooms: 4
- Full bathrooms: 4
Primary bedroom
- Features: Closet Cabinetry, Dual Sinks, Double Vanity, En Suite Bathroom, Garden Tub/Roman Tub, Linen Closet, Walk-In Closet(s)
- Level: First
- Dimensions: 19 x 16
Bedroom
- Level: First
- Dimensions: 13 x 12
Bedroom
- Level: First
- Dimensions: 13 x 14
Bedroom
- Level: First
- Dimensions: 16 x 12
Dining room
- Level: First
- Dimensions: 12 x 10
Game room
- Level: First
- Dimensions: 15 x 17
Kitchen
- Features: Built-in Features, Eat-in Kitchen, Kitchen Island, Walk-In Pantry
- Level: First
- Dimensions: 26 x 15
Living room
- Level: First
- Dimensions: 23 x 23
Utility room
- Features: Built-in Features, Utility Room
- Level: First
- Dimensions: 12 x 7
Heating
- Electric, ENERGY STAR/ACCA RSI Qualified Installation, ENERGY STAR Qualified Equipment
Cooling
- Ceiling Fan(s), Electric, ENERGY STAR Qualified Equipment
Appliances
- Included: Some Gas Appliances, Dishwasher, Gas Cooktop, Disposal, Microwave, Plumbed For Gas, Tankless Water Heater, Vented Exhaust Fan
Features
- Decorative/Designer Lighting Fixtures, Eat-in Kitchen, High Speed Internet, Kitchen Island, Open Floorplan, Smart Home, Walk-In Closet(s)
- Flooring: Carpet, Other, Tile, Wood
- Has basement: No
- Number of fireplaces: 1
- Fireplace features: Family Room
Interior area
- Total interior livable area: 3,207 sqft
Video & virtual tour
Property
Parking
- Total spaces: 3
- Parking features: Door-Single, Garage Faces Front, Garage, Garage Door Opener, Side By Side
- Attached garage spaces: 3
Features
- Levels: One
- Stories: 1
- Patio & porch: Covered
- Exterior features: Lighting, Private Yard, Rain Gutters
- Pool features: None, Community
- Fencing: Wrought Iron
Lot
- Size: 0.51 Acres
- Features: Back Yard, Lawn, Landscaped, Subdivision, Sprinkler System, Few Trees
Details
- Parcel number: 333203
Construction
Type & style
- Home type: SingleFamily
- Architectural style: Traditional,Detached
- Property subtype: Single Family Residence
Materials
- Brick, Other, Concrete
- Foundation: Slab
- Roof: Composition
Condition
- New Construction
- Year built: 2026
Utilities & green energy
- Sewer: Public Sewer
- Water: Public
- Utilities for property: Natural Gas Available, Sewer Available, Separate Meters, Underground Utilities, Water Available
Green energy
- Energy efficient items: Appliances, Construction, HVAC, Insulation, Lighting, Rain/Freeze Sensors, Thermostat, Water Heater, Windows
- Indoor air quality: Ventilation
- Water conservation: Low-Flow Fixtures
Community & HOA
Community
- Features: Clubhouse, Dock, Fitness Center, Fishing, Golf, Lake, Other, Pool, Tennis Court(s), Trails/Paths, Community Mailbox, Curbs, Sidewalks
- Security: Security System, Carbon Monoxide Detector(s), Other, Smoke Detector(s), Wireless
- Subdivision: Heath Golf & Yacht Club
HOA
- Has HOA: Yes
- Services included: All Facilities, Association Management
- HOA fee: $555 quarterly
- HOA name: Whittle Development
- HOA phone: 972-771-5253
Location
- Region: Heath
Financial & listing details
- Price per square foot: $234/sqft
- Tax assessed value: $120,000
- Annual tax amount: $5,215
- Date on market: 9/14/2026
- Cumulative days on market: 14 days
Estimated market value
$740,800
$704,000 - $778,000
$3,945/mo
Price history
| Date | Event | Price |
|---|---|---|
| 9/14/2026 | Listed for sale | $750,000-5.7%$234/sqft |
Source: NTREIS #21385899 Report a problem | ||
| 7/21/2026 | Listing removed | $795,000$248/sqft |
Source: NTREIS #21255364 Report a problem | ||
| 4/30/2026 | Listed for sale | $795,000$248/sqft |
Source: NTREIS #21255364 Report a problem | ||
Public tax history
| Year | Property taxes | Tax assessment |
|---|---|---|
| 2025 | $5,215 +137.1% | $120,000 -7.7% |
| 2024 | $2,199 | $130,000 |
Find assessor info on the county website
Monthly payment
Est. payment
Payment breakdown
Explore the cost of this home by adjusting the details. Changes won't be saved.Climate risks
Neighborhood: 75126
Nearby schools
Schools provided by the listing agent
- Elementary: Linda Lyon
- Middle: Cain
- High: Rockwall-Heath
- District: Rockwall ISD
Source: NTREIS. This data may not be complete. We recommend contacting the local school district to confirm school assignments for this home.
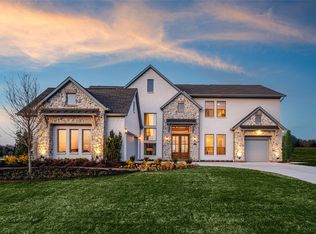
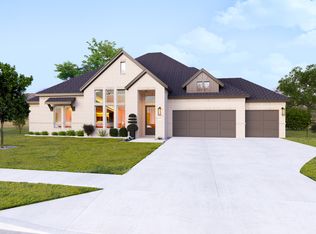
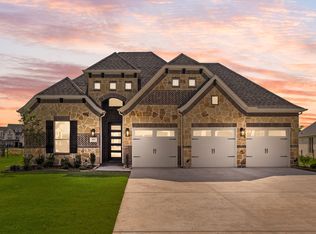
Similar homes
- $748,5003 bd4 ba2.8k sqft307 Big Antler Ct, Heath, TX 75126New Construction
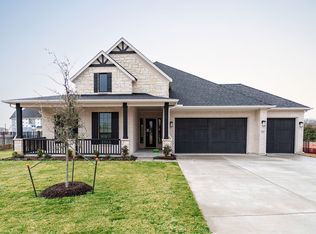 NTREIS
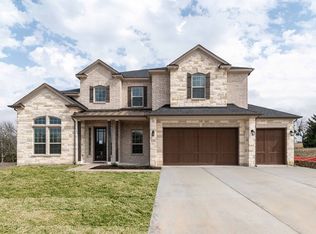
 - $794,9904 bd4 ba3k sqft124 Deep Water Ct, Heath, TX 75126New Construction
 NTREIS
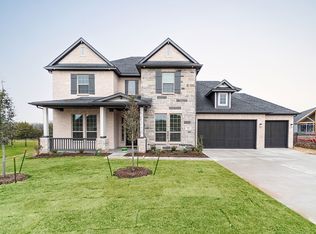
 - $799,9905 bd4 ba3.6k sqft312 Big Antler Ct, Heath, TX 75126New Construction
 NTREIS
 - $599,0004 bd3 ba2.8k sqft920 Wood Duck Ct, Heath, TX 75126New Construction
 NTREIS
