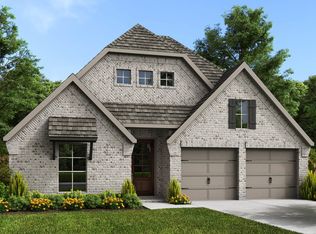
Fabulous two-story home located at Heath Golf and Yacht Club in Heath! Private home office at the front of the house, as well as an extra suite with ensuite bath and walk-in closet. Great room features a cozy center fireplace and a large sliding glass patio door that floods the room with sunlight. Kitchen has quartz countertops, white shaker cabinets, and stainless steel appliances. Three secondary bedrooms, a hall bath, and a welcoming loft space located on the second floor.
New construction
Price cut: $40K (8/14)
$673,000
615 Osprey Ct, Heath, TX 75126
5beds
3,662sqft
Single Family Residence
Built in 2026
10,454 Square Feet Lot
$665,900 Zestimate®
$184/sqft
$60/mo HOA
What's special
Stainless steel appliancesWhite shaker cabinetsKitchen has quartz countertopsThree secondary bedrooms
- 42 days
- 69
- 8
Zillow last checked:
Listing updated:
Listed by:
Teri Walter 0411020 469-737-1480,
Key Trek-CC 469-737-1480
Source: NTREIS,MLS#: 21344337
Facts & features
Interior
Bedrooms & bathrooms
- Bedrooms: 5
- Bathrooms: 4
- Full bathrooms: 3
- 1/2 bathrooms: 1
Primary bedroom
- Features: Dual Sinks, Double Vanity, En Suite Bathroom, Linen Closet, Separate Shower, Walk-In Closet(s)
- Level: First
- Dimensions: 17 x 14
Bedroom
- Features: En Suite Bathroom, Walk-In Closet(s)
- Level: First
- Dimensions: 11 x 11
Bedroom
- Features: Walk-In Closet(s)
- Level: Second
- Dimensions: 12 x 10
Bedroom
- Features: Walk-In Closet(s)
- Level: Second
- Dimensions: 13 x 10
Bedroom
- Features: Walk-In Closet(s)
- Level: Second
- Dimensions: 10 x 14
Dining room
- Level: First
- Dimensions: 11 x 14
Kitchen
- Features: Built-in Features, Eat-in Kitchen, Kitchen Island, Stone Counters, Walk-In Pantry
- Level: First
- Dimensions: 11 x 18
Living room
- Features: Fireplace
- Level: First
- Dimensions: 18 x 20
Loft
- Level: Second
- Dimensions: 11 x 23
Office
- Level: First
- Dimensions: 10 x 14
Heating
- Central, Natural Gas
Cooling
- Central Air, Electric
Appliances
- Included: Some Gas Appliances, Dishwasher, Gas Cooktop, Disposal, Gas Oven, Gas Range, Microwave, Plumbed For Gas, Tankless Water Heater
Features
- Decorative/Designer Lighting Fixtures, Eat-in Kitchen, Kitchen Island, Pantry, Cable TV
- Flooring: Carpet, Laminate, Tile
- Has basement: No
- Number of fireplaces: 1
- Fireplace features: Great Room, None
Interior area
- Total interior livable area: 3,662 sqft
Video & virtual tour
Property
Parking
- Total spaces: 2
- Parking features: Door-Multi, Door-Single, Garage Faces Front, Garage, Garage Door Opener
- Attached garage spaces: 2
Features
- Levels: Two
- Stories: 2
- Patio & porch: Covered
- Exterior features: Rain Gutters
- Pool features: None
- Fencing: Wood
Lot
- Size: 10,454 Square Feet
- Dimensions: 35.12 x 136.90 x 119.00 x 155.67
- Features: Interior Lot, Landscaped, Subdivision, Sprinkler System
Details
- Parcel number: 338565
Construction
Type & style
- Home type: SingleFamily
- Architectural style: Traditional,Detached
- Property subtype: Single Family Residence
Materials
- Brick, Rock, Stone
- Foundation: Slab
- Roof: Composition
Condition
- Under Construction
- New construction: Yes
- Year built: 2026
Utilities & green energy
- Sewer: Public Sewer
- Water: Public
- Utilities for property: Sewer Available, Water Available, Cable Available
Green energy
- Energy efficient items: Appliances, Doors, HVAC, Rain/Freeze Sensors, Thermostat, Windows
Community & HOA
Community
- Features: Curbs
- Security: Fire Sprinkler System
- Subdivision: Heath Golf & Yacht Club
HOA
- Has HOA: Yes
- Services included: Association Management, Maintenance Grounds
- HOA fee: $60 monthly
- HOA name: See Sales Consultant
- HOA phone: 972-771-5253
Location
- Region: Heath
Financial & listing details
- Price per square foot: $184/sqft
- Date on market: 7/29/2026
- Cumulative days on market: 42 days
Estimated market value
$665,900
$633,000 - $699,000
$4,292/mo
Price history
| Date | Event | Price |
|---|---|---|
| 8/14/2026 | Price change | $673,000-5.6%$184/sqft |
Source: NTREIS #21344337 Report a problem | ||
| 8/8/2026 | Price change | $713,000+1.4%$195/sqft |
Source:  K. Hovnanian Companies, LLC Report a problem K. Hovnanian Companies, LLC Report a problem | ||
| 8/7/2026 | Price change | $703,000-1.4%$192/sqft |
Source: K. Hovnanian Companies, LLC Report a problem | ||
| 7/30/2026 | Price change | $713,000-1.4%$195/sqft |
Source: K. Hovnanian Companies, LLC Report a problem | ||
| 6/29/2026 | Price change | $723,000+0.7%$197/sqft |
Source: K. Hovnanian Companies, LLC Report a problem | ||
| 6/26/2026 | Price change | $718,000-1.4%$196/sqft |
Source: K. Hovnanian Companies, LLC Report a problem | ||
| 6/13/2026 | Price change | $728,000-0.8%$199/sqft |
Source: K. Hovnanian Companies, LLC Report a problem | ||
| 6/9/2026 | Listed for sale | $733,675$200/sqft |
Source: K. Hovnanian Companies, LLC Report a problem | ||
Public tax history
Tax history is unavailable.
Monthly payment
Est. payment
Payment breakdown
Explore the cost of this home by adjusting the details. Changes won't be saved.Climate risks
Neighborhood: 75126
Nearby schools
Schools provided by the listing agent
- Elementary: Linda Lyon
- Middle: Cain
- High: Rockwall-Heath
- District: Rockwall ISD
Source: NTREIS. This data may not be complete. We recommend contacting the local school district to confirm school assignments for this home.

Similar homes
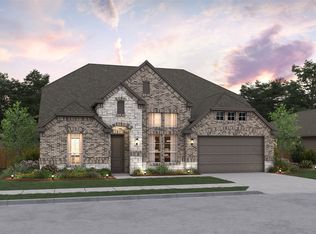
- $689,9904 bd3 ba2.9k sqft215 Maritime Ct, Heath, TX 75126New Construction
 MLS ID #21338764, Ginger Weeks. NTREIS
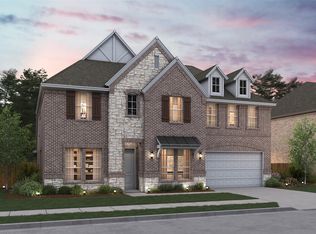
 - $440,0005 bd4 ba3.1k sqft2521 Sturgis St, Forney, TX 75126New Construction
 NTREIS
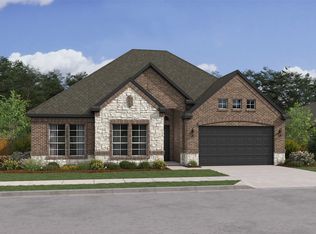
 - from $615,9005 bd5 ba3.5k sqft3553W Plan, Meraki 50', Forney, TX 75126New Construction
 Perry Homes
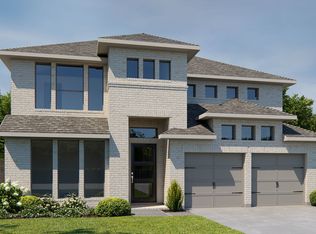
 - from $548,9004 bd3 ba2.5k sqft2574W Plan, Meraki 50', Forney, TX 75126New Construction
 Perry Homes
