Experience sophisticated contemporary living in the heart of East Dallas. Fully renovated and architecturally striking, this exceptional 5-bedroom, 4-full and 2-half-bath residence offers 4,506 square feet of thoughtfully designed living space just blocks from White Rock Lake and highly desirable Hexter Elementary. Soaring 10–14-foot ceilings, red oak hardwood floors, expansive Low-E windows, and abundant natural light define the interiors. The kitchen is both refined and highly functional, featuring custom solid red oak cabinetry, leathered granite countertops, illuminated cabinetry, and smart appliances. The private first-floor primary suite offers a serene retreat with a spa-like bath featuring floating vanities, a frameless glass shower, soaking tub, and custom closet. Upstairs, four generous bedrooms surround a light-filled living space, creating a flexible layout for family, guests, work, or entertaining. Smart home technology and custom lighting are thoughtfully integrated throughout. Outdoor living is equally impressive, with two large walk-out terraces, a private primary bedroom deck, covered rear patio, circular drive, oversized alley-entry two-car garage, and privacy fencing. Major systems have been comprehensively upgraded, including three high-efficiency zoned HVAC systems, tankless water heater, upgraded electrical service, high-efficiency Pella and Andersen windows and doors, and a commercial-grade TPO roof. A rare opportunity to own a truly custom contemporary residence in a premier Old Lake Highlands location just minutes from White Rock Lake.
For sale
$1,470,000
515 Aqua Dr, Dallas, TX 75218
5beds
4,506sqft
Single Family Residence
Built in 1951
10,280 Square Feet Lot
$1,390,800 Zestimate®
$326/sqft
$-- HOA
What's special
Privacy fencingLight-filled living spaceExpansive low-e windowsAbundant natural lightOversized alley-entry two-car garageRed oak hardwood floorsTwo large walk-out terraces
- 46 days
- 896
- 48
Zillow last checked:
Listing updated:
Listed by:
Meredith Taylor 0701403 214-718-2545,
Allie Beth Allman & Assoc. 214-521-7355
Source: NTREIS,MLS#: 21352254
Facts & features
Interior
Bedrooms & bathrooms
- Bedrooms: 5
- Bathrooms: 6
- Full bathrooms: 4
- 1/2 bathrooms: 2
Primary bedroom
- Features: Closet Cabinetry, Ceiling Fan(s), Dual Sinks, Separate Shower, Walk-In Closet(s)
- Level: First
- Dimensions: 17 x 17
Bedroom
- Features: Closet Cabinetry, Ceiling Fan(s), En Suite Bathroom, Walk-In Closet(s)
- Level: Second
- Dimensions: 17 x 14
Bedroom
- Features: Ceiling Fan(s)
- Level: Second
- Dimensions: 15 x 13
Bedroom
- Features: Ceiling Fan(s)
- Level: Second
- Dimensions: 13 x 13
Bedroom
- Features: Ceiling Fan(s), En Suite Bathroom
- Level: Second
- Dimensions: 14 x 12
Dining room
- Level: First
- Dimensions: 13 x 11
Family room
- Features: Ceiling Fan(s), Fireplace
- Level: First
- Dimensions: 28 x 16
Game room
- Level: Second
- Dimensions: 24 x 13
Kitchen
- Features: Built-in Features, Granite Counters
- Level: First
- Dimensions: 19 x 9
Living room
- Features: Fireplace
- Level: First
- Dimensions: 20 x 13
Utility room
- Features: Built-in Features, Utility Sink
- Level: First
- Dimensions: 14 x 7
Heating
- Central, Fireplace(s), Natural Gas
Cooling
- Central Air, Ceiling Fan(s), Electric
Appliances
- Included: Dryer, Dishwasher, Disposal, Gas Range, Gas Water Heater, Ice Maker, Microwave, Refrigerator, Washer
- Laundry: Washer Hookup, Electric Dryer Hookup, Laundry in Utility Room
Features
- Chandelier, Decorative/Designer Lighting Fixtures, Double Vanity, Eat-in Kitchen
- Flooring: Hardwood, Tile
- Has basement: No
- Number of fireplaces: 2
- Fireplace features: Gas, Gas Log, Wood Burning
Interior area
- Total interior livable area: 4,506 sqft
Video & virtual tour
Property
Parking
- Total spaces: 2
- Parking features: Circular Driveway, Garage, Garage Door Opener, Garage Faces Rear
- Attached garage spaces: 2
Features
- Levels: Two
- Stories: 2
- Patio & porch: Deck, Front Porch, Patio, Terrace, Covered
- Pool features: None
- Fencing: Privacy,Wood
Lot
- Size: 10,280 Square Feet
- Features: Interior Lot, Landscaped, Native Plants, Sprinkler System
- Residential vegetation: Grassed
Details
- Parcel number: 00000519151000000
Construction
Type & style
- Home type: SingleFamily
- Architectural style: Contemporary/Modern,Detached
- Property subtype: Single Family Residence
Materials
- Brick, Metal Siding, Stone Veneer, Wood Siding
- Roof: Other
Condition
- Resale
- Year built: 1951
Utilities & green energy
- Sewer: Public Sewer
- Water: Public
- Utilities for property: Natural Gas Available, Sewer Available, Water Available
Green energy
- Water conservation: Efficient Hot Water Distribution, Green Infrastructure, Low-Flow Fixtures
Community & HOA
Community
- Security: Smoke Detector(s)
- Subdivision: Lake Highlands Estates
HOA
- Has HOA: No
Location
- Region: Dallas
Financial & listing details
- Price per square foot: $326/sqft
- Tax assessed value: $1,028,650
- Annual tax amount: $22,905
- Date on market: 9/4/2026
- Cumulative days on market: 47 days
- Listing terms: Cash,Conventional,FHA,VA Loan
Estimated market value
$1,390,800
$1.32M - $1.46M
$8,088/mo
Price history
| Date | Event | Price |
|---|---|---|
| 9/4/2026 | Listed for sale | $1,470,000-13.5%$326/sqft |
Source: NTREIS #21352254 Report a problem | ||
| 7/13/2026 | Listing removed | $1,699,000$377/sqft |
Source: NTREIS #21229853 Report a problem | ||
| 6/16/2026 | Price change | $1,699,000-5.3%$377/sqft |
Source: NTREIS #21229853 Report a problem | ||
| 4/7/2026 | Listed for sale | $1,795,000$398/sqft |
Source: NTREIS #21229853 Report a problem | ||
Public tax history
| Year | Property taxes | Tax assessment |
|---|---|---|
| 2025 | $17,305 +76.8% | $1,028,650 +55.1% |
| 2024 | $9,789 +8.2% | $663,070 +22% |
| 2023 | $9,048 -5.4% | $543,670 -1.7% |
| 2022 | $9,569 +3.1% | $553,240 +26.6% |
| 2021 | $9,283 +7.3% | $436,890 +12% |
| 2020 | $8,651 -2.1% | $390,250 -5.2% |
| 2019 | $8,836 +6% | $411,490 |
| 2018 | $8,335 +15.7% | $411,490 +9.6% |
| 2017 | $7,206 +10.5% | $375,440 +19.3% |
| 2016 | $6,522 +8.1% | $314,640 +43.5% |
| 2015 | $6,033 | $219,250 -18.2% |
| 2014 | $6,033 | $268,020 |
| 2013 | -- | -- |
| 2012 | -- | -- |
| 2011 | -- | -- |
| 2010 | -- | -- |
| 2009 | -- | -- |
| 2008 | -- | -- |
| 2007 | -- | -- |
| 2005 | -- | -- |
| 2004 | -- | -- |
| 2003 | -- | -- |
| 2002 | -- | -- |
| 2001 | -- | -- |
Find assessor info on the county website
Monthly payment
Est. payment
Payment breakdown
Explore the cost of this home by adjusting the details. Changes won't be saved.Climate risks
Neighborhood: Old Lake Highlands
Nearby schools
Schools provided by the listing agent
- Elementary: Hexter
- Middle: Robert Hill
- High: Adams
- District: Dallas ISD
Source: NTREIS. This data may not be complete. We recommend contacting the local school district to confirm school assignments for this home.
Similar homes
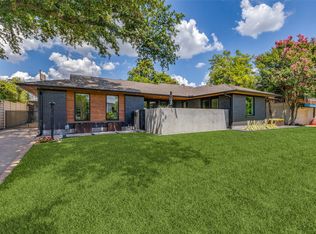
- $1,495,0005 bd5 ba3.8k sqft5931 Kenwood Ave, Dallas, TX 75206For Sale
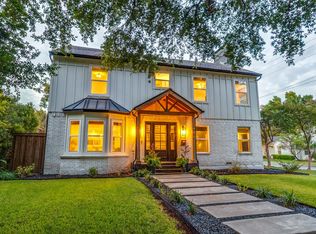 MLS ID #21401400, Jacquelyn Austin. NTREIS
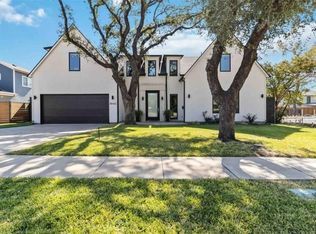
 - $1,474,9005 bd6 ba4.1k sqft3942 Rochelle Dr, Dallas, TX 75220For Sale By Owner
- $895,0003 bd3 ba2.4k sqft846 Creekridge Dr, Dallas, TX 75218For Sale
 MLS ID #21411035, Ben Villarreal. NTREIS
 - $1,249,0003 bd3 ba2.8k sqft9422 Hermosa Dr, Dallas, TX 75218For Sale
 MLS ID #21330715, Kelly Morgan. NTREIS
