2024 construction in Little Forest Hills, one of the most established and tightly held streets in East Dallas, just across Garland Road from White Rock Lake and the Dallas Arboretum. Behind the white brick and black steel windows, wide plank oak floors run under vaulted ceilings, with a floating white oak staircase setting the tone at the entry. The open kitchen features a large stone waterfall island, custom cabinetry, a working pantry, and a wet bar with wine storage, all flowing into a great room anchored by a fireplace and built-ins. A first-floor guest suite with ensuite bath and a private study complete the main level. Upstairs, the vaulted primary suite includes a marble bath with a freestanding tub and brushed brass fittings, plus a large walk-in closet, alongside a game room and three additional bedrooms. Outside is the showpiece: a vaulted covered patio with a full outdoor kitchen opening to a landscaped backyard built for everyday living. Five bedrooms, four baths, a three-car garage, and 4,224 sqft, minutes from Casa Linda Plaza, the lake trails and about 15 minutes to Downtown Dallas.
For sale
Price cut: $100K (9/10)
$1,795,000
1606 Old Gate Ln, Dallas, TX 75218
5beds
4,224sqft
Single Family Residence
Built in 2024
10,062 Square Feet Lot
$-- Zestimate®
$425/sqft
$-- HOA
What's special
Large stone waterfall islandOpen kitchenWide plank oak floorsFloating white oak staircaseLarge walk-in closetPrivate studyGame room
- 102 days
- 444
- 57
Zillow last checked:
Listing updated:
Listed by:
Madison Rae Vaughan 0802115,
BESPOKE REAL ESTATE BROKERAGE 469-400-6470,
Linda Cook 0715223 469-400-6740,
BESPOKE REAL ESTATE BROKERAGE
Source: NTREIS,MLS#: 21312248
Facts & features
Interior
Bedrooms & bathrooms
- Bedrooms: 5
- Bathrooms: 4
- Full bathrooms: 4
Primary bedroom
- Features: En Suite Bathroom, Walk-In Closet(s)
- Level: Second
- Dimensions: 14 x 17
Bedroom
- Features: En Suite Bathroom
- Level: First
- Dimensions: 13 x 13
Bedroom
- Features: En Suite Bathroom, Walk-In Closet(s)
- Level: Second
- Dimensions: 12 x 13
Bedroom
- Level: Second
- Dimensions: 12 x 13
Bedroom
- Level: Second
- Dimensions: 12 x 13
Primary bathroom
- Features: Dual Sinks, Granite Counters, Separate Shower
- Level: Second
- Dimensions: 12 x 13
Game room
- Level: Second
- Dimensions: 20 x 22
Kitchen
- Features: Eat-in Kitchen, Kitchen Island, Stone Counters
- Level: First
- Dimensions: 22 x 24
Laundry
- Features: Built-in Features
- Level: Second
- Dimensions: 5 x 8
Living room
- Features: Built-in Features, Fireplace
- Level: First
- Dimensions: 16 x 24
Heating
- Central, Humidity Control
Cooling
- Central Air
Appliances
- Included: Built-In Gas Range, Built-In Refrigerator, Dishwasher, Disposal, Microwave, Range, Refrigerator, Some Commercial Grade, Tankless Water Heater, Vented Exhaust Fan, Wine Cooler
- Laundry: Washer Hookup, Electric Dryer Hookup, Laundry in Utility Room
Features
- Chandelier, Decorative/Designer Lighting Fixtures, Double Vanity, Eat-in Kitchen, High Speed Internet, Kitchen Island, Open Floorplan, Smart Home, Wired for Data, Walk-In Closet(s), Wired for Sound
- Flooring: Tile, Wood
- Windows: Window Coverings
- Has basement: No
- Number of fireplaces: 1
- Fireplace features: Family Room, Gas, Gas Log, Wood Burning
Interior area
- Total interior livable area: 4,224 sqft
Video & virtual tour
Property
Parking
- Total spaces: 3
- Parking features: Door-Multi, Door-Single, Driveway, Garage Faces Front, Garage, Garage Door Opener, Side By Side
- Attached garage spaces: 3
Features
- Levels: Two
- Stories: 2
- Patio & porch: Other, Patio, Covered
- Exterior features: Built-in Barbecue, Barbecue, Gas Grill, Outdoor Grill, Outdoor Kitchen, Outdoor Living Area, Rain Gutters
- Pool features: None
- Fencing: Back Yard,Fenced,Wood
Lot
- Size: 10,062 Square Feet
- Features: Back Yard, Lawn, Landscaped, Few Trees
- Residential vegetation: Grassed
Details
- Parcel number: 005312000D22C0000
- Other equipment: Generator
Construction
Type & style
- Home type: SingleFamily
- Architectural style: Traditional,Detached
- Property subtype: Single Family Residence
Materials
- Foundation: Slab
- Roof: Asphalt
Condition
- Resale
- Year built: 2024
Utilities & green energy
- Sewer: Public Sewer
- Water: Public
- Utilities for property: Electricity Connected, Natural Gas Available, Phone Available, Sewer Available, Separate Meters, Water Available
Community & HOA
Community
- Security: Security System
- Subdivision: Little Forest Hills Estates
HOA
- Has HOA: No
Location
- Region: Dallas
Financial & listing details
- Price per square foot: $425/sqft
- Tax assessed value: $1,614,120
- Annual tax amount: $35,942
- Date on market: 6/26/2026
- Cumulative days on market: 103 days
- Exclusions: All TV & TV mounts, AV equipment, egg smoker and pizza oven, refrigerator in mud room, washer/dryer, car charger in garage & Tonal home gym
- Road surface type: Asphalt
Estimated market value
Not available
Estimated sales range
Not available
Not available
Price history
| Date | Event | Price |
|---|---|---|
| 9/10/2026 | Price change | $1,795,000-5.3%$425/sqft |
Source: NTREIS #21312248 Report a problem | ||
| 7/30/2026 | Price change | $1,895,000-5%$449/sqft |
Source: NTREIS #21312248 Report a problem | ||
| 6/26/2026 | Listed for sale | $1,995,000$472/sqft |
Source: NTREIS #21312248 Report a problem | ||
Public tax history
| Year | Property taxes | Tax assessment |
|---|---|---|
| 2025 | $35,942 +359.5% | $1,614,120 +361.2% |
| 2024 | $7,823 | $350,000 |
Find assessor info on the county website
Monthly payment
Est. payment
Payment breakdown
Explore the cost of this home by adjusting the details. Changes won't be saved.Climate risks
Neighborhood: 75218
Nearby schools
Schools provided by the listing agent
- Elementary: Sanger
- Middle: Gaston
- High: Adams
- District: Dallas ISD
Source: NTREIS. This data may not be complete. We recommend contacting the local school district to confirm school assignments for this home.

Similar homes
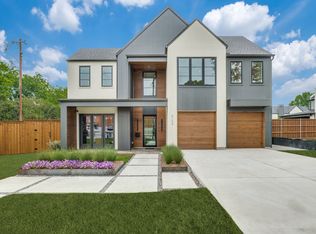
- $1,699,9995 bd4 ba4.5k sqft1618 Old Gate Ln, Dallas, TX 75218For Sale
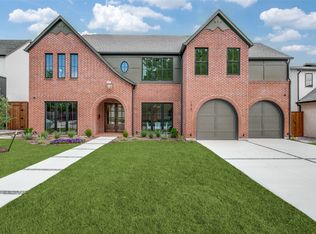 MLS ID #21239310, Rylan Clark. NTREIS
 - $1,595,0004 bd5 ba3.9k sqft9038 Santa Clara Dr, Dallas, TX 75218For Sale
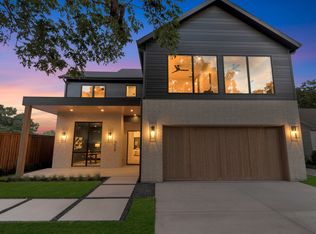 MLS ID #21336245, Luke Cuthbert. NTREIS
 - $1,559,0005 bd5 ba4k sqft8718 San Benito Way, Dallas, TX 75218For Sale
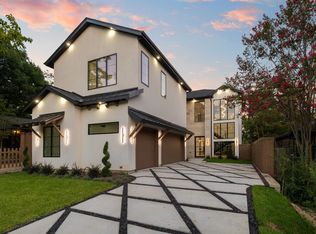 MLS ID #21325503, Hai Hoang. NTREIS
 - $1,400,0004 bd4 ba3.2k sqft8610 Angora St, Dallas, TX 75218For Sale
 MLS ID #21336142, Michael Harrison. NTREIS
