Experience refined living at 9104 Diceman Dr, a stunning custom home by New Leaf Custom Homes. Situated on an oversized .36-acre lot, this thoughtfully designed 4,200 SF residence blends timeless transitional style with a bright, open-concept floor plan ideal for both everyday living and entertaining. Expansive windows throughout fill the home with natural light, creating a seamless connection between the indoor and outdoor spaces. With elevated finishes, spacious living areas, and exceptional attention to detail, this home offers luxury, comfort, and functionality in one beautifully crafted package.
For sale
Price cut: $196K (7/1)
$1,799,999
9104 Diceman Dr, Dallas, TX 75218
4beds
4,282sqft
Single Family Residence
Built in 2026
0.36 Acres Lot
$1,750,400 Zestimate®
$420/sqft
$-- HOA
What's special
Timeless transitional styleExpansive windows throughoutBright open-concept floor planElevated finishesNatural lightExceptional attention to detail
- 106 days
- 315
- 23
Zillow last checked:
Listing updated:
Listed by:
Rylan Clark 0671343 972-836-9295,
JPAR - Plano 972-836-9295
Source: NTREIS,MLS#: 21276905
Facts & features
Interior
Bedrooms & bathrooms
- Bedrooms: 4
- Bathrooms: 4
- Full bathrooms: 4
Primary bedroom
- Level: Second
- Dimensions: 15 x 13
Living room
- Level: First
- Dimensions: 20 x 22
Heating
- Central
Cooling
- Central Air
Appliances
- Included: Dishwasher, Disposal, Gas Range
Features
- Decorative/Designer Lighting Fixtures, Kitchen Island, Open Floorplan, Cable TV, Natural Woodwork
- Flooring: Hardwood
- Has basement: No
- Number of fireplaces: 2
- Fireplace features: Living Room, Outside
Interior area
- Total interior livable area: 4,282 sqft
Video & virtual tour
Property
Parking
- Total spaces: 2
- Parking features: Driveway, Garage
- Attached garage spaces: 2
Features
- Levels: Two
- Stories: 2
- Patio & porch: Covered
- Exterior features: Rain Gutters
- Pool features: None
- Fencing: Back Yard
Lot
- Size: 0.36 Acres
Details
- Parcel number: 22B
Construction
Type & style
- Home type: SingleFamily
- Architectural style: Detached
- Property subtype: Single Family Residence
Materials
- Foundation: Slab
- Roof: Composition
Condition
- New Construction
- Year built: 2026
Utilities & green energy
- Sewer: Public Sewer
- Water: Public
- Utilities for property: Electricity Connected, Natural Gas Available, Sewer Available, Separate Meters, Water Available, Cable Available
Community & HOA
Community
- Security: Security System
- Subdivision: Casa Linda Estates
HOA
- Has HOA: No
Location
- Region: Dallas
Financial & listing details
- Price per square foot: $420/sqft
- Tax assessed value: $437,500
- Annual tax amount: $9,742
- Date on market: 5/21/2026
- Cumulative days on market: 107 days
- Listing terms: Cash,Conventional
Estimated market value
$1,750,400
$1.66M - $1.84M
$7,451/mo
Price history
| Date | Event | Price |
|---|---|---|
| 7/1/2026 | Price change | $1,799,999-9.8%$420/sqft |
Source: NTREIS #21276905 Report a problem | ||
| 5/21/2026 | Listed for sale | $1,995,999$466/sqft |
Source: NTREIS #21276905 Report a problem | ||
Public tax history
| Year | Property taxes | Tax assessment |
|---|---|---|
| 2025 | $9,742 -0.4% | $437,500 |
| 2024 | $9,778 | $437,500 |
Find assessor info on the county website
Monthly payment
Est. payment
Payment breakdown
Explore the cost of this home by adjusting the details. Changes won't be saved.Climate risks
Neighborhood: 75218
Nearby schools
Schools provided by the listing agent
- Elementary: Sanger
- Middle: Gaston
- High: Adams
- District: Dallas ISD
Source: NTREIS. This data may not be complete. We recommend contacting the local school district to confirm school assignments for this home.

Similar homes
- $1,789,9995 bd4 ba4.5k sqft1618 Old Gate Ln, Dallas, TX 75218For Sale
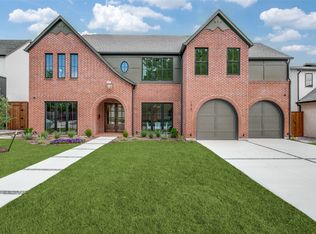 MLS ID #21239310, Rylan Clark. NTREIS
 - $1,895,0005 bd4 ba4.2k sqft1606 Old Gate Ln, Dallas, TX 75218For Sale
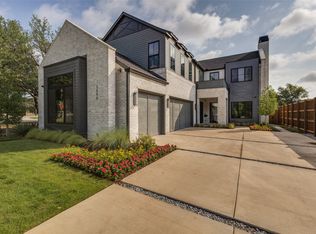 MLS ID #21312248, Madison Rae Vaughan. NTREIS
 - $1,595,0004 bd5 ba3.9k sqft9038 Santa Clara Dr, Dallas, TX 75218For Sale
 MLS ID #21336245, Luke Cuthbert. NTREIS
 - $1,650,0005 bd5 ba4k sqft9027 Daytonia Ave, Dallas, TX 75218For Sale
 MLS ID #21327621, Bardha Lloncari. NTREIS
