Experience exceptional craftsmanship and timeless sophistication in this stunning new-construction residence, ideally situated in the prestigious Little Forest Hills neighborhood of East Dallas, just moments from White Rock Lake.
Upon entering, you are welcomed by a breathtaking foyer featuring an elegant curved staircase, creating a dramatic architectural statement and an unforgettable first impression. Soaring ceilings, beautiful hardwood floors, exquisite millwork, and thoughtfully selected designer lighting establish a sense of understated luxury throughout the home.
The spacious living room showcases striking exposed wood beams, a beautiful fireplace, custom built-ins, and expansive glass doors that seamlessly connect the interior to the outdoors.
At the heart of the home, the chef-inspired kitchen features professional-grade Viking appliances, custom cabinetry, stunning natural-stone countertops and backsplash, an oversized island, and sophisticated brass accents. The adjoining dining room is equally impressive, featuring custom wood-paneled walls, creating an intimate yet refined setting for entertaining.
A beautifully designed breakfast room or intimate bar lounge, distinguished by elegant coffered ceilings, offers an additional space for casual dining, morning coffee, or evening entertaining.
The spa-inspired primary bathroom offers a luxurious private retreat, featuring a freestanding soaking tub, beautifully crafted white oak cabinetry, and an expansive spa-like double shower designed for an indulgent, resort-inspired experience.
Upstairs, an expansive loft area provides an exceptional second living space, offering endless possibilities for a media lounge, game room, or relaxing retreat. Two additional generously sized bedrooms, each featuring its own private ensuite bathroom
An amazing opportunity to own a brand-new luxury residence where timeless architecture meets modern sophistication in the heart of East Dallas.
For sale
$1,549,000
8723 Forest Hills Blvd, Dallas, TX 75218
4beds
3,860sqft
Single Family Residence
Built in 2026
8,145 Square Feet Lot
$1,502,800 Zestimate®
$401/sqft
$-- HOA
What's special
Beautiful fireplaceBeautiful hardwood floorsCustom built-insFreestanding soaking tubSoaring ceilingsOversized islandChef-inspired kitchen
- 17 days
- 1,056
- 129
Likely to sell faster than
Zillow last checked:
Listing updated:
Listed by:
Kiran Sabzali 0754316 817-592-3008,
Rendon Realty, LLC 817-592-3008
Source: NTREIS,MLS#: 21423297
Facts & features
Interior
Bedrooms & bathrooms
- Bedrooms: 4
- Bathrooms: 4
- Full bathrooms: 4
Primary bedroom
- Level: First
- Dimensions: 17 x 17
Bedroom
- Level: First
- Dimensions: 11 x 12
Bedroom
- Level: Second
- Dimensions: 12 x 11
Bedroom
- Level: Second
- Dimensions: 15 x 4
Dining room
- Level: First
- Dimensions: 12 x 15
Living room
- Features: Built-in Features, Fireplace
- Level: First
- Dimensions: 22 x 18
Appliances
- Included: Built-In Gas Range, Dishwasher, Disposal, Range, Some Commercial Grade
Features
- Built-in Features, Cathedral Ceiling(s), Dry Bar, Eat-in Kitchen, Granite Counters, High Speed Internet, Kitchen Island, Open Floorplan, Pantry, Paneling/Wainscoting, Cable TV, Natural Woodwork, Wired for Sound
- Has basement: No
- Number of fireplaces: 1
- Fireplace features: Gas
Interior area
- Total interior livable area: 3,860 sqft
Video & virtual tour
Property
Parking
- Total spaces: 2
- Parking features: Additional Parking, Alley Access
- Attached garage spaces: 2
Features
- Levels: Two
- Stories: 2
- Pool features: None
Lot
- Size: 8,145 Square Feet
Details
- Parcel number: 00000372559000000
Construction
Type & style
- Home type: SingleFamily
- Architectural style: Traditional,Detached
- Property subtype: Single Family Residence
Materials
- Brick, Stone Veneer
Condition
- New Construction
- Year built: 2026
Utilities & green energy
- Sewer: Public Sewer
- Water: Public
- Utilities for property: Sewer Available, Water Available, Cable Available
Community & HOA
Community
- Subdivision: Shamrock Shores
HOA
- Has HOA: No
Location
- Region: Dallas
Financial & listing details
- Price per square foot: $401/sqft
- Tax assessed value: $387,340
- Annual tax amount: $8,625
- Date on market: 10/29/2026
- Cumulative days on market: 16 days
Estimated market value
$1,502,800
$1.43M - $1.58M
$6,105/mo
Price history
| Date | Event | Price |
|---|---|---|
| 10/29/2026 | Listed for sale | $1,549,000$401/sqft |
Source: NTREIS #21423297 Report a problem | ||
| 11/10/2003 | Sold | -- |
Source: Public Record Report a problem | ||
Public tax history
| Year | Property taxes | Tax assessment |
|---|---|---|
| 2025 | $8,625 +47.1% | $387,340 -25.4% |
| 2024 | $5,862 +8.9% | $519,000 +21.6% |
| 2023 | $5,385 | $426,700 |
Find assessor info on the county website
Monthly payment
Est. payment
Payment breakdown
Explore the cost of this home by adjusting the details. Changes won't be saved.Climate risks
Neighborhood: Little Forest Hills
Nearby schools
Schools provided by the listing agent
- Elementary: Sanger
- Middle: Gaston
- High: Adams
- District: Dallas ISD
Source: NTREIS. This data may not be complete. We recommend contacting the local school district to confirm school assignments for this home.
Similar homes
- $1,449,0004 bd5 ba3.8k sqft530 Kirkwood Dr, Dallas, TX 75218For Sale
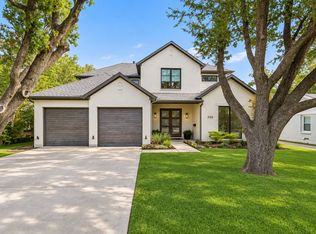 MLS ID #21415144, Scott Jackson. NTREIS
- $1,695,0005 bd4 ba4.2k sqft1606 Old Gate Ln, Dallas, TX 75218For Sale
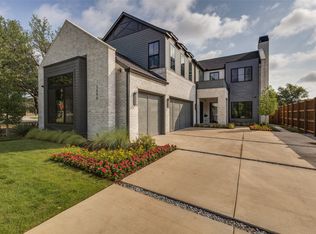 MLS ID #21312248, Madison Rae Vaughan. NTREIS
- $1,250,0003 bd3 ba2.5k sqft8655 Forest Hills Blvd, Dallas, TX 75218For Sale
 MLS ID #21389985, Susan Georgeson. NTREIS
- $1,549,0004 bd4 ba4k sqft6214 Belmont Ave, Dallas, TX 75214Active
 MLS ID #12762977, Summer Graham, Compass RE Texas, LLC. MRED as distributed by MLS GRID
