This stunning, thoughtfully crafted home offers a seamless open floorplan that blends indoor and outdoor living, creating an ideal setting for hosting friends and family. As you approach this modern transitional beauty, a private exterior gate welcomes you into a spacious front courtyard—an inviting West Coast–inspired retreat featuring an inline gas grill, flatscreen TV, and glass doors that open directly into the main living area.
Inside, the dining space flows effortlessly into the living room, where another wall of glass doors leads to a lush, resort-style backyard complete with a sparkling pool and waterfall feature. The gourmet kitchen is a showstopper, boasting an island sink, high-end stainless-steel appliances, custom cabinetry, and a striking herringbone backsplash. Adjacent to the refrigerator sits a temperature-controlled wine room capable of storing up to 300 bottles. The serene primary suite offers a spa-like escape with a luxurious rainfall shower, custom cabinetry, and designer lighting that elevates the entire space. This home is truly exceptional an unforgettable property that must be seen to be fully appreciated.
This home is located in the prime East Dallas location near White Rock Lake and the Dallas Arboretum & Botanical Garden. Enjoy convenient access to White Rock Lake's scenic 9+ mile hike and bike trail, shoreline parks, and outdoor recreation, along with the gardens and seasonal events of the Arboretum. Nearby Garland Road offers a lively mix of neighborhood restaurants, coffee shops and local conveniences, all within the distinctive character of Little Forest Hills.
For sale
$1,300,000
8715 Forest Hills Blvd, Dallas, TX 75218
3beds
2,854sqft
Single Family Residence
Built in 2018
8,145 Square Feet Lot
$1,253,100 Zestimate®
$456/sqft
$-- HOA
What's special
Sparkling poolSpacious front courtyardInline gas grillStriking herringbone backsplashHigh-end stainless-steel appliancesWaterfall featureIsland sink
- 28 days
- 1,393
- 169
Likely to sell faster than
Zillow last checked:
Listing updated:
Listed by:
Kelly Hammond 0630000 214-335-7435,
Monument Realty 214-705-7827
Source: NTREIS,MLS#: 21390705
Facts & features
Interior
Bedrooms & bathrooms
- Bedrooms: 3
- Bathrooms: 3
- Full bathrooms: 2
- 1/2 bathrooms: 1
Primary bedroom
- Features: Ceiling Fan(s), Dual Sinks, En Suite Bathroom, Sitting Area in Primary, Walk-In Closet(s)
- Level: First
- Dimensions: 21 x 19
Bedroom
- Features: Ceiling Fan(s), Walk-In Closet(s)
- Level: First
- Dimensions: 11 x 12
Bedroom
- Features: Ceiling Fan(s), Walk-In Closet(s)
- Level: First
- Dimensions: 13 x 16
Primary bathroom
- Features: Built-in Features
- Level: First
- Dimensions: 12 x 15
Dining room
- Level: First
- Dimensions: 21 x 19
Other
- Features: Dual Sinks, Jack and Jill Bath
- Level: First
- Dimensions: 12 x 6
Half bath
- Level: First
- Dimensions: 6 x 6
Kitchen
- Features: Breakfast Bar, Built-in Features, Pot Filler, Stone Counters, Walk-In Pantry
- Level: First
- Dimensions: 19 x 15
Laundry
- Features: Built-in Features, Linen Closet
- Level: First
- Dimensions: 12 x 6
Living room
- Features: Built-in Features, Ceiling Fan(s), Fireplace
- Level: First
- Dimensions: 21 x 28
Other
- Features: Built-in Features
- Level: First
- Dimensions: 8 x 6
Heating
- Electric, ENERGY STAR Qualified Equipment, Fireplace(s)
Cooling
- Central Air, Ceiling Fan(s), Electric, ENERGY STAR Qualified Equipment
Appliances
- Included: Some Gas Appliances, Built-In Refrigerator, Double Oven, Dishwasher, Gas Cooktop, Disposal, Microwave, Plumbed For Gas, Refrigerator, Vented Exhaust Fan, Wine Cooler
- Laundry: Washer Hookup, Dryer Hookup, ElectricDryer Hookup, Laundry in Utility Room
Features
- Wet Bar, Chandelier, Decorative/Designer Lighting Fixtures, High Speed Internet, Open Floorplan, Smart Home, Vaulted Ceiling(s), Walk-In Closet(s), Wired for Sound
- Flooring: Ceramic Tile, Hardwood
- Windows: Window Coverings
- Has basement: No
- Number of fireplaces: 1
- Fireplace features: Gas, Gas Log, Gas Starter, Living Room
Interior area
- Total interior livable area: 2,854 sqft
Video & virtual tour
Property
Parking
- Total spaces: 2
- Parking features: Driveway, Garage Faces Front, Garage, Garage Door Opener
- Attached garage spaces: 2
Features
- Levels: One
- Stories: 1
- Patio & porch: Front Porch, Patio, Covered
- Exterior features: Private Yard, Rain Gutters
- Pool features: Heated, In Ground, Pool
- Fencing: Back Yard,Privacy,Wood
Lot
- Size: 8,145 Square Feet
- Features: Interior Lot, Landscaped, Subdivision, Sprinkler System
Details
- Parcel number: 00000372565000000
Construction
Type & style
- Home type: SingleFamily
- Architectural style: Contemporary/Modern,Detached
- Property subtype: Single Family Residence
Materials
- Cedar, Stucco, Wood Siding
- Foundation: Slab
- Roof: Composition
Condition
- Resale
- Year built: 2018
Utilities & green energy
- Sewer: Public Sewer
- Water: Public
- Utilities for property: Electricity Available, Natural Gas Available, Sewer Available, Separate Meters, Water Available
Green energy
- Energy efficient items: Appliances
Community & HOA
Community
- Security: Smoke Detector(s)
- Subdivision: Shamrock Shores
HOA
- Has HOA: No
Location
- Region: Dallas
Financial & listing details
- Price per square foot: $456/sqft
- Tax assessed value: $1,343,460
- Annual tax amount: $29,915
- Date on market: 9/18/2026
- Cumulative days on market: 29 days
- Exclusions: Curtains, Rods, TVs, grills, Patio furniture, large pot by pool, shelves in DR & Guest bed, Pool equipment, biometric locks
Estimated market value
$1,253,100
$1.19M - $1.32M
$6,076/mo
Price history
| Date | Event | Price |
|---|---|---|
| 9/18/2026 | Listed for sale | $1,300,000+8.4%$456/sqft |
Source: NTREIS #21390705 Report a problem | ||
| 8/15/2022 | Sold | -- |
Source: NTREIS #15004_20086308 Report a problem | ||
| 7/22/2022 | Pending sale | $1,199,000$420/sqft |
Source: NTREIS #20086308 Report a problem | ||
| 7/17/2022 | Contingent | $1,199,000$420/sqft |
Source: NTREIS #20086308 Report a problem | ||
| 6/23/2022 | Listed for sale | $1,199,000+361.3%$420/sqft |
Source: NTREIS #20086308 Report a problem | ||
| 6/18/2017 | Listing removed | $259,900$91/sqft |
Source: Legacy Premier Group #13606094 Report a problem | ||
| 5/26/2017 | Pending sale | $259,900$91/sqft |
Source: Legacy Premier Group #13606094 Report a problem | ||
| 5/22/2017 | Listed for sale | $259,900$91/sqft |
Source: Legacy Premier Group #13606094 Report a problem | ||
Public tax history
| Year | Property taxes | Tax assessment |
|---|---|---|
| 2025 | $21,618 +8.2% | $1,343,460 +19.4% |
| 2024 | $19,974 -5.7% | $1,125,110 -3% |
| 2023 | $21,171 +27.5% | $1,159,430 +19% |
| 2022 | $16,603 +4% | $974,210 +20.3% |
| 2021 | $15,970 -3.2% | $809,960 |
| 2020 | $16,496 -14.2% | $809,960 +5.2% |
| 2019 | $19,228 +237.9% | $769,960 +285% |
| 2018 | $5,690 +17.9% | $200,000 -21.2% |
| 2017 | $4,827 +10.7% | $253,930 +8.6% |
| 2016 | $4,359 +15.6% | $233,880 +26.6% |
| 2015 | $3,772 | $184,680 +5.7% |
| 2014 | $3,772 | $174,680 |
| 2013 | -- | -- |
| 2012 | -- | -- |
| 2011 | -- | -- |
| 2010 | -- | -- |
| 2009 | -- | -- |
| 2008 | -- | -- |
| 2007 | -- | -- |
| 2005 | -- | -- |
| 2004 | -- | -- |
| 2003 | -- | -- |
| 2002 | -- | -- |
| 2001 | -- | -- |
Find assessor info on the county website
Monthly payment
Est. payment
Payment breakdown
Explore the cost of this home by adjusting the details. Changes won't be saved.Climate risks
Neighborhood: Little Forest Hills
Nearby schools
Schools provided by the listing agent
- Elementary: Sanger
- Middle: Gaston
- High: Adams
- District: Dallas ISD
Source: NTREIS. This data may not be complete. We recommend contacting the local school district to confirm school assignments for this home.

Similar homes
- $1,250,0003 bd3 ba2.5k sqft8655 Forest Hills Blvd, Dallas, TX 75218For Sale
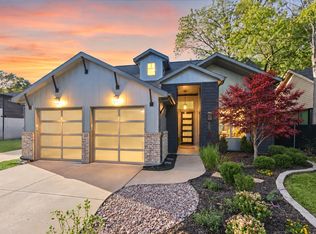 MLS ID #21389985, Susan Georgeson. NTREIS
 - $1,450,0003 bd3 ba3.3k sqft9030 Eustis Ave, Dallas, TX 75218For Sale
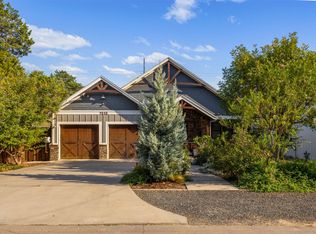 MLS ID #21396660, Becky Stillwell. NTREIS
 - $1,399,0003 bd3 ba3.4k sqft8903 San Leandro Dr, Dallas, TX 75218For Sale
 MLS ID #21390840, David Griffin. NTREIS
 - $1,150,0003 bd3 ba2.5k sqft8600 Forest Hills Blvd, Dallas, TX 75218For Sale
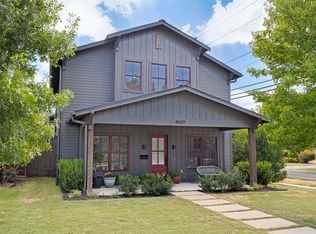 MLS ID #21386519, Mohammed Jaber. NTREIS
