The Little Forest Hills charm & character has been captured in this Craftsmen beauty! From the moment you drive up, you'll know you're about to experience something special. Extensive landscaping leads to a gorgeous front porch with ash cathedral ceilings, new front doors, & rock siding that is so welcoming you'll want to stay there & soak in the ambiance. As you enter the double doors into the foyer you feel the warmth & comfort this home exudes. The vaulted ash ceilings with 2 skylights & oak hdwd floors lead you to the great room that will take your breath away. The floor to ceiling rock fireplace with gas logs leading to the ash wood cathedral ceilings anchors the space including a dining area & a TRUE CHEF'S KITCHEN featuring a 48 inch Duel Fuel Wolf Range, Wolf Ventilation System, Wolf Convection Steaming Oven, Wolf M Series Oven, Wolf Coffee Maker, Wolf Speed Oven, Asko commercial grade dishwasher, Sub Zero Refrigerator & Freezer, farm sink, chef's sink, custom cabinetry, incredible kitchen island with quartz countertops & a 16x6 pantry that is a dream come true! Adjacent to the kitchen is a wet bar with 2 Sub Zero wine fridges, & a Sub Zero icemaker. Primary suite has beautiful wood beamed ceilings; an ensuite bath & adjoins the closet and laundry room which leads to an outdoor shower. Guest bath has 2 sinks & a light up champagne bubble bathtub! So many extras & upgrades to list including a large den-game room, music room-office, new front & back doors, superior insulation, front & back outdoor living with the back deck also featuring ash wood cathedral ceilings, an outdoor kitchen with a Wolf Gas Grill, Wolf Warming Oven, sink, fridge, raised bed garden on an additional deck, separate rebuilt building ideal for office, game room, yoga studio, photographer-art studio etc. The best of both worlds for bikers, walkers, & joggers with Casa Linda Park a few feet from the house, White Rock Lake & The Dallas Arboretum a short distance through Little Forest Hills.
For sale
$1,450,000
9030 Eustis Ave, Dallas, TX 75218
3beds
3,350sqft
Single Family Residence
Built in 2019
0.3 Acres Lot
$1,444,100 Zestimate®
$433/sqft
$-- HOA
What's special
Music room-officeDining areaGreat roomAsko commercial grade dishwasherAsh wood cathedral ceilingsLarge den-game roomEnsuite bath
- 2 days
- 259
- 26
Likely to sell faster than
Zillow last checked:
Listing updated:
Listed by:
Becky Stillwell 0301666 214-526-5626,
David Griffin & Company 214-526-5626,
David Collier 0294413 214-536-8517,
David Griffin & Company
Source: NTREIS,MLS#: 21396660
Facts & features
Interior
Bedrooms & bathrooms
- Bedrooms: 3
- Bathrooms: 3
- Full bathrooms: 2
- 1/2 bathrooms: 1
Primary bedroom
- Features: Ceiling Fan(s), Dual Sinks, En Suite Bathroom, Walk-In Closet(s)
- Level: First
- Dimensions: 16 x 14
Bedroom
- Features: Ceiling Fan(s), Split Bedrooms, Walk-In Closet(s)
- Level: First
- Dimensions: 12 x 12
Bedroom
- Features: Ceiling Fan(s), Split Bedrooms, Walk-In Closet(s)
- Level: First
- Dimensions: 12 x 11
Bonus room
- Level: First
- Dimensions: 22 x 15
Den
- Features: Ceiling Fan(s)
- Level: First
- Dimensions: 27 x 14
Dining room
- Features: Built-in Features
- Level: First
- Dimensions: 17 x 11
Kitchen
- Features: Dual Sinks, Pantry, Stone Counters, Sink, Walk-In Pantry
- Level: First
- Dimensions: 19 x 12
Laundry
- Features: Built-in Features, Utility Sink
- Level: First
- Dimensions: 14 x 7
Living room
- Features: Built-in Features, Ceiling Fan(s), Fireplace
- Level: First
- Dimensions: 19 x 19
Office
- Level: First
- Dimensions: 12 x 12
Heating
- Central, Natural Gas
Cooling
- Central Air, Ceiling Fan(s), Electric
Appliances
- Included: Some Gas Appliances, Built-In Gas Range, Built-in Coffee Maker, Built-In Refrigerator, Convection Oven, Dishwasher, Disposal, Ice Maker, Microwave, Plumbed For Gas, Range, Refrigerator, Some Commercial Grade, Tankless Water Heater, Vented Exhaust Fan, Warming Drawer, Wine Cooler
- Laundry: Laundry in Utility Room
Features
- Wet Bar, Chandelier, Cathedral Ceiling(s), Decorative/Designer Lighting Fixtures, In-Law Floorplan, Kitchen Island, Open Floorplan, Pantry, Smart Home, Natural Woodwork, Walk-In Closet(s), Wired for Sound
- Flooring: Tile, Wood
- Windows: Skylight(s), Shutters, Window Coverings
- Has basement: No
- Number of fireplaces: 1
- Fireplace features: Gas Log, Gas Starter, Great Room, Living Room
Interior area
- Total interior livable area: 3,350 sqft
Video & virtual tour
Property
Parking
- Total spaces: 2
- Parking features: Driveway, Garage Faces Front, Garage, Garage Door Opener, Inside Entrance
- Attached garage spaces: 2
Features
- Levels: One
- Stories: 1
- Patio & porch: Front Porch, Covered, Deck
- Exterior features: Deck, Fire Pit, Garden, Gas Grill, Lighting, Outdoor Grill, Outdoor Kitchen, Outdoor Living Area, Outdoor Shower, Other, Rain Barrel/Cistern(s), Rain Gutters
- Pool features: None
- Fencing: Wood
Lot
- Size: 0.3 Acres
- Dimensions: 65 x 237
- Features: Garden, Hardwood Trees, Interior Lot, Landscaped, Level, Native Plants, Many Trees, Sprinkler System, Wooded
- Residential vegetation: Pine
Details
- Additional structures: Outdoor Kitchen, Other, Pergola
- Parcel number: 00000370399000000
- Other equipment: Irrigation Equipment
Construction
Type & style
- Home type: SingleFamily
- Architectural style: Craftsman,Detached
- Property subtype: Single Family Residence
Materials
- Rock, Stone
- Foundation: Pillar/Post/Pier
- Roof: Composition
Condition
- Resale
- Year built: 2019
Utilities & green energy
- Sewer: Public Sewer
- Water: Public
- Utilities for property: Sewer Available, Water Available
Green energy
- Energy efficient items: Insulation, Lighting
- Construction elements: Productive Veggie Garden
- Water conservation: Rain Water Collection, Water-Smart Landscaping
Community & HOA
Community
- Subdivision: Lakeland Terrace
HOA
- Has HOA: No
Location
- Region: Dallas
Financial & listing details
- Price per square foot: $433/sqft
- Tax assessed value: $1,518,440
- Annual tax amount: $33,811
- Date on market: 10/16/2026
- Cumulative days on market: 3 days
- Listing terms: Cash,Conventional
Estimated market value
$1,444,100
$1.29M - $1.62M
$5,064/mo
Price history
| Date | Event | Price |
|---|---|---|
| 10/16/2026 | Listed for sale | $1,450,000$433/sqft |
Source: NTREIS #21396660 Report a problem | ||
Public tax history
| Year | Property taxes | Tax assessment |
|---|---|---|
| 2025 | $17,616 -11.4% | $1,518,440 +25.6% |
| 2024 | $19,888 +7.7% | $1,208,580 +20.2% |
| 2023 | $18,471 -5.7% | $1,005,800 |
| 2022 | $19,593 -13.4% | $1,005,800 +17.3% |
| 2021 | $22,628 +46.1% | $857,770 +50.2% |
| 2020 | $15,493 +124.5% | $571,080 +126.2% |
| 2019 | $6,902 -3.9% | $252,500 |
| 2018 | $7,184 +19.4% | $252,500 +14.1% |
| 2017 | $6,016 +29.2% | $221,250 +29.2% |
| 2016 | $4,657 +126.4% | $171,250 +55.7% |
| 2015 | $2,057 | $110,000 +46.7% |
| 2014 | $2,057 | $75,000 |
| 2013 | -- | -- |
| 2012 | -- | -- |
| 2011 | -- | -- |
| 2010 | -- | -- |
| 2009 | -- | -- |
| 2008 | -- | -- |
| 2007 | -- | -- |
| 2005 | -- | -- |
| 2004 | -- | -- |
| 2003 | -- | -- |
| 2002 | -- | -- |
| 2001 | -- | -- |
Find assessor info on the county website
Monthly payment
Est. payment
Payment breakdown
Explore the cost of this home by adjusting the details. Changes won't be saved.Climate risks
Neighborhood: Little Forest Hills
Nearby schools
Schools provided by the listing agent
- Elementary: Sanger
- Middle: Gaston
- High: Adams
- District: Dallas ISD
Source: NTREIS. This data may not be complete. We recommend contacting the local school district to confirm school assignments for this home.

Similar homes
- $1,250,0003 bd3 ba2.5k sqft8655 Forest Hills Blvd, Dallas, TX 75218For Sale
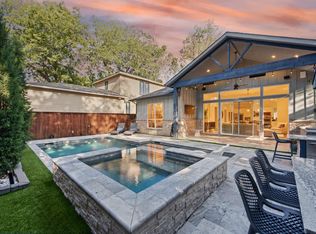 MLS ID #21389985, Susan Georgeson. NTREIS
- $1,399,0003 bd3 ba3.4k sqft8903 San Leandro Dr, Dallas, TX 75218For Sale
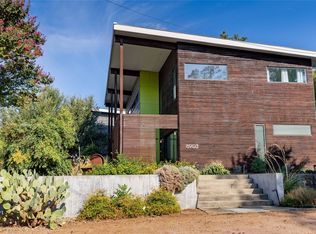 MLS ID #21390840, David Griffin. NTREIS
- $995,5004 bd3 ba2.4k sqft1405 N Buckner Blvd, Dallas, TX 75218For Sale
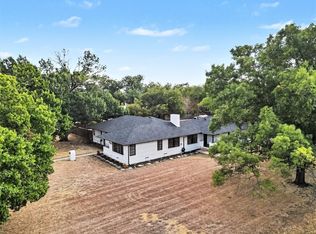 MLS ID #21392479, Meagan Malone. NTREIS
- $1,300,0003 bd3 ba2.8k sqft8715 Forest Hills Blvd, Dallas, TX 75218For Sale
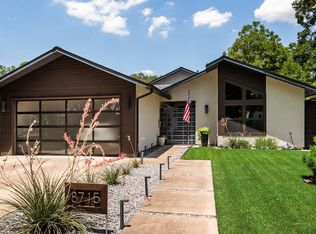 MLS ID #21390705, Kelly Hammond. NTREIS
