Introducing an exceptional new construction opportunity by New Dallas Developments, crafted for buyers who value quality, scale and a home that feels intentionally designed from the start! Set on a rare .32 acre lot in Lakeland Terrace, this gorgeous home offers 4 bedrooms and 4.5 baths with a striking entry, soaring vaulted and cathedral ceilings, and natural light that pours beautifully throughout the home. Rich hardwood flooring, thoughtfully curated tile selections, LED lighting and under cabinet lighting bring a refined finish to every space. The kitchen is designed to impress with an oversized island, built in refrigerator, walk in pantry and butler’s pantry, all opening seamlessly to the main living areas for an effortless flow made for entertaining. The primary suite is privately tucked away on the main level and features dual vanities, a custom closet, a spacious bath and a private sauna that adds to the overall sense of retreat. A secondary primary bedroom on the main level offers exceptional flexibility for guests or multigenerational living, while the additional bedrooms are all generously sized. Upstairs, you’ll find a game room, versatile flex space and a dedicated media room prewired for speakers with its own wet bar, creating a true entertainment experience. Thoughtful details like under stair storage add function without compromising design. Outside, enjoy a covered patio with an outdoor kitchen, an expansive private backyard and a peaceful zen garden that completes the setting. Additional features include smart home capabilities, EV charging, a tankless water heater and an oversized 3 car garage. Positioned on an interior lot with a full sprinkler system already in place. Estimated May completion- this is the kind of opportunity buyers should pay attention to. Homes with this level of finish, functionality and lot size do not come around often and getting in before full market attention builds offers a real advantage in both timing and opportunity!
Sold
Price Unknown
9026 Eustis Ave, Dallas, TX 75218
4beds
4,203sqft
Single Family Residence
Built in 2026
0.32 Acres Lot
$1,734,800 Zestimate®
$--/sqft
$7,064 Estimated rent
Home value
$1,734,800
$1.60M - $1.89M
$7,064/mo
Zestimate® history
Owner options
List your home for rent
$7,064/mo
Rent Zestimate®
Find your next renter with Zillow Rental Manager. Plus, with online applications, you can quickly screen prospective tenants – for free.
$7,064/mo
Rent Zestimate®
Refinance and save
Refinancing to a lower rate could help reduce your monthly payments and save thousands over the life of the loan.
Explore your selling options
Work with a Zillow partner agent
Leverage their expertise and Zillow's premium Showcase listings to get your home seen by more buyers.
Get startedList with your own agent
Get your home in front of millions of buyers by listing it on Zillow.
Learn how to do itSell it yourself
Take full control of how buyers see your home on Zillow by listing For Sale by Owner (FSBO).
List your homeWhat's special
Peaceful zen gardenRich hardwood flooringStriking entryExpansive private backyardSpacious bathInterior lotOversized island
Zillow last checked:
Listing updated:
Listed by:
Hai Hoang 0656235 214-449-2840,
Monument Realty 214-705-7827
Bought with:
Jeffrey Duffey, 0506186
Jeff Duffey and Associates
Source: NTREIS,MLS#: 21231996
Facts & features
Interior
Bedrooms & bathrooms
- Bedrooms: 4
- Bathrooms: 5
- Full bathrooms: 4
- 1/2 bathrooms: 1
Primary bedroom
- Features: Dual Sinks, En Suite Bathroom, Separate Shower
- Level: First
- Dimensions: 16 x 18
Primary bedroom
- Features: Ceiling Fan(s), Walk-In Closet(s)
- Level: First
- Dimensions: 10 x 14
Bedroom
- Features: Ceiling Fan(s), Walk-In Closet(s)
- Level: Second
- Dimensions: 7 x 13
Bedroom
- Features: Ceiling Fan(s), Walk-In Closet(s)
- Level: Second
- Dimensions: 14 x 12
Primary bathroom
- Features: Built-in Features, Dual Sinks, En Suite Bathroom, Garden Tub/Roman Tub, Separate Shower
- Level: First
- Dimensions: 18 x 12
Other
- Features: Built-in Features
- Level: First
- Dimensions: 10 x 5
Other
- Features: Built-in Features
- Level: Second
- Dimensions: 10 x 5
Other
- Features: Built-in Features
- Level: Second
- Dimensions: 10 x 5
Game room
- Level: Second
- Dimensions: 22 x 14
Half bath
- Level: First
- Dimensions: 7 x 5
Kitchen
- Features: Built-in Features, Butler's Pantry, Eat-in Kitchen, Kitchen Island, Pantry, Pot Filler, Stone Counters, Sink, Walk-In Pantry
- Level: First
- Dimensions: 20 x 10
Laundry
- Features: Built-in Features
- Level: First
- Dimensions: 13 x 11
Living room
- Features: Built-in Features, Ceiling Fan(s), Fireplace
- Level: First
- Dimensions: 1 x 1
Media room
- Features: Built-in Features
- Level: Second
- Dimensions: 10 x 17
Office
- Features: Ceiling Fan(s)
- Level: Second
- Dimensions: 13 x 11
Sauna
- Level: First
- Dimensions: 5 x 5
Utility room
- Level: First
- Dimensions: 13 x 5
Heating
- Electric, Fireplace(s)
Cooling
- Central Air, Ceiling Fan(s), Electric
Appliances
- Included: Built-In Gas Range, Built-In Refrigerator, Double Oven, Dryer, Dishwasher, Gas Cooktop, Disposal, Gas Oven, Gas Range, Ice Maker, Microwave, Tankless Water Heater, Washer
- Laundry: Electric Dryer Hookup, Laundry in Utility Room
Features
- Wet Bar, Chandelier, Cathedral Ceiling(s), Decorative/Designer Lighting Fixtures, Eat-in Kitchen, Kitchen Island, Multiple Master Suites, Open Floorplan, Pantry, Smart Home, Vaulted Ceiling(s), Wired for Data, Natural Woodwork, Walk-In Closet(s), Wired for Sound
- Flooring: Carpet, Hardwood, Tile
- Has basement: No
- Number of fireplaces: 2
- Fireplace features: Family Room, Gas, Gas Log, Outside, Wood Burning
Interior area
- Total interior livable area: 4,203 sqft
Property
Parking
- Total spaces: 3
- Parking features: Concrete, Electric Vehicle Charging Station(s), Garage Faces Front, Garage, Garage Door Opener, Kitchen Level, Lighted, Oversized
- Attached garage spaces: 3
Features
- Levels: Two
- Stories: 2
- Patio & porch: Covered
- Exterior features: Garden, Lighting, Outdoor Grill, Rain Gutters
- Pool features: None
- Fencing: Back Yard,Wood
Lot
- Size: 0.32 Acres
- Features: Cleared, Interior Lot, Sprinkler System
- Residential vegetation: Grassed
Details
- Additional structures: Outdoor Kitchen, Pergola
- Parcel number: 00000370402000000
- Other equipment: Home Theater, Irrigation Equipment
Construction
Type & style
- Home type: SingleFamily
- Architectural style: Contemporary/Modern,Detached
- Property subtype: Single Family Residence
Materials
- Board & Batten Siding, Cedar, Frame, Concrete, Rock, Stone, Stucco, Wood Siding
- Foundation: Pillar/Post/Pier, Slab
- Roof: Shingle
Condition
- New construction: Yes
- Year built: 2026
Utilities & green energy
- Sewer: Public Sewer
- Utilities for property: Electricity Connected, Natural Gas Available, Sewer Available, Separate Meters, Water Available
Community & HOA
Community
- Security: Prewired, Smoke Detector(s)
- Subdivision: Lakeland Terrace
HOA
- Has HOA: No
Location
- Region: Dallas
Financial & listing details
- Tax assessed value: $621,880
- Annual tax amount: $13,847
- Date on market: 4/8/2026
- Cumulative days on market: 26 days
- Listing terms: Cash,Conventional,FHA,VA Loan
- Road surface type: Asphalt, Dirt
Price history
| Date | Event | Price |
|---|---|---|
| 6/26/2026 | Sold | -- |
Source: NTREIS #21231996 Report a problem | ||
| 5/8/2026 | Pending sale | $1,737,000$413/sqft |
Source: NTREIS #21231996 Report a problem | ||
| 5/6/2026 | Contingent | $1,737,000$413/sqft |
Source: NTREIS #21231996 Report a problem | ||
| 4/8/2026 | Listed for sale | $1,737,000+258.2%$413/sqft |
Source: NTREIS #21231996 Report a problem | ||
| 9/12/2025 | Sold | -- |
Source: NTREIS #21002060 Report a problem | ||
| 8/18/2025 | Pending sale | $484,900$115/sqft |
Source: NTREIS #21002060 Report a problem | ||
| 8/11/2025 | Contingent | $484,900$115/sqft |
Source: NTREIS #21002060 Report a problem | ||
| 8/7/2025 | Price change | $484,900-2.8%$115/sqft |
Source: NTREIS #21002060 Report a problem | ||
| 7/29/2025 | Price change | $499,000-5%$119/sqft |
Source: NTREIS #21002060 Report a problem | ||
| 7/16/2025 | Listed for sale | $525,000+230.2%$125/sqft |
Source: NTREIS #21002060 Report a problem | ||
| 6/30/2009 | Sold | -- |
Source: Agent Provided Report a problem | ||
| 5/30/2009 | Listed for sale | $159,000+12.4%$38/sqft |
Source: Advanced Access #11200994 Report a problem | ||
| 4/11/2009 | Listing removed | $141,500$34/sqft |
Source: Advanced Access Report a problem | ||
| 2/14/2009 | Listed for sale | $141,500$34/sqft |
Source: Advanced Access Report a problem | ||
Public tax history
| Year | Property taxes | Tax assessment |
|---|---|---|
| 2025 | $6,757 +5% | $621,880 +2.2% |
| 2024 | $6,438 +8.7% | $608,300 +28.9% |
| 2023 | $5,923 -8.2% | $471,860 +5.3% |
| 2022 | $6,449 +2.3% | $448,180 +38.1% |
| 2021 | $6,303 +7.5% | $324,590 |
| 2020 | $5,863 +9.8% | $324,590 +1.4% |
| 2019 | $5,341 +6.4% | $320,070 |
| 2018 | $5,022 +15.8% | $320,070 +10.8% |
| 2017 | $4,336 +10.8% | $288,820 +20.3% |
| 2016 | $3,912 +17.3% | $240,110 +31% |
| 2015 | $3,335 | $183,300 +20.7% |
| 2014 | $3,335 | $151,860 |
| 2013 | -- | -- |
| 2012 | -- | -- |
| 2011 | -- | -- |
| 2010 | -- | -- |
| 2009 | -- | -- |
| 2008 | -- | -- |
| 2007 | -- | -- |
| 2005 | -- | -- |
| 2004 | -- | -- |
| 2003 | -- | -- |
| 2002 | -- | -- |
| 2001 | -- | -- |
Find assessor info on the county website
Neighborhood: Little Forest Hills
Nearby homes
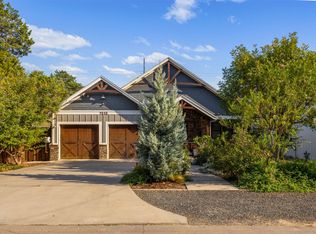
- $1,450,0003 bd3 ba3.3k sqft9030 Eustis Ave, Dallas, TX 75218For Sale
- $601,4002 bd2 ba1.1k sqft9022 Eustis Ave, Dallas, TX 75218Off Market
- $631,5002 bd2 ba1.6k sqft9036 Eustis Ave, Dallas, TX 75218Off Market
- $739,6003 bd2 ba1.9k sqft9014 Eustis Ave, Dallas, TX 75218Off Market

- $--3 bd3 ba2.6k sqft9010 Eustis Ave, Dallas, TX 75218Sold
- $355,9002 bd1 ba1k sqft9035 Eustis Ave, Dallas, TX 75218Off Market
- $520,7000.34 acres9027 Eustis Ave, Dallas, TX 75218Off Market
- $347,0001 bd1 ba682 sqft9023 Eustis Ave, Dallas, TX 75218Off Market
Nearby schools
GreatSchools rating
- 8/10Alex Sanger Elementary SchoolGrades: PK-8Distance: 0.7 mi
- 4/10Bryan Adams High SchoolGrades: 9-12Distance: 1.2 mi
- 5/10W High Gaston Middle SchoolGrades: 6-8Distance: 0.5 mi
Schools provided by the listing agent
- Elementary: Sanger
- Middle: Gaston
- High: Adams
- District: Dallas ISD
Source: NTREIS. This data may not be complete. We recommend contacting the local school district to confirm school assignments for this home.
Get a cash offer in 3 minutes
Find out how much your home could sell for in as little as 3 minutes with a no-obligation cash offer.
Estimated market value
$1,734,800
Get a cash offer in 3 minutes
Find out how much your home could sell for in as little as 3 minutes with a no-obligation cash offer.
Estimated market value
$1,734,800
- Texas
- Dallas County
- Dallas
- 75218
- Little Forest Hills
- 9026 Eustis Ave
