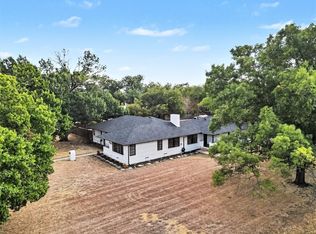
Sophistication meets lakeside serenity at 939 N Buckner, an architectural gem by DCI Home Builders nestled in the coveted Peninsula Area of White Rock Lake. This isn't just a home; it’s a gateway to an active, refined lifestyle where kayaking, sailing, and the scenic trails of the lake are just moments away. With Lake Highlands Park right across the street, the connection to nature and recreation is truly unparalleled.
Inside, the residence unfolds with an airy, open-concept floor plan grounded by gleaming four-inch oak plank hardwoods. The heart of the home is a show-stopping chef’s kitchen, meticulously designed with a full Zline appliance package, a custom bar area, and striking Italian Freeda quartz that flows seamlessly from the countertops to the backsplash. It’s a space that begs for long evenings of entertaining, illuminated by an abundance of natural light pouring through expansive windows.
The primary suite serves as a private sanctuary, a spa-inspired bathroom, oversized designer shower, a deep freestanding tub, & massive walk-in closet. Step outside to the private backyard retreat, with resort style pool, covered patio to enjoy a quiet morning coffee in your backyard oasis, stone finished built outdoor grill, & covered outdoor pergola with professionally landscaped grounds designed for low maintenance & year-round enjoyment. Pet owners will love the dedicated, fully fenced dog run finished with premium artificial turf providing space for dogs to play while preserving the pool and main backyard areas.
Adding incredible value & versatility is the attached 550-square-foot income producing guest apartment, avg around $2k mth. Featuring its own separate entrance, a full kitchen, & full bath, ideal for a long-term guest suite, a secluded home office, or income-producing rental. From the high-end finishes to the unbeatable location, this property represents the pinnacle of modern luxury in one of Dallas’s most sought-after enclaves.
For sale
$1,325,000
939 N Buckner Blvd, Dallas, TX 75218
5beds
3,055sqft
Single Family Residence
Built in 2021
9,016 Square Feet Lot
$-- Zestimate®
$434/sqft
$-- HOA
What's special
Resort style poolPrivate backyard retreatHigh-end finishesCovered outdoor pergolaAiry open-concept floor planCovered patioCustom bar area
- 10 days
- 823
- 77
Likely to sell faster than
Zillow last checked:
Listing updated:
Listed by:
Jacob Moss 0582281 214-335-1719,
Compass RE Texas, LLC 214-814-8100,
Summer Graham 0690663 972-900-7409,
Compass RE Texas, LLC
Source: NTREIS,MLS#: 21384539
Facts & features
Interior
Bedrooms & bathrooms
- Bedrooms: 5
- Bathrooms: 5
- Full bathrooms: 4
- 1/2 bathrooms: 1
Primary bedroom
- Features: Ceiling Fan(s), Dual Sinks, En Suite Bathroom, Garden Tub/Roman Tub, Linen Closet, Walk-In Closet(s)
- Level: First
- Dimensions: 18 x 15
Bedroom
- Features: Closet Cabinetry, Ceiling Fan(s), En Suite Bathroom, Walk-In Closet(s)
- Level: First
- Dimensions: 15 x 13
Bedroom
- Features: Closet Cabinetry, Ceiling Fan(s), Walk-In Closet(s)
- Level: First
- Dimensions: 11 x 13
Bedroom
- Features: Closet Cabinetry, Ceiling Fan(s), Walk-In Closet(s)
- Level: First
- Dimensions: 14 x 9
Primary bathroom
- Features: Built-in Features, Dual Sinks, En Suite Bathroom, Granite Counters, Garden Tub/Roman Tub, Linen Closet, Multiple Shower Heads, Separate Shower
- Level: First
- Dimensions: 11 x 11
Dining room
- Level: First
- Dimensions: 13 x 17
Other
- Features: Built-in Features, Dual Sinks, Stone Counters, Separate Shower
- Level: First
- Dimensions: 8 x 8
Other
- Features: Ceiling Fan(s)
- Level: Second
- Dimensions: 20 x 21
Half bath
- Level: First
- Dimensions: 6 x 4
Kitchen
- Level: First
- Dimensions: 18 x 17
Living room
- Features: Ceiling Fan(s), Fireplace
- Level: First
- Dimensions: 21 x 17
Utility room
- Level: First
- Dimensions: 4 x 6
Appliances
- Included: Some Gas Appliances, Double Oven, Dishwasher, Electric Oven, Gas Cooktop, Disposal, Microwave, Plumbed For Gas, Refrigerator, Vented Exhaust Fan, Wine Cooler
- Laundry: Washer Hookup, Dryer Hookup, Laundry in Utility Room
Features
- Dry Bar, Decorative/Designer Lighting Fixtures, Double Vanity, High Speed Internet, Kitchen Island, Open Floorplan, Pantry, Vaulted Ceiling(s), Walk-In Closet(s)
- Flooring: Ceramic Tile, Hardwood
- Windows: Window Coverings
- Has basement: No
- Number of fireplaces: 1
- Fireplace features: Decorative, Insert, Gas, Living Room, Metal
Interior area
- Total interior livable area: 3,055 sqft
Video & virtual tour
Property
Parking
- Total spaces: 2
- Parking features: Circular Driveway, Concrete, Driveway, Garage, Garage Door Opener, Kitchen Level, Garage Faces Rear
- Attached garage spaces: 2
Features
- Levels: Two
- Stories: 2
- Patio & porch: Rear Porch, Patio, Covered
- Exterior features: Dog Run, Private Yard, Rain Gutters
- Pool features: In Ground, Pool
- Fencing: Back Yard,Wood
Lot
- Size: 9,016 Square Feet
- Dimensions: 55' x 164'
- Features: Interior Lot, Landscaped, Subdivision, Few Trees
Details
- Parcel number: 00000392077000000
Construction
Type & style
- Home type: SingleFamily
- Architectural style: Contemporary/Modern,Mid-Century Modern,Detached
- Property subtype: Single Family Residence
Materials
- Stucco
- Foundation: Slab
- Roof: Composition
Condition
- Resale
- Year built: 2021
Utilities & green energy
- Sewer: Public Sewer
- Water: Public
- Utilities for property: Sewer Available, Water Available
Community & HOA
Community
- Security: Security System Owned, Security System, Carbon Monoxide Detector(s), Fire Alarm, Smoke Detector(s)
- Subdivision: Lake Highlands Rev
HOA
- Has HOA: No
Location
- Region: Dallas
Financial & listing details
- Price per square foot: $434/sqft
- Tax assessed value: $1,441,310
- Annual tax amount: $32,094
- Date on market: 10/10/2026
- Cumulative days on market: 11 days
- Listing terms: Cash,Conventional
Estimated market value
Not available
Estimated sales range
Not available
Not available
Price history
| Date | Event | Price |
|---|---|---|
| 10/10/2026 | Listed for sale | $1,325,000+10.5%$434/sqft |
Source: NTREIS #21384539 Report a problem | ||
| 10/8/2026 | Listed for rent | $9,750-22%$3/sqft |
Source: Zillow Rentals Report a problem | ||
| 6/25/2026 | Listing removed | $12,500$4/sqft |
Source: Zillow Rentals Report a problem | ||
| 6/15/2026 | Listed for rent | $12,500+56.3%$4/sqft |
Source: Zillow Rentals Report a problem | ||
| 9/13/2023 | Listing removed | -- |
Source:  Douglas Elliman Report a problem | ||
| 6/28/2023 | Price change | $1,199,000-4.1%$392/sqft |
Source: NTREIS #20336483 Report a problem | ||
| 5/25/2023 | Listed for sale | $1,250,000+25.1%$409/sqft |
Source: NTREIS #20336483 Report a problem | ||
| 5/19/2023 | Listing removed | -- |
Source: Zillow Rentals Report a problem | ||
| 4/30/2023 | Listed for rent | $8,000$3/sqft |
Source: Zillow Rentals Report a problem | ||
| 4/6/2023 | Listing removed | -- |
Source: NTREIS #20015084 Report a problem | ||
| 8/19/2022 | Sold | -- |
Source: NTREIS #20081091 Report a problem | ||
| 7/17/2022 | Pending sale | $999,000$327/sqft |
Source: NTREIS #20081091 Report a problem | ||
| 7/10/2022 | Contingent | $999,000$327/sqft |
Source: NTREIS #20081091 Report a problem | ||
| 6/20/2022 | Price change | $999,000-9.2%$327/sqft |
Source: NTREIS #20081091 Report a problem | ||
| 6/9/2022 | Listed for sale | $1,100,000-8.3%$360/sqft |
Source: NTREIS #20081091 Report a problem | ||
| 6/2/2022 | Listing removed | $1,199,000$392/sqft |
Source: NTREIS #20015084 Report a problem | ||
| 5/23/2022 | Price change | $1,199,000-6.7%$392/sqft |
Source: NTREIS #20015084 Report a problem | ||
| 5/6/2022 | Listed for sale | $1,285,000$421/sqft |
Source: NTREIS #20015084 Report a problem | ||
| 4/8/2022 | Listing removed | $1,285,000$421/sqft |
Source: NTREIS #20015084 Report a problem | ||
| 3/26/2022 | Listed for sale | $1,285,000+329.8%$421/sqft |
Source: NTREIS #20015084 Report a problem | ||
| 9/4/2018 | Listing removed | $299,000$98/sqft |
Source: Texas Property Brokers, LLC #13906209 Report a problem | ||
| 8/31/2018 | Price change | $299,000-5.1%$98/sqft |
Source: Texas Property Brokers, LLC #13906209 Report a problem | ||
| 8/3/2018 | Listed for sale | $315,000+46.5%$103/sqft |
Source: Texas Property Brokers, LLC #13906209 Report a problem | ||
| 11/9/2017 | Listing removed | $215,000$70/sqft |
Source: Ebby Halliday, REALTORS #13697713 Report a problem | ||
| 10/23/2017 | Pending sale | $215,000$70/sqft |
Source: Ebby Halliday, REALTORS #13697713 Report a problem | ||
| 10/18/2017 | Listed for sale | $215,000$70/sqft |
Source: Ebby Halliday, REALTORS #13697713 Report a problem | ||
Public tax history
| Year | Property taxes | Tax assessment |
|---|---|---|
| 2025 | $24,829 -9.9% | $1,441,310 +13.4% |
| 2024 | $27,549 +16.9% | $1,271,370 +23.8% |
| 2023 | $23,571 +20.5% | $1,027,150 +31.8% |
| 2022 | $19,560 +160% | $779,150 +173.2% |
| 2021 | $7,524 +30.2% | $285,220 +33.9% |
| 2020 | $5,778 -0.8% | $213,000 -17.6% |
| 2019 | $5,823 +4.7% | $258,530 +32.2% |
| 2018 | $5,562 -2% | $195,500 -6.4% |
| 2017 | $5,679 +10.1% | $208,840 +10.1% |
| 2016 | $5,157 +22.6% | $189,650 +11% |
| 2015 | $4,205 | $170,810 +11.4% |
| 2014 | $4,205 | $153,310 |
| 2013 | -- | -- |
| 2012 | -- | -- |
| 2011 | -- | -- |
| 2010 | -- | -- |
| 2009 | -- | -- |
| 2008 | -- | -- |
| 2007 | -- | -- |
| 2005 | -- | -- |
| 2004 | -- | -- |
| 2003 | -- | -- |
| 2002 | -- | -- |
| 2001 | -- | -- |
Find assessor info on the county website
Monthly payment
Est. payment
Payment breakdown
Explore the cost of this home by adjusting the details. Changes won't be saved.Climate risks
Neighborhood: Peninsula
Nearby schools
Schools provided by the listing agent
- Elementary: Hexter
- Middle: Robert Hill
- High: Adams
- District: Dallas ISD
Source: NTREIS. This data may not be complete. We recommend contacting the local school district to confirm school assignments for this home.
Similar homes
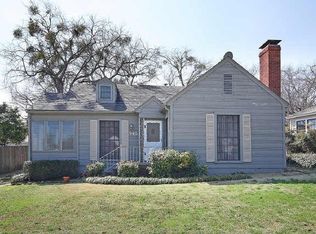
- $1,050,0004 bd4 ba2.6k sqft1131 Wicklow Dr, Dallas, TX 75218For Sale
 MLS ID #21412857, Kristen Boothe. NTREIS
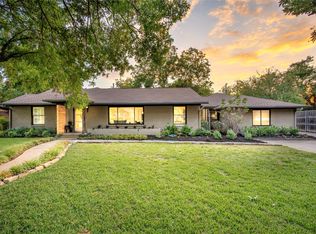
- $1,200,0004 bd2 ba2.4k sqft9431 Hobart St, Dallas, TX 75218For Sale
 MLS ID #21392649, Eugene Gonzalez. NTREIS
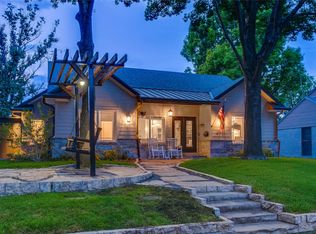
- $1,450,0003 bd3 ba3.3k sqft9030 Eustis Ave, Dallas, TX 75218For Sale
 MLS ID #21396660, Becky Stillwell. NTREIS
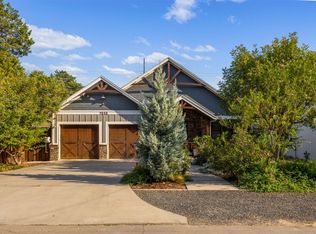
- $995,5004 bd3 ba2.4k sqft1405 N Buckner Blvd, Dallas, TX 75218For Sale
 MLS ID #21392479, Meagan Malone. NTREIS
