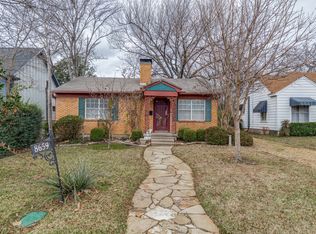
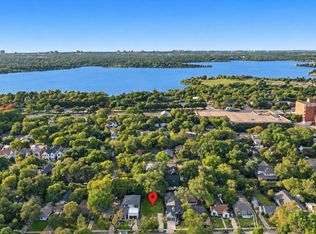
OPEN SUNDAY 2:00 - 4:00 PM. A rare combination of contemporary design, exceptional outdoor living and future flexibility in Little Forest Hills. This thoughtfully designed single-story home has been extensively prepared for market with new wood flooring throughout, fresh interior and exterior paint, updated lighting and a beautifully refreshed presentation. The light-filled open floor plan centers around a spacious living area with fireplace and walls of glass overlooking the pool, with an adjoining kitchen featuring a large island, abundant cabinetry and generous workspace. The private primary suite includes a spacious bath with freestanding tub, separate shower, dual vanities and custom walk-in closet. Two additional bedrooms, a dedicated office or den and well-planned utility and mudroom spaces provide flexibility without sacrificing the ease of single-story living. The backyard is where this home truly stands apart. Designed for entertaining, it features a heated Riverbend Sandler pool and oversized spa surrounded by extensive travertine, artificial turf and covered outdoor living areas. A fully equipped outdoor kitchen includes premium Twin Eagles appliances, Kamado Joe ceramic grill, teppanyaki grill, outdoor refrigeration, hot and cold water and a 65-inch outdoor TV. An integrated Control4 system distributes 4K video and multi-zone audio throughout the home and outdoor spaces, including multiple TVs and Martin Logan speakers around the pool. The adjacent 50 x 150 lot at 8651 Forest Hills Blvd is also offered separately. Purchase the home on its own, or combine both parcels to create approximately 100 feet of frontage with additional privacy, green space and possibilities for expanded yard, gardens, recreation, future expansion of the existing home or potential additional residential construction, subject to applicable requirements. Minutes from White Rock Lake, the Dallas Arboretum and the restaurants, shopping and distinctive character of East Dallas.
For sale
$1,250,000
8655 Forest Hills Blvd, Dallas, TX 75218
3beds
2,542sqft
Single Family Residence
Built in 2017
7,710 Square Feet Lot
$-- Zestimate®
$492/sqft
$-- HOA
What's special
Heated riverbend sandler poolUpdated lightingDedicated office or denFully equipped outdoor kitchenTeppanyaki grillKamado joe ceramic grillNew wood flooring throughout
- 3 days
- 409
- 67
Likely to sell faster than
Zillow last checked:
Listing updated:
Listed by:
Susan Georgeson 0565422 972-832-1943,
Compass RE Texas, LLC. 214-814-8100
Source: NTREIS,MLS#: 21389985
Facts & features
Interior
Bedrooms & bathrooms
- Bedrooms: 3
- Bathrooms: 3
- Full bathrooms: 2
- 1/2 bathrooms: 1
Primary bedroom
- Level: First
- Dimensions: 20 x 16
Bedroom
- Level: First
- Dimensions: 12 x 11
Bedroom
- Level: First
- Dimensions: 12 x 11
Primary bathroom
- Level: First
- Dimensions: 13 x 11
Other
- Level: First
- Dimensions: 12 x 8
Half bath
- Level: First
- Dimensions: 8 x 6
Kitchen
- Level: First
- Dimensions: 17 x 13
Laundry
- Level: First
- Dimensions: 8 x 6
Living room
- Level: First
- Dimensions: 22 x 17
Living room
- Level: First
- Dimensions: 21 x 17
Mud room
- Level: First
- Dimensions: 7 x 6
Office
- Level: First
- Dimensions: 11 x 11
Heating
- Central, Natural Gas
Cooling
- Central Air, Electric
Appliances
- Included: Some Gas Appliances, Dishwasher, Electric Oven, Gas Cooktop, Disposal, Gas Water Heater, Microwave, Plumbed For Gas, Some Commercial Grade, Vented Exhaust Fan
Features
- Built-in Features, Chandelier, Decorative/Designer Lighting Fixtures, Double Vanity, High Speed Internet, Kitchen Island, Open Floorplan, Cable TV, Walk-In Closet(s), Wired for Sound
- Flooring: Carpet, Ceramic Tile, Wood
- Has basement: No
- Number of fireplaces: 1
- Fireplace features: Heatilator
Interior area
- Total interior livable area: 2,542 sqft
Video & virtual tour
Property
Parking
- Total spaces: 2
- Parking features: Driveway, Garage Faces Front, Garage, Garage Door Opener
- Attached garage spaces: 2
Features
- Levels: One
- Stories: 1
- Patio & porch: Covered
- Exterior features: Built-in Barbecue, Barbecue, Outdoor Grill, Outdoor Kitchen, Outdoor Living Area, Private Yard, Rain Gutters
- Pool features: Fenced, Gunite, Heated, In Ground, Pool, Pool Sweep, Pool/Spa Combo
- Has spa: Yes
- Spa features: Hot Tub
- Fencing: Privacy,Wood
Lot
- Size: 7,710 Square Feet
- Features: Back Yard, Lawn, Landscaped, Subdivision, Few Trees
Details
- Parcel number: 00000368842000000
Construction
Type & style
- Home type: SingleFamily
- Architectural style: Contemporary/Modern,Farmhouse,Modern,Traditional,Detached
- Property subtype: Single Family Residence
Materials
- Brick, Frame, Wood Siding
- Foundation: Slab
- Roof: Composition
Condition
- Resale
- Year built: 2017
Utilities & green energy
- Sewer: Public Sewer
- Water: Public
- Utilities for property: Sewer Available, Water Available, Cable Available
Community & HOA
Community
- Security: Smoke Detector(s)
- Subdivision: Lake Crest
HOA
- Has HOA: No
Location
- Region: Dallas
Financial & listing details
- Price per square foot: $492/sqft
- Tax assessed value: $1,276,250
- Annual tax amount: $28,418
- Date on market: 10/14/2026
- Listing terms: Cash,Conventional,FHA,VA Loan
- Exclusions: Any and all personal belongings NOT considered a Fixture.
Estimated market value
Not available
Estimated sales range
Not available
Not available
Price history
| Date | Event | Price |
|---|---|---|
| 10/14/2026 | Listed for sale | $1,250,000+71.5%$492/sqft |
Source: NTREIS #21389985 Report a problem | ||
| 5/7/2018 | Listing removed | $729,000$287/sqft |
Source: Keller Williams Realty #13737932 Report a problem | ||
| 4/3/2018 | Pending sale | $729,000$287/sqft |
Source: Keller Williams Realty #13737932 Report a problem | ||
| 3/16/2018 | Price change | $729,000-4.1%$287/sqft |
Source: Keller Williams Realty #13737932 Report a problem | ||
| 12/19/2017 | Listed for sale | $759,900+291.9%$299/sqft |
Source: Keller Williams Realty #13737932 Report a problem | ||
| 4/30/2017 | Listing removed | $193,900$76/sqft |
Source: White Rock Lake Real Estate #13559215 Report a problem | ||
| 3/22/2017 | Price change | $193,900-0.3%$76/sqft |
Source: White Rock Lake Real Estate #13559215 Report a problem | ||
| 3/22/2017 | Pending sale | $194,500$77/sqft |
Source: White Rock Lake Real Estate #13559215 Report a problem | ||
| 3/20/2017 | Price change | $194,500+0.3%$77/sqft |
Source: White Rock Lake Real Estate #13559215 Report a problem | ||
| 3/17/2017 | Listed for sale | $193,900$76/sqft |
Source: White Rock Lake Real Estate #13559215 Report a problem | ||
| 12/9/2011 | Listing removed | $1,275$1/sqft |
Source: White Rock Lake Real Estate #11683988 Report a problem | ||
| 12/3/2011 | Price change | $1,275-1.5%$1/sqft |
Source: White Rock Lake Real Estate #11683988 Report a problem | ||
| 11/12/2011 | Listed for rent | $1,295$1/sqft |
Source: White Rock Lake Real Estate #11683988 Report a problem | ||
Public tax history
| Year | Property taxes | Tax assessment |
|---|---|---|
| 2025 | $19,407 +7.9% | $1,276,250 +17.5% |
| 2024 | $17,981 +7.7% | $1,085,880 -1.9% |
| 2023 | $16,691 -2.9% | $1,106,630 +19.2% |
| 2022 | $17,197 +5.7% | $928,580 +25.2% |
| 2021 | $16,266 +0.7% | $741,680 +3.5% |
| 2020 | $16,154 -0.8% | $716,450 |
| 2019 | $16,279 +19% | $716,450 +49% |
| 2018 | $13,681 +128.7% | $480,830 +118.6% |
| 2017 | $5,982 -6% | $220,000 -6% |
| 2016 | $6,367 +30.1% | $234,160 +25.5% |
| 2015 | $4,893 | $186,650 +4.6% |
| 2014 | $4,893 | $178,380 |
| 2013 | -- | -- |
| 2012 | -- | -- |
| 2011 | -- | -- |
| 2010 | -- | -- |
| 2009 | -- | -- |
| 2008 | -- | -- |
| 2007 | -- | -- |
| 2005 | -- | -- |
| 2004 | -- | -- |
| 2003 | -- | -- |
| 2002 | -- | -- |
| 2001 | -- | -- |
Find assessor info on the county website
Monthly payment
Est. payment
Payment breakdown
Explore the cost of this home by adjusting the details. Changes won't be saved.Climate risks
Neighborhood: Little Forest Hills
Nearby schools
Schools provided by the listing agent
- Elementary: Sanger
- Middle: Gaston
- High: Adams
- District: Dallas ISD
Source: NTREIS. This data may not be complete. We recommend contacting the local school district to confirm school assignments for this home.

Similar homes
- $1,450,0003 bd3 ba3.3k sqft9030 Eustis Ave, Dallas, TX 75218For Sale
 MLS ID #21396660, Becky Stillwell. NTREIS
 - $1,300,0003 bd3 ba2.8k sqft8715 Forest Hills Blvd, Dallas, TX 75218For Sale
 MLS ID #21390705, Kelly Hammond. NTREIS
 - $995,5004 bd3 ba2.4k sqft1405 N Buckner Blvd, Dallas, TX 75218For Sale
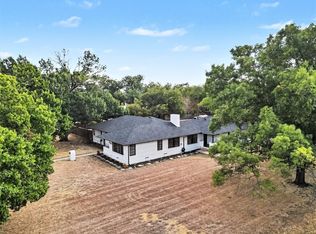 MLS ID #21392479, Meagan Malone. NTREIS
 - $1,150,0003 bd3 ba2.5k sqft8600 Forest Hills Blvd, Dallas, TX 75218For Sale
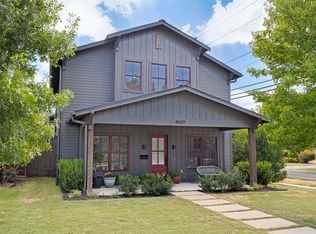 MLS ID #21386519, Mohammed Jaber. NTREIS
