Custom Little Forest Hills home with outstanding ADU was designed with an emphasis on environmental sustainability, industrial aesthetics & natural light. Situated on a deep corner lot & hilltop crest, the landscape features drought-tolerant plants with seasonal colors, patios & keyhole raised planters. Completed in 2015, every effort was made to create a home with modern amenities while respecting the history of the neighborhood & its funky, iconoclastic design vibe. Within walking distance of White Rock Lake, yet tucked away in its own magical world, Casa San Tavaros, is a home with a point of view. With deep roof soffits, a rich, warm exterior of dark stained Cedar slats & extruded steel siding with a paint grip finish, the home is distinct. Much thought was exercised to create indoor-outdoor spaces that connect & provide a lot of visual depth. Indoors are tall ceilings for large art & clerestory windows bathe rooms with naturally changing light & shadows. On the 1st floor is the 2-story great room, an open kitchen & dining area. The kitchen has quartz counters, stainless appliances, lots of storage & an island with a dining bar. The primary suite is a private retreat on the 1st floor, separated from the main living areas. It has a walk-in closet, & a natural light-filled bath & dual vanity. On the 2nd floor are 2 bedrooms, a full bath & 2nd living area. A few feet from the home via a covered walkway is a light-filled air-conditioned garage. Beyond the garage is a carport, driveway, gate & 5 rain harvesting barrels. Power lines are buried, & the backyard is fenced. The ADU is accessed from inside the garage. This tree house like apartment features a living-sleeping area, kitchen, full bath & balcony. Landscaping was designed by the home’s owner who operates an award-winning East Dallas design-build company. The home was featured on the White Rock East Garden Tour. Note- The square footage of 3435 is composed of 2814 sq ft in the main home & 621 sq ft in the ADU.
For sale
$1,399,000
8903 San Leandro Dr, Dallas, TX 75218
3beds
3,435sqft
Single Family Residence
Built in 2014
9,321 Square Feet Lot
$1,346,600 Zestimate®
$407/sqft
$-- HOA
What's special
Modern amenitiesOutstanding aduWalk-in closetPower lines are buriedDeep roof soffits
- 25 days
- 937
- 93
Zillow last checked:
Listing updated:
Listed by:
David Griffin 0226305 214-526-5626,
David Griffin & Company 214-526-5626
Source: NTREIS,MLS#: 21390840
Facts & features
Interior
Bedrooms & bathrooms
- Bedrooms: 3
- Bathrooms: 3
- Full bathrooms: 2
- 1/2 bathrooms: 1
Primary bedroom
- Features: Closet Cabinetry, Ceiling Fan(s), En Suite Bathroom
- Level: First
- Dimensions: 14 x 12
Bedroom
- Features: Ceiling Fan(s)
- Level: Second
- Dimensions: 12 x 12
Bedroom
- Features: Ceiling Fan(s)
- Level: Second
- Dimensions: 12 x 12
Dining room
- Level: First
- Dimensions: 19 x 13
Other
- Features: Built-in Features, Ceiling Fan(s), Kitchen Island, Solid Surface Counters
- Level: Second
- Dimensions: 22 x 16
Kitchen
- Features: Built-in Features, Kitchen Island, Solid Surface Counters
- Level: First
- Dimensions: 15 x 9
Living room
- Features: Fireplace
- Level: First
- Dimensions: 29 x 18
Living room
- Level: Second
- Dimensions: 29 x 12
Heating
- Central, Natural Gas
Cooling
- Central Air, Electric
Appliances
- Included: Dishwasher, Electric Oven, Gas Cooktop, Disposal, Gas Range, Microwave, Warming Drawer
- Laundry: Stacked
Features
- Kitchen Island, Open Floorplan
- Flooring: Concrete, Vinyl
- Has basement: No
- Number of fireplaces: 1
- Fireplace features: Gas Starter
Interior area
- Total interior livable area: 3,435 sqft
Property
Parking
- Total spaces: 4
- Parking features: Alley Access, Covered, Carport, Garage, Gated, Garage Faces Rear
- Garage spaces: 2
- Carport spaces: 2
Features
- Levels: Two
- Stories: 2
- Patio & porch: Rear Porch, Covered, Front Porch, Patio, Side Porch, Wrap Around, Balcony
- Exterior features: Balcony, Lighting, Rain Barrel/Cistern(s), Rain Gutters
- Pool features: None
- Fencing: Wood
Lot
- Size: 9,321 Square Feet
- Features: Corner Lot, Landscaped
Details
- Parcel number: 00000369796000000
Construction
Type & style
- Home type: SingleFamily
- Architectural style: Contemporary/Modern,Detached
- Property subtype: Single Family Residence
Materials
- Fiber Cement, Metal Siding
- Foundation: Slab
- Roof: Metal
Condition
- Resale
- Year built: 2014
Utilities & green energy
- Sewer: Public Sewer
- Water: Public
- Utilities for property: Sewer Available, Water Available
Green energy
- Water conservation: Rain Water Collection, Water-Smart Landscaping
Community & HOA
Community
- Security: Security System
- Subdivision: Lakeland Terrace
HOA
- Has HOA: No
Location
- Region: Dallas
Financial & listing details
- Price per square foot: $407/sqft
- Tax assessed value: $1,268,080
- Annual tax amount: $20,989
- Date on market: 9/25/2026
- Cumulative days on market: 26 days
- Listing terms: Cash,Conventional
Estimated market value
$1,346,600
$1.28M - $1.41M
$5,854/mo
Price history
| Date | Event | Price |
|---|---|---|
| 9/25/2026 | Listed for sale | $1,399,000+1085.6%$407/sqft |
Source: NTREIS #21390840 Report a problem | ||
| 6/23/2013 | Listing removed | $118,000$34/sqft |
Source: Infinity Residential RRE #11966627 Report a problem | ||
| 6/7/2013 | Listed for sale | $118,000$34/sqft |
Source: Infinity Residential RRE #11966627 Report a problem | ||
Public tax history
| Year | Property taxes | Tax assessment |
|---|---|---|
| 2025 | $20,989 +8.1% | $1,268,080 +13.9% |
| 2024 | $19,424 +7.7% | $1,112,910 +13.2% |
| 2023 | $18,037 -3.9% | $983,440 |
| 2022 | $18,777 +3.8% | $983,440 +19.5% |
| 2021 | $18,081 | $822,860 |
Find assessor info on the county website
Monthly payment
Est. payment
Payment breakdown
Explore the cost of this home by adjusting the details. Changes won't be saved.Climate risks
Neighborhood: Little Forest Hills
Nearby schools
Schools provided by the listing agent
- Elementary: Sanger
- Middle: Gaston
- High: Adams
- District: Dallas ISD
Source: NTREIS. This data may not be complete. We recommend contacting the local school district to confirm school assignments for this home.


Similar homes
- $1,450,0003 bd3 ba3.3k sqft9030 Eustis Ave, Dallas, TX 75218For Sale
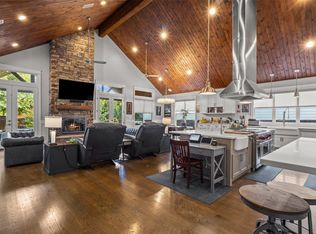 MLS ID #21396660, Becky Stillwell. NTREIS
- $1,250,0003 bd3 ba2.5k sqft8655 Forest Hills Blvd, Dallas, TX 75218For Sale
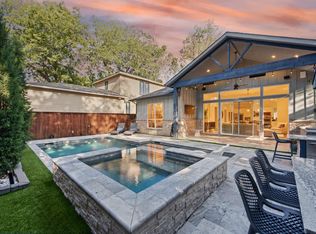 MLS ID #21389985, Susan Georgeson. NTREIS
- $1,300,0003 bd3 ba2.8k sqft8715 Forest Hills Blvd, Dallas, TX 75218For Sale
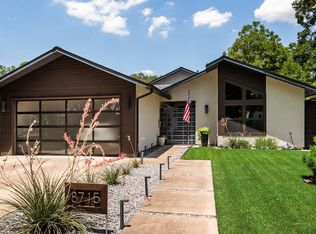 MLS ID #21390705, Kelly Hammond. NTREIS
- $1,950,0004 bd4 ba3.5k sqft8511 Groveland Dr, Dallas, TX 75218For Sale
 MLS ID #21387221, Lee Lamont. NTREIS
