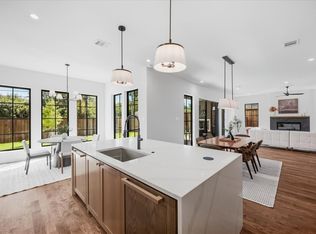
Stunning new construction near White Rock Lake in East Dallas, thoughtfully designed with modern architecture, exceptional functionality, and an abundance of natural light. This beautiful residence features 4 spacious bedrooms, 4 full bathrooms, a private study, and an expansive open-concept floor plan.
The heart of the home showcases a seamless connection between the kitchen, dining, and living areas, complemented by walls of oversized windows that fill the space with natural light and create a bright, airy atmosphere. Clean architectural lines, high ceilings, and contemporary finishes enhance the home's sophisticated modern design.
The private primary suite offers a relaxing retreat with a beautifully designed ensuite bath, while the dedicated study provides an ideal space for working from home.
Buyers may also have the opportunity to customize the home with an optional media room and swimming pool, creating an exceptional indoor-outdoor living and entertaining experience.
Located minutes from White Rock Lake, parks, dining, shopping, and Downtown Dallas, this new construction home offers the perfect combination of modern luxury, natural light, open living, and an excellent East Dallas location.
New construction
$1,699,900
8639 Eustis Ave, Dallas, TX 75218
4beds
4,266sqft
Single Family Residence
Built in 2026
7,187 Square Feet Lot
$1,651,300 Zestimate®
$398/sqft
$-- HOA
What's special
Modern architectureClean architectural linesContemporary finishesHigh ceilingsWalls of oversized windowsAbundance of natural lightExpansive open-concept floor plan
- 5 days
- 126
- 9
Likely to sell faster than
Zillow last checked:
Listing updated:
Listed by:
Allena Sazmand 0481808 214-705-1000,
WILLIAM DAVIS REALTY 214-705-1000
Source: NTREIS,MLS#: 21413509
Facts & features
Interior
Bedrooms & bathrooms
- Bedrooms: 4
- Bathrooms: 4
- Full bathrooms: 4
Primary bedroom
- Features: Ceiling Fan(s), Dual Sinks, Separate Shower, Walk-In Closet(s)
- Level: First
- Dimensions: 19 x 15
Bedroom
- Features: Ceiling Fan(s), Walk-In Closet(s)
- Level: First
- Dimensions: 17 x 14
Primary bathroom
- Features: Dual Sinks, Granite Counters, Walk-In Shower
- Level: First
- Dimensions: 20 x 11
Kitchen
- Features: Breakfast Bar, Butler's Pantry, Granite Counters, Kitchen Island, Pantry, Walk-In Pantry
- Level: First
- Dimensions: 19 x 14
Living room
- Features: Built-in Features, Fireplace
- Level: First
- Dimensions: 22 x 16
Appliances
- Included: Dishwasher, Disposal, Gas Range, Microwave
Features
- Chandelier, Decorative/Designer Lighting Fixtures, Eat-in Kitchen, Granite Counters, Kitchen Island, Pantry, Vaulted Ceiling(s), Walk-In Closet(s)
- Has basement: No
- Number of fireplaces: 1
- Fireplace features: Electric
Interior area
- Total interior livable area: 4,266 sqft
Video & virtual tour
Property
Parking
- Total spaces: 2
- Parking features: Alley Access
- Attached garage spaces: 2
Features
- Levels: Two
- Stories: 2
- Pool features: None
Lot
- Size: 7,187 Square Feet
Details
- Parcel number: 00524400170130000
Construction
Type & style
- Home type: SingleFamily
- Architectural style: Detached
- Property subtype: Single Family Residence
Condition
- Under Construction
- New construction: Yes
- Year built: 2026
Utilities & green energy
- Sewer: Public Sewer
- Water: Public
- Utilities for property: Sewer Available, Water Available
Community & HOA
Community
- Subdivision: Lakeland Terrace Add
HOA
- Has HOA: No
Location
- Region: Dallas
Financial & listing details
- Price per square foot: $398/sqft
- Tax assessed value: $350,000
- Annual tax amount: $7,793
- Date on market: 10/16/2026
- Cumulative days on market: 44 days
Estimated market value
$1,651,300
$1.57M - $1.73M
$7,549/mo
Price history
| Date | Event | Price |
|---|---|---|
| 10/16/2026 | Listed for sale | $1,699,900$398/sqft |
Source: NTREIS #21413509 Report a problem | ||
| 10/15/2026 | Listing removed | $1,699,900$398/sqft |
Source: NTREIS #21380507 Report a problem | ||
| 9/8/2026 | Listed for sale | $1,699,900$398/sqft |
Source: NTREIS #21380507 Report a problem | ||
Public tax history
| Year | Property taxes | Tax assessment |
|---|---|---|
| 2025 | $7,793 +255.1% | $350,000 -30.7% |
| 2024 | $2,195 +3.2% | $505,090 +89.3% |
| 2023 | $2,128 -36.1% | $266,800 |
| 2022 | $3,328 | $266,800 |
Find assessor info on the county website
Monthly payment
Est. payment
Payment breakdown
Explore the cost of this home by adjusting the details. Changes won't be saved.Climate risks
Neighborhood: Little Forest Hills
Nearby schools
Schools provided by the listing agent
- Elementary: Sanger
- Middle: Gaston
- High: Adams
- District: Dallas ISD
Source: NTREIS. This data may not be complete. We recommend contacting the local school district to confirm school assignments for this home.

Similar homes
- $1,599,0004 bd6 ba4k sqft8942 Eustis Ave, Dallas, TX 75218New Construction
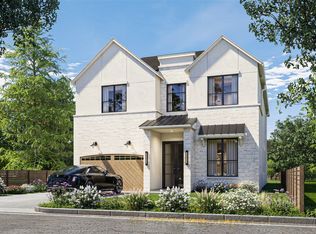 MLS ID #21343221, Hai Hoang. NTREIS
- $1,697,0004 bd4 ba3k sqft1727 Tenison Hills Ct, Dallas, TX 75228New Construction
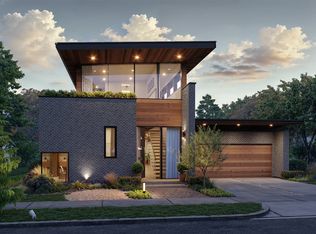 MLS ID #21249276, Nadia Black. NTREIS
- $1,549,0004 bd5 ba3.8k sqft4320 Concho St, Dallas, TX 75206For Sale
 MLS ID #21374916, Geyden Sage. NTREIS
- $1,224,9954 bd6 ba3.8k sqft404 Cameron Ave, Dallas, TX 75223For Sale
 MLS ID #21405406, Brenda Saenz. NTREIS
