Luxury meets convenience in this custom cozy home- easy access to Downtown, Medical District, SMU & Love Field. Thoughtfully designed to maximize space while maintaining the cozy comforts everyone wants. 2 bedrooms down, large separate utility room with cabinets & extra sink. Open modern, elegant kitchen loaded with sleek cabinets, abundant storage & plenty of room for entertaining & multiple chefs! Mud area off garage keeps important items tucked away & convenient. Private primary bedroom with designer touches, separate free standing tub, double sinks, custom closet & BUILT IN CEDAR SAUNA! 5 bedrooms upstairs, 4 with ensuite baths, additional sitting area, half bath & media room. Enjoy multiple entertainment and conversation areas on the front balcony or take a quick climb up to the rooftop for amazing views & endless possibilities. Gathering will be a joy in the spectacular backyard- private pool, covered patio, multiple conversation areas, room for pets with small grass & turfed areas. Built by DCI Home Builders with luxury & maximum lifestyle conveniences in mind. Perfect for frequent travelers & families of all sizes!
For sale
$1,325,000
6718 Victoria Ave, Dallas, TX 75209
6beds
4,517sqft
Single Family Residence
Built in 2023
6,490 Square Feet Lot
$1,285,800 Zestimate®
$293/sqft
$-- HOA
What's special
Sleek cabinetsPrivate poolSpectacular backyardMultiple conversation areasBuilt in cedar saunaCovered patioOpen modern elegant kitchen
- 91 days
- 879
- 105
Zillow last checked:
Listing updated:
Listed by:
Sam Myers 0578960 214-509-0808,
Ebby Halliday, Realtors 214-509-0808
Source: NTREIS,MLS#: 21321792
Facts & features
Interior
Bedrooms & bathrooms
- Bedrooms: 6
- Bathrooms: 6
- Full bathrooms: 5
- 1/2 bathrooms: 1
Primary bedroom
- Features: Closet Cabinetry, Ceiling Fan(s), Dual Sinks, En Suite Bathroom, Garden Tub/Roman Tub, Separate Shower, Walk-In Closet(s)
- Level: First
- Dimensions: 18 x 18
Bedroom
- Features: En Suite Bathroom, Split Bedrooms, Walk-In Closet(s)
- Level: First
- Dimensions: 12 x 12
Bedroom
- Features: Cedar Closet(s), En Suite Bathroom, Split Bedrooms, Walk-In Closet(s)
- Level: Second
- Dimensions: 12 x 12
Bedroom
- Features: Built-in Features, Ceiling Fan(s), En Suite Bathroom, Split Bedrooms, Walk-In Closet(s)
- Level: Second
- Dimensions: 16 x 13
Bedroom
- Features: En Suite Bathroom, Split Bedrooms, Walk-In Closet(s)
- Level: Second
- Dimensions: 13 x 12
Bedroom
- Features: En Suite Bathroom, Split Bedrooms, Walk-In Closet(s)
- Level: Second
- Dimensions: 14 x 1
Breakfast room nook
- Level: First
- Dimensions: 15 x 8
Half bath
- Level: Second
- Dimensions: 2 x 2
Kitchen
- Features: Breakfast Bar, Built-in Features, Eat-in Kitchen, Kitchen Island, Pantry, Stone Counters, Walk-In Pantry
- Level: First
- Dimensions: 15 x 15
Living room
- Features: Ceiling Fan(s), Fireplace
- Level: First
- Dimensions: 19 x 19
Living room
- Level: Second
- Dimensions: 18 x 8
Media room
- Level: Second
- Dimensions: 18 x 16
Utility room
- Features: Built-in Features, Utility Room, Utility Sink
- Level: First
- Dimensions: 12 x 5
Heating
- Central, Electric
Cooling
- Ceiling Fan(s), Electric
Appliances
- Included: Double Oven, Dishwasher, Gas Cooktop, Disposal, Microwave, Tankless Water Heater
- Laundry: Washer Hookup, Dryer Hookup
Features
- Built-in Features, Dry Bar, Decorative/Designer Lighting Fixtures, Eat-in Kitchen, Granite Counters, High Speed Internet, Kitchen Island, Cable TV, Walk-In Closet(s), Wired for Sound
- Flooring: Carpet, Engineered Hardwood, Tile
- Has basement: No
- Number of fireplaces: 1
- Fireplace features: Glass Doors, Gas Starter
Interior area
- Total interior livable area: 4,517 sqft
Video & virtual tour
Property
Parking
- Total spaces: 2
- Parking features: Door-Single, Garage, Garage Door Opener
- Attached garage spaces: 2
Features
- Levels: Three Or More
- Patio & porch: Covered, Deck
- Exterior features: Deck, Private Yard
- Pool features: Gunite, In Ground, Pool, Pool Sweep
- Fencing: High Fence,Wood
Lot
- Size: 6,490 Square Feet
Details
- Parcel number: 00000223651000000
Construction
Type & style
- Home type: SingleFamily
- Architectural style: Detached
- Property subtype: Single Family Residence
- Attached to another structure: Yes
Materials
- Concrete
- Foundation: Slab
- Roof: Concrete,Flat
Condition
- Year built: 2023
Utilities & green energy
- Sewer: Public Sewer
- Water: Public
- Utilities for property: Sewer Available, Water Available, Cable Available
Community & HOA
Community
- Subdivision: Webster & Woods North Park
HOA
- Has HOA: No
Location
- Region: Dallas
Financial & listing details
- Price per square foot: $293/sqft
- Tax assessed value: $1,350,540
- Annual tax amount: $30,073
- Date on market: 7/6/2026
- Cumulative days on market: 92 days
Estimated market value
$1,285,800
$1.22M - $1.35M
$9,874/mo
Price history
| Date | Event | Price |
|---|---|---|
| 7/6/2026 | Listed for sale | $1,325,000-5.3%$293/sqft |
Source: NTREIS #21321792 Report a problem | ||
| 11/21/2025 | Listing removed | $10,500$2/sqft |
Source: Zillow Rentals Report a problem | ||
| 11/2/2025 | Listed for rent | $10,500$2/sqft |
Source: Zillow Rentals Report a problem | ||
| 7/22/2024 | Sold | -- |
Source: NTREIS #20646822 Report a problem | ||
| 6/26/2024 | Pending sale | $1,399,000$310/sqft |
Source: NTREIS #20646822 Report a problem | ||
| 6/20/2024 | Contingent | $1,399,000$310/sqft |
Source: NTREIS #20646822 Report a problem | ||
| 6/14/2024 | Listed for sale | $1,399,000-8.3%$310/sqft |
Source: NTREIS #20646822 Report a problem | ||
| 5/10/2024 | Listing removed | -- |
Source: NTREIS #20525114 Report a problem | ||
| 4/5/2024 | Price change | $1,525,000-1.6%$338/sqft |
Source: NTREIS #20525114 Report a problem | ||
| 3/5/2024 | Price change | $1,550,000-2.8%$343/sqft |
Source: NTREIS #20525114 Report a problem | ||
| 2/1/2024 | Listed for sale | $1,595,000-6.1%$353/sqft |
Source: NTREIS #20525114 Report a problem | ||
| 11/30/2023 | Listing removed | -- |
Source: NTREIS #20405148 Report a problem | ||
| 11/7/2023 | Price change | $1,699,000-4.3%$376/sqft |
Source: NTREIS #20405148 Report a problem | ||
| 10/24/2023 | Price change | $1,775,000-1.3%$393/sqft |
Source: NTREIS #20405148 Report a problem | ||
| 8/11/2023 | Listed for sale | $1,799,000$398/sqft |
Source: NTREIS #20405148 Report a problem | ||
Public tax history
| Year | Property taxes | Tax assessment |
|---|---|---|
| 2025 | -- | $1,350,540 -10.3% |
| 2024 | $33,633 +632.8% | $1,504,830 +652.4% |
| 2023 | $4,590 -22.5% | $200,000 -15.2% |
| 2022 | $5,921 +10.4% | $235,850 +16% |
| 2021 | $5,365 -7.3% | $203,360 -4.7% |
| 2020 | $5,787 +5.8% | $213,330 +6.6% |
| 2019 | $5,473 +9.8% | $200,200 +14.3% |
| 2018 | $4,985 +65.9% | $175,200 +58.6% |
| 2017 | $3,004 +82.7% | $110,490 +82.7% |
| 2016 | $1,645 +25% | $60,490 +12% |
| 2015 | $1,316 | $53,990 +12.5% |
| 2014 | $1,316 | $47,990 |
| 2013 | -- | -- |
| 2012 | -- | -- |
| 2011 | -- | -- |
| 2010 | -- | -- |
| 2009 | -- | -- |
| 2008 | -- | -- |
| 2007 | -- | -- |
| 2005 | -- | -- |
| 2004 | -- | -- |
| 2003 | -- | -- |
| 2002 | -- | -- |
| 2001 | -- | -- |
Find assessor info on the county website
Monthly payment
Est. payment
Payment breakdown
Explore the cost of this home by adjusting the details. Changes won't be saved.Climate risks
Neighborhood: Bluffview
Nearby schools
Schools provided by the listing agent
- Elementary: Polk
- Middle: Medrano
- High: Jefferson
- District: Dallas ISD
Source: NTREIS. This data may not be complete. We recommend contacting the local school district to confirm school assignments for this home.
Similar homes
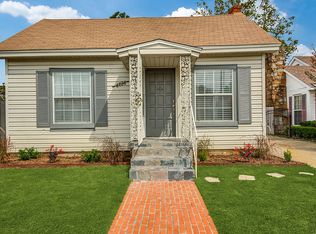
- $1,300,0004 bd4 ba3.5k sqft4811 W University Blvd, Dallas, TX 75209For Sale
 MLS ID #21359737, Christie Cannon. NTREIS
 - $1,450,0005 bd6 ba4.1k sqft7210 Robin Rd, Dallas, TX 75209For Sale
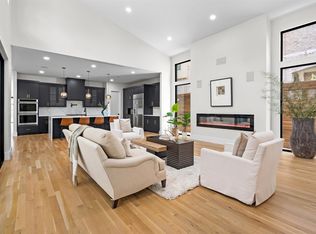 MLS ID #21324652, Star Green. NTREIS
 - $1,399,0004 bd3 ba3.7k sqft7714 Roper St, Dallas, TX 75209For Sale
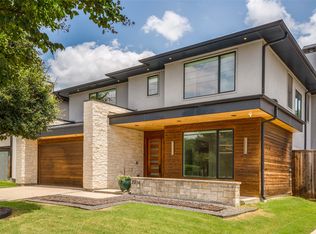 MLS ID #21371203, Megan Stern. NTREIS
 - $1,195,9005 bd5 ba4.1k sqft4726 Hopkins Ave, Dallas, TX 75209For Sale
 MLS ID #21257883, Nichole Maddox. NTREIS
