Built by Hudson Construction, this stunning two-story luxury SFA showcases an open-concept floor plan filled with abundant natural light, beautiful white oak flooring, a private outdoor patio, and a two-car garage. The first floor features a spacious kitchen that flows seamlessly into the living and dining areas, along with a dedicated office complete with custom built-ins. Upstairs, you'll find three generously sized bedrooms, each with its own ensuite bath, offering comfort and privacy. Ideally located just minutes from Love Field, the Dallas North Tollway, and some of the area's most popular restaurants and shopping, this home offers the perfect blend of luxury, convenience, and style.
For sale
Price cut: $100K (9/16)
$1,350,000
4147 Prescott Ave, Dallas, TX 75219
3beds
3,324sqft
Duplex, Single Family Residence
Built in 2017
3,571 Square Feet Lot
$1,314,500 Zestimate®
$406/sqft
$-- HOA
What's special
Two-car garageOpen-concept floor planPrivate outdoor patioAbundant natural lightBeautiful white oak flooringThree generously sized bedroomsSpacious kitchen
- 90 days
- 684
- 47
Zillow last checked:
Listing updated:
Listed by:
Eric Narosov 0721495 214-529-1282,
Allie Beth Allman & Assoc. 214-521-7355,
Alex Perry 0539273 214-926-0158,
Allie Beth Allman & Assoc.
Source: NTREIS,MLS#: 21315541
Facts & features
Interior
Bedrooms & bathrooms
- Bedrooms: 3
- Bathrooms: 4
- Full bathrooms: 3
- 1/2 bathrooms: 1
Primary bedroom
- Features: Dual Sinks, Garden Tub/Roman Tub, Separate Shower, Walk-In Closet(s)
- Level: Second
- Dimensions: 18 x 13
Bedroom
- Features: Walk-In Closet(s)
- Level: Second
- Dimensions: 14 x 12
Bedroom
- Features: Walk-In Closet(s)
- Level: Second
- Dimensions: 14 x 12
Dining room
- Level: First
- Dimensions: 18 x 11
Kitchen
- Features: Breakfast Bar, Built-in Features, Kitchen Island, Pantry, Stone Counters, Walk-In Pantry
- Level: First
- Dimensions: 24 x 13
Living room
- Features: Built-in Features
- Level: First
- Dimensions: 20 x 18
Living room
- Level: Second
- Dimensions: 14 x 9
Office
- Level: First
- Dimensions: 10 x 5
Heating
- Central, Natural Gas
Cooling
- Central Air, Electric
Appliances
- Included: Built-In Refrigerator, Double Oven, Dishwasher, Gas Cooktop, Disposal, Gas Oven, Ice Maker, Microwave, Refrigerator, Vented Exhaust Fan, Wine Cooler
Features
- Wet Bar, Built-in Features, Central Vacuum, Decorative/Designer Lighting Fixtures, High Speed Internet, Kitchen Island, Smart Home, Walk-In Closet(s), Wired for Sound
- Flooring: Wood
- Has basement: No
- Number of fireplaces: 1
- Fireplace features: Gas Starter
Interior area
- Total interior livable area: 3,324 sqft
Video & virtual tour
Property
Parking
- Total spaces: 2
- Parking features: Alley Access, Garage, Garage Faces Rear
- Garage spaces: 2
Features
- Levels: Two
- Stories: 2
- Exterior features: Other
- Pool features: None
Lot
- Size: 3,571 Square Feet
- Features: Zero Lot Line
Details
- Parcel number: 00000196219000000
Construction
Type & style
- Home type: SingleFamily
- Architectural style: Contemporary/Modern
- Property subtype: Duplex, Single Family Residence
- Attached to another structure: Yes
Materials
- Brick
- Foundation: Slab
- Roof: Composition,Shingle
Condition
- Resale
- Year built: 2017
Utilities & green energy
- Sewer: Public Sewer
- Water: Public
- Utilities for property: Sewer Available, Water Available
Community & HOA
Community
- Security: Security System, Fire Alarm, Smoke Detector(s)
- Subdivision: University Place
HOA
- Has HOA: No
Location
- Region: Dallas
Financial & listing details
- Price per square foot: $406/sqft
- Tax assessed value: $1,175,000
- Annual tax amount: $26,164
- Date on market: 6/29/2026
- Cumulative days on market: 90 days
Estimated market value
$1,314,500
$1.25M - $1.38M
$6,811/mo
Price history
| Date | Event | Price |
|---|---|---|
| 9/16/2026 | Price change | $1,350,000-6.9%$406/sqft |
Source: NTREIS #21315541 Report a problem | ||
| 6/29/2026 | Listed for sale | $1,450,000+34.9%$436/sqft |
Source: NTREIS #21315541 Report a problem | ||
| 3/4/2024 | Listing removed | -- |
Source: Zillow Rentals Report a problem | ||
| 2/15/2024 | Price change | $8,995-10.1%$3/sqft |
Source: Zillow Rentals Report a problem | ||
| 2/5/2024 | Listed for rent | $10,000+42.9%$3/sqft |
Source: Zillow Rentals Report a problem | ||
| 2/7/2018 | Listing removed | $7,000$2/sqft |
Source: Allie Beth Allman & Assoc. #13723565 Report a problem | ||
| 11/19/2017 | Price change | $7,000-6.7%$2/sqft |
Source: Allie Beth Allman & Assoc. #13723565 Report a problem | ||
| 11/14/2017 | Listing removed | $1,075,000$323/sqft |
Source: Allie Beth Allman & Assoc. #13677461 Report a problem | ||
| 11/14/2017 | Listed for rent | $7,500$2/sqft |
Source: Allie Beth Allman & Assoc. #13723565 Report a problem | ||
| 10/27/2017 | Price change | $1,075,000-2.2%$323/sqft |
Source: Allie Beth Allman & Assoc. #13677461 Report a problem | ||
| 9/20/2017 | Price change | $1,099,000-4.4%$331/sqft |
Source: Allie Beth Allman & Assoc. #13677461 Report a problem | ||
| 8/21/2017 | Listed for sale | $1,150,000$346/sqft |
Source: Allie Beth Allman & Assoc. #13677461 Report a problem | ||
Public tax history
| Year | Property taxes | Tax assessment |
|---|---|---|
| 2025 | $26,164 -11.1% | $1,175,000 -12.7% |
| 2024 | $29,438 +45.4% | $1,346,390 +15.5% |
| 2023 | $20,249 -2.4% | $1,166,030 -1.6% |
| 2022 | $20,747 +3.9% | $1,185,040 +18.5% |
| 2021 | $19,963 +7.1% | $999,690 +21.2% |
| 2020 | $18,642 -25.2% | $824,630 -24.3% |
| 2019 | $24,932 -46.1% | $1,089,740 -33% |
| 2018 | $46,292 +118.8% | $1,627,000 +109.1% |
| 2017 | $21,154 +107.5% | $777,960 +107.5% |
| 2016 | $10,196 +18.3% | $374,940 |
| 2015 | $8,621 | $374,940 +19.3% |
| 2014 | $8,621 | $314,310 |
| 2013 | -- | -- |
| 2012 | -- | -- |
| 2011 | -- | -- |
| 2010 | -- | -- |
| 2009 | -- | -- |
| 2008 | -- | -- |
| 2007 | -- | -- |
| 2005 | -- | -- |
| 2004 | -- | -- |
| 2003 | -- | -- |
| 2002 | -- | -- |
| 2001 | -- | -- |
Find assessor info on the county website
Monthly payment
Est. payment
Payment breakdown
Explore the cost of this home by adjusting the details. Changes won't be saved.Climate risks
Neighborhood: 75219
Nearby schools
Schools provided by the listing agent
- Elementary: Milam
- Middle: Spence
- High: North Dallas
- District: Dallas ISD
Source: NTREIS. This data may not be complete. We recommend contacting the local school district to confirm school assignments for this home.
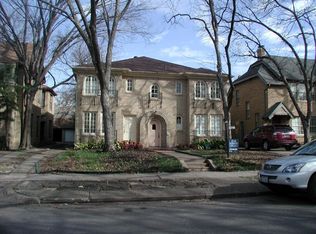
Similar homes
- $1,300,0004 bd4 ba3.5k sqft4811 W University Blvd, Dallas, TX 75209For Sale
 MLS ID #21359737, Christie Cannon. NTREIS
 - $1,399,0004 bd3 ba3.7k sqft7714 Roper St, Dallas, TX 75209For Sale
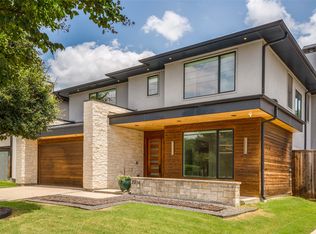 MLS ID #21371203, Megan Stern. NTREIS
 - $1,300,0004 bd3 ba2.5k sqft7103 Westbrook Ln, Dallas, TX 75214For Sale
 MLS ID #21309896, Brian Bailey. NTREIS
 - $1,325,0004 bd3 ba2.9k sqft3436 Asbury St, University Park, TX 75205For Sale
 MLS ID #21312768, GP Theriot IV. NTREIS
