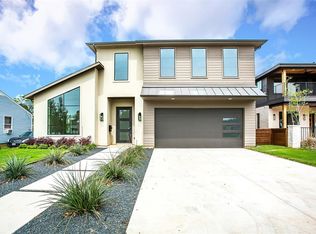
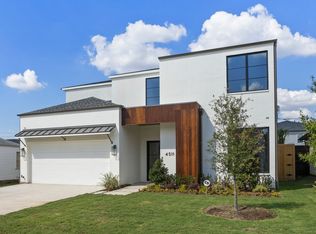
Welcome to this beautifully maintained two-story single-family home built in 2019, offering modern comfort, generous living spaces, and a highly desirable Dallas location. This 4-bedroom, 2 full bath, 2 half bath home features an open floor plan, high ceilings, and wood floors throughout the common areas, creating a bright and inviting atmosphere from the moment you walk in.
The spacious primary suite offers a retreat of its own, complete with a large ensuite bathroom featuring a dual-sink vanity, separate shower, and garden tub, plus an impressive walk-in closet with abundant shelving and storage. All secondary bedrooms also include walk-in closets for added convenience.
Upstairs, a large loft provides the perfect second living area, media space, or playroom. A second-floor balcony overlooks the front yard, offering a quiet spot to relax outdoors. The home also includes a dedicated laundry room with its own sink, adding to everyday functionality. The home includes a flexible fourth bedroom upstairs that can serve as a private office, guest room, or hobby space
Outside, enjoy a spacious backyard with plenty of room for entertaining, gardening, or future customization. This home is move-in ready and ideally situated—only 15 minutes from Downtown Dallas and 10 minutes from Dallas Love Field Airport, providing excellent access to shopping, dining, and major employment centers.
Modern, spacious, and thoughtfully designed, this property is a fantastic opportunity in a central Dallas location.
For sale
Price cut: $30K (4/24)
$1,099,500
4521 Cowan Ave, Dallas, TX 75209
4beds
3,282sqft
Single Family Residence
Built in 2019
6,882 Square Feet Lot
$1,075,200 Zestimate®
$335/sqft
$-- HOA
What's special
High ceilingsBright and inviting atmosphereLarge ensuite bathroomDual-sink vanitySpacious primary suiteSeparate showerGarden tub
- 80 days |
- 330 |
- 18 |
Zillow last checked:
Listing updated:
Listed by:
Homero Duarte 0573230 214-941-0707,
Mora Bella, Inc. 214-941-0707
Source: NTREIS,MLS#: 21113024
Loading...
Facts & features
Interior
Bedrooms & bathrooms
- Bedrooms: 4
- Bathrooms: 3
- Full bathrooms: 2
- 1/2 bathrooms: 1
Primary bedroom
- Features: Ceiling Fan(s), Dual Sinks, En Suite Bathroom, Walk-In Closet(s)
- Level: First
- Dimensions: 16 x 13
Bedroom
- Features: Ceiling Fan(s), Walk-In Closet(s)
- Level: Second
- Dimensions: 16 x 14
Bedroom
- Features: Ceiling Fan(s), Walk-In Closet(s)
- Level: Second
- Dimensions: 17 x 13
Bedroom
- Features: Ceiling Fan(s), Walk-In Closet(s)
- Level: Second
- Dimensions: 16 x 11
Primary bathroom
- Features: Closet Cabinetry, Dual Sinks, En Suite Bathroom, Separate Shower
- Level: First
- Dimensions: 16 x 12
Other
- Features: Dual Sinks
- Level: Second
- Dimensions: 13 x 13
Half bath
- Level: First
- Dimensions: 6 x 6
Half bath
- Level: Second
- Dimensions: 7 x 5
Kitchen
- Features: Kitchen Island, Pantry
- Level: First
- Dimensions: 21 x 17
Laundry
- Features: Utility Sink
- Level: Second
- Dimensions: 11 x 8
Living room
- Features: Fireplace
- Level: First
- Dimensions: 21 x 28
Loft
- Level: Second
- Dimensions: 32 x 18
Heating
- Central
Cooling
- Central Air, Ceiling Fan(s)
Appliances
- Included: Dishwasher, Disposal, Gas Range, Microwave
- Laundry: Common Area, Washer Hookup, Dryer Hookup, Laundry in Utility Room
Features
- Decorative/Designer Lighting Fixtures, Double Vanity, Kitchen Island, Loft, Open Floorplan, Walk-In Closet(s)
- Flooring: Carpet, Tile, Wood
- Has basement: No
- Number of fireplaces: 1
- Fireplace features: Decorative, Electric, Living Room
Interior area
- Total interior livable area: 3,282 sqft
Video & virtual tour
Property
Parking
- Total spaces: 2
- Parking features: Door-Single, Driveway, Garage Faces Front, Garage, Garage Door Opener
- Attached garage spaces: 2
Features
- Levels: Two
- Stories: 2
- Patio & porch: Rear Porch, Front Porch, Balcony, Covered
- Exterior features: Balcony
- Pool features: None
- Fencing: Metal,Wood
Lot
- Size: 6,882 Square Feet
Details
- Parcel number: 00000356275000000
Construction
Type & style
- Home type: SingleFamily
- Architectural style: Contemporary/Modern,Detached
- Property subtype: Single Family Residence
Materials
- Brick
- Foundation: Slab
- Roof: Composition,Shingle
Condition
- Year built: 2019
Utilities & green energy
- Sewer: Public Sewer
- Water: Public
- Utilities for property: Sewer Available, Water Available
Community & HOA
Community
- Features: Sidewalks
- Security: Smoke Detector(s)
- Subdivision: Churchhill Downs
HOA
- Has HOA: No
Location
- Region: Dallas
Financial & listing details
- Price per square foot: $335/sqft
- Tax assessed value: $1,135,050
- Annual tax amount: $14,543
- Date on market: 4/20/2026
- Cumulative days on market: 165 days
- Listing terms: Cash,Conventional,FHA,VA Loan
Estimated market value
$1,075,200
$1.02M - $1.13M
$5,089/mo
Price history
| Date | Event | Price |
|---|---|---|
| 4/24/2026 | Price change | $1,099,500-2.7%$335/sqft |
Source: NTREIS #21113024 Report a problem | ||
| 4/20/2026 | Listed for sale | $1,129,500$344/sqft |
Source: NTREIS #21113024 Report a problem | ||
| 2/10/2026 | Listing removed | $1,129,500$344/sqft |
Source: NTREIS #21113024 Report a problem | ||
| 11/17/2025 | Listed for sale | $1,129,500+54.9%$344/sqft |
Source: NTREIS #21113024 Report a problem | ||
| 12/6/2019 | Listing removed | $729,000$222/sqft |
Source: Brent King Group #14102513 Report a problem | ||
| 11/5/2019 | Listing removed | $11,000$3/sqft |
Source: Brent King Group #14215803 Report a problem | ||
| 10/27/2019 | Listed for rent | $11,000$3/sqft |
Source: Brent King Group #14215803 Report a problem | ||
| 8/29/2019 | Price change | $729,000-2.7%$222/sqft |
Source: Brent King Group #14102513 Report a problem | ||
| 6/25/2019 | Price change | $749,000-3.9%$228/sqft |
Source: Brent King Group #14102513 Report a problem | ||
| 5/31/2019 | Listed for sale | $779,000$237/sqft |
Source: Brent King Group #14102513 Report a problem | ||
Public tax history
| Year | Property taxes | Tax assessment |
|---|---|---|
| 2025 | $14,543 -6.1% | $1,135,050 -4.7% |
| 2024 | $15,492 +2% | $1,191,520 +17.5% |
| 2023 | $15,182 -15.5% | $1,013,860 |
| 2022 | $17,970 +2.2% | $1,013,860 +14.9% |
| 2021 | $17,590 -3.2% | $882,420 |
| 2020 | $18,162 +43% | $882,420 +89.9% |
| 2019 | $12,702 +117.2% | $464,680 +126.1% |
| 2018 | $5,848 +33.5% | $205,540 +27.6% |
| 2017 | $4,381 +44.7% | $161,110 +44.7% |
| 2016 | $3,028 +36.9% | $111,340 +37.9% |
| 2015 | $2,211 | $80,730 +0.2% |
| 2014 | $2,211 | $80,600 |
| 2013 | -- | -- |
| 2012 | -- | -- |
| 2011 | -- | -- |
| 2010 | -- | -- |
| 2009 | -- | -- |
| 2008 | -- | -- |
| 2007 | -- | -- |
| 2005 | -- | -- |
| 2004 | -- | -- |
| 2003 | -- | -- |
| 2002 | -- | -- |
| 2001 | -- | -- |
Find assessor info on the county website
Monthly payment
Est. payment$--/mo
Payment breakdown
Explore the cost of this home by adjusting the details. Changes won't be saved.All calculations are estimates and provided by Zillow, Inc. for informational purposes only. Actual amounts may vary.
HOA fees may include property taxes on listings classified as Co-Ops. Contact the listing agent and/or owner for fee details.
Mortgage interest rates are dependent on a number of factors, including credit score, down payment, and repayment length. Interest rate data provided by Zillow Group Marketplace, Inc. as of 1/1/1970 from various mortgage lenders with which we have lead or other similar arrangements; the Estimated Payment is an average of those rates.
See how much you could borrow to make a competitive offer.
Climate risks
Neighborhood: Bluffview
Nearby schools
GreatSchools rating
- 8/10K.B. Polk Center for Academically Talented and GiftedGrades: PK-8Distance: 0.3 mi
- 5/10Thomas Jefferson High SchoolGrades: 9-12Distance: 2.6 mi
- 4/10Francisco Medrano Middle SchoolGrades: 7-8Distance: 3.2 mi
Schools provided by the listing agent
- Elementary: Polk
- Middle: Medrano
- High: Jefferson
- District: Dallas ISD
Source: NTREIS. This data may not be complete. We recommend contacting the local school district to confirm school assignments for this home.
A local agent can set up tours, give advice and negotiate with sellers.
A local lender can help you make sure your offer is ready when you are.
- Texas
- Dallas County
- Dallas
- 75209
- Bluffview
- 4521 Cowan Ave