This modern new construction offers a sleek design and high-end finishes throughout. Thoughtfully designed with exceptional craftsmanship and meticulous attention to detail, it features designer lighting, marble fireplace surround, foam insulation, Level 4 smooth finish walls, 8-foot solid core interior doors, soft-close custom cabinetry, and white oak hardwood flooring. The open-concept layout offers effortless flow, with the primary suite conveniently located on the main level. The spa-inspired bath boasts marble accents, a spacious walk-in shower, freestanding tub, and an oversized custom closet. Upstairs includes three additional bedrooms and a large game room, perfect for entertaining or everyday living. Ideally situated just minutes from Inwood Village, Highland Park Village, the Dallas North Tollway, and Love Field—this exceptional home blends style, comfort, and convenience in one of Dallas’ most sought-after areas.
Sold
Price Unknown
4511 Cowan Ave, Dallas, TX 75209
4beds
3,931sqft
Single Family Residence
Built in 2025
6,882 Square Feet Lot
$1,292,500 Zestimate®
$--/sqft
$6,997 Estimated rent
Home value
$1,292,500
$1.19M - $1.41M
$6,997/mo
Zestimate® history
Owner options
List your home for rent
$6,997/mo
Rent Zestimate®
Find your next renter with Zillow Rental Manager. Plus, with online applications, you can quickly screen prospective tenants – for free.
$6,997/mo
Rent Zestimate®
Refinance and save
Refinancing to a lower rate could help reduce your monthly payments and save thousands over the life of the loan.
Explore your selling options
Work with a Zillow partner agent
Leverage their expertise and Zillow's premium Showcase listings to get your home seen by more buyers.
Get startedList with your own agent
Get your home in front of millions of buyers by listing it on Zillow.
Learn how to do itSell it yourself
Take full control of how buyers see your home on Zillow by listing For Sale by Owner (FSBO).
List your homeWhat's special
Marble fireplace surroundHigh-end finishes throughoutWhite oak hardwood flooringSleek designSpacious walk-in showerOversized custom closetFreestanding tub
Zillow last checked:
Listing updated:
Listed by:
Ashley Moss 0531165,
Moss Residential, LLC 817-966-7904
Bought with:
Jill Rasansky
Berkshire HathawayHS PenFed TX
Source: NTREIS,MLS#: 21157188
Facts & features
Interior
Bedrooms & bathrooms
- Bedrooms: 4
- Bathrooms: 4
- Full bathrooms: 4
Primary bedroom
- Features: Ceiling Fan(s), En Suite Bathroom, Separate Shower, Walk-In Closet(s)
- Level: First
- Dimensions: 17 x 16
Bedroom
- Features: Ceiling Fan(s), Walk-In Closet(s)
- Level: Second
- Dimensions: 14 x 11
Bedroom
- Features: Ceiling Fan(s), Walk-In Closet(s)
- Level: Second
- Dimensions: 12 x 14
Bedroom
- Features: Ceiling Fan(s), En Suite Bathroom, Walk-In Closet(s)
- Level: Second
- Dimensions: 11 x 14
Game room
- Level: Second
- Dimensions: 31 x 17
Living room
- Features: Built-in Features, Fireplace
- Level: First
- Dimensions: 19 x 19
Appliances
- Included: Built-In Refrigerator, Dishwasher, Electric Range, Microwave
Features
- Built-in Features, Chandelier, Decorative/Designer Lighting Fixtures, Eat-in Kitchen, High Speed Internet, Kitchen Island, Open Floorplan, Pantry, Cable TV, Walk-In Closet(s)
- Has basement: No
- Number of fireplaces: 1
- Fireplace features: Wood Burning
Interior area
- Total interior livable area: 3,931 sqft
Property
Parking
- Total spaces: 2
- Parking features: Concrete, Door-Single, Garage Faces Front, Garage, Garage Door Opener
- Attached garage spaces: 2
Features
- Levels: Two
- Stories: 2
- Pool features: None
Lot
- Size: 6,882 Square Feet
Details
- Parcel number: 00000356281000000
Construction
Type & style
- Home type: SingleFamily
- Architectural style: Contemporary/Modern,Traditional,Detached
- Property subtype: Single Family Residence
Materials
- Foundation: Slab
- Roof: Composition
Condition
- New construction: Yes
- Year built: 2025
Utilities & green energy
- Sewer: Public Sewer
- Water: Public
- Utilities for property: Electricity Available, Sewer Available, Water Available, Cable Available
Green energy
- Energy efficient items: Appliances, Doors, HVAC, Insulation, Lighting
Community & HOA
Community
- Subdivision: Churchhill Downs
HOA
- Has HOA: No
Location
- Region: Dallas
Financial & listing details
- Tax assessed value: $300,000
- Annual tax amount: $6,705
- Date on market: 1/17/2026
- Cumulative days on market: 62 days
- Electric utility on property: Yes
Price history
| Date | Event | Price |
|---|---|---|
| 4/27/2026 | Sold | -- |
Source: NTREIS #21157188 Report a problem | ||
| 3/26/2026 | Pending sale | $1,324,900$337/sqft |
Source: NTREIS #21157188 Report a problem | ||
| 3/22/2026 | Contingent | $1,324,900$337/sqft |
Source: NTREIS #21157188 Report a problem | ||
| 3/9/2026 | Price change | $1,324,900-1.1%$337/sqft |
Source: NTREIS #21157188 Report a problem | ||
| 3/4/2026 | Price change | $1,339,500-0.7%$341/sqft |
Source: NTREIS #21157188 Report a problem | ||
| 2/12/2026 | Price change | $1,349,500-3.3%$343/sqft |
Source: NTREIS #21157188 Report a problem | ||
| 2/6/2026 | Price change | $1,395,000-3.5%$355/sqft |
Source: NTREIS #21157188 Report a problem | ||
| 1/17/2026 | Listed for sale | $1,445,000$368/sqft |
Source: NTREIS #21157188 Report a problem | ||
| 12/18/2025 | Listing removed | $1,445,000$368/sqft |
Source: NTREIS #21078916 Report a problem | ||
| 11/14/2025 | Price change | $1,445,000-3.3%$368/sqft |
Source: NTREIS #21078916 Report a problem | ||
| 10/6/2025 | Listed for sale | $1,495,000+196%$380/sqft |
Source: NTREIS #21078916 Report a problem | ||
| 9/30/2024 | Listing removed | $505,000$128/sqft |
Source: NTREIS #20578145 Report a problem | ||
| 7/5/2024 | Price change | $505,000-2.9%$128/sqft |
Source: NTREIS #20578145 Report a problem | ||
| 6/1/2024 | Price change | $520,000-1%$132/sqft |
Source: NTREIS #20578145 Report a problem | ||
| 4/3/2024 | Listed for sale | $525,000+16.7%$134/sqft |
Source: NTREIS #20578145 Report a problem | ||
| 9/29/2023 | Sold | -- |
Source: NTREIS #20410437 Report a problem | ||
| 9/23/2023 | Pending sale | $450,000$114/sqft |
Source: NTREIS #20410437 Report a problem | ||
| 9/21/2023 | Contingent | $450,000$114/sqft |
Source: NTREIS #20410437 Report a problem | ||
| 9/9/2023 | Price change | $450,000-5.3%$114/sqft |
Source: NTREIS #20410437 Report a problem | ||
| 8/22/2023 | Listed for sale | $475,000$121/sqft |
Source: NTREIS #20410437 Report a problem | ||
Public tax history
| Year | Property taxes | Tax assessment |
|---|---|---|
| 2025 | $6,680 -0.4% | $300,000 |
| 2024 | $6,705 +4250.6% | $300,000 -23.7% |
| 2023 | $154 -57.3% | $392,930 |
| 2022 | $361 +15.3% | $392,930 +43.4% |
| 2021 | $313 +26.2% | $273,960 |
| 2020 | $248 +54.7% | $273,960 +19.1% |
| 2019 | $160 +19.5% | $230,000 +5.4% |
| 2018 | $134 +32.6% | $218,240 +23.3% |
| 2017 | $101 -37.7% | $176,960 +56.1% |
| 2016 | $163 -90.8% | $113,380 +37.2% |
| 2015 | $1,770 | $82,620 -2.2% |
| 2014 | $1,770 | $84,480 |
| 2013 | -- | -- |
| 2012 | -- | -- |
| 2011 | -- | -- |
| 2010 | -- | -- |
| 2009 | -- | -- |
| 2008 | -- | -- |
| 2007 | -- | -- |
| 2005 | -- | -- |
| 2004 | -- | -- |
| 2003 | -- | -- |
| 2002 | -- | -- |
| 2001 | -- | -- |
Find assessor info on the county website
Neighborhood: Bluffview
Nearby homes
- $1,290,8004 bd4 ba4k sqft4515 Cowan Ave, Dallas, TX 75209Off Market
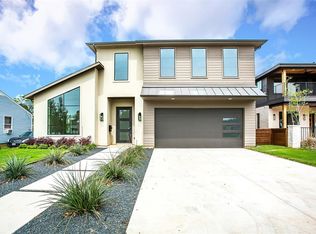
- $447,7003 bd2 ba1.4k sqft4507 Cowan Ave, Dallas, TX 75209Off Market
- $1,017,6002 bd1 ba2.7k sqft4503 Cowan Ave, Dallas, TX 75209Off Market
- $1,053,0004 bd4 ba3.2k sqft4521 Cowan Ave, Dallas, TX 75209Off Market
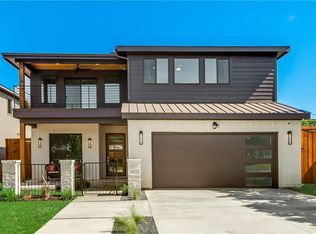
- $1,322,1006 bd5 ba4.4k sqft4530 March Ave, Dallas, TX 75209Off Market
- $1,308,6006 bd5 ba4.4k sqft4602 March Ave, Dallas, TX 75209Off Market
- $1,339,6006 bd5 ba4.4k sqft4526 March Ave, Dallas, TX 75209Off Market
- $1,179,1003 bd3 ba2.8k sqft4425 Cowan Ave, Dallas, TX 75209Off Market
Nearby schools
GreatSchools rating
- 8/10K.B. Polk Center for Academically Talented and GiftedGrades: PK-8Distance: 0.3 mi
- 5/10Thomas Jefferson High SchoolGrades: 9-12Distance: 2.6 mi
- 4/10Francisco Medrano Middle SchoolGrades: 7-8Distance: 3.2 mi
Schools provided by the listing agent
- Elementary: Maplelawn
- Middle: Tasby
- High: Woodrow Wilson
- District: Dallas ISD
Source: NTREIS. This data may not be complete. We recommend contacting the local school district to confirm school assignments for this home.
Get a cash offer in 3 minutes
Find out how much your home could sell for in as little as 3 minutes with a no-obligation cash offer.
Estimated market value
$1,292,500
Get a cash offer in 3 minutes
Find out how much your home could sell for in as little as 3 minutes with a no-obligation cash offer.
Estimated market value
$1,292,500
- Texas
- Dallas County
- Dallas
- 75209
- Bluffview
- 4511 Cowan Ave
