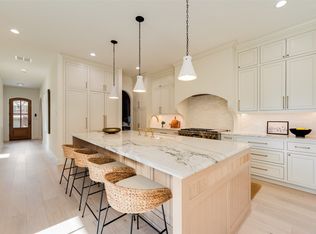
Beautifully remodeled with designer touches, this fabulous home boasts an open floor plan with plenty of natural light, and premium features such as new hardwood floors and quartzite countertops! Step through a luxurious steel door opening into the open concept floor plan. The 1st floor has a large office with street views, a large bedroom with ensuite full bath, and powder bath. The kitchen has ample cabinet space, natural quartzite stone and new modern appliances. The 2nd floor has a spacious primary bedroom with an oversized shower and stand alone tub as well as a grand walk in closet. There are also 2 large bedrooms with walk in closets and Jack & Jill bath and 2nd floor utility room. Treat yourself and guests to the sizable game and media room with plenty of space for activities or as 5th bedroom! Oversized two car garage with L2 EV charger and nice sized yard! Located in desirable Lakewood Heights.
Seller financing available with as little as 20% down for qualified buyers.
For sale
Price cut: $25K (9/1)
$1,235,000
6331 Lakeshore Dr, Dallas, TX 75214
4beds
4,198sqft
Single Family Residence
Built in 2007
7,492 Square Feet Lot
$1,200,000 Zestimate®
$294/sqft
$-- HOA
What's special
New modern appliancesNew hardwood floorsQuartzite countertopsGrand walk in closetLuxurious steel doorNice sized yardPowder bath
- 168 days
- 681
- 50
Zillow last checked:
Listing updated:
Listed by:
Ricardo Ibarra 0509542 214-709-0544,
Castle Heights Real Estate 214-709-0544,
Rohan Joseph 0657005 512-496-1433,
Castle Heights Real Estate
Source: NTREIS,MLS#: 21246138
Facts & features
Interior
Bedrooms & bathrooms
- Bedrooms: 4
- Bathrooms: 5
- Full bathrooms: 3
- 1/2 bathrooms: 2
Primary bedroom
- Features: Walk-In Closet(s)
- Level: Second
- Dimensions: 24 x 16
Bedroom
- Features: En Suite Bathroom, Walk-In Closet(s)
- Level: First
- Dimensions: 12 x 15
Bedroom
- Features: Jack and Jill Bath, Walk-In Closet(s)
- Level: Second
- Dimensions: 12 x 15
Bedroom
- Features: Jack and Jill Bath, Walk-In Closet(s)
- Level: Second
- Dimensions: 12 x 15
Primary bathroom
- Features: Stone Counters
- Level: Second
- Dimensions: 13 x 16
Dining room
- Level: First
- Dimensions: 8 x 14
Game room
- Level: Second
- Dimensions: 26 x 24
Kitchen
- Features: Built-in Features, Kitchen Island, Stone Counters, Walk-In Pantry
- Level: First
- Dimensions: 15 x 17
Living room
- Level: First
- Dimensions: 26 x 17
Office
- Level: First
- Dimensions: 12 x 14
Utility room
- Level: Second
- Dimensions: 10 x 7
Heating
- Central, Electric
Cooling
- Central Air, Electric
Appliances
- Included: Dishwasher, Electric Oven, Electric Water Heater, Disposal
Features
- Decorative/Designer Lighting Fixtures, Double Vanity, Granite Counters, High Speed Internet, In-Law Floorplan, Kitchen Island, Open Floorplan, Pantry, Cable TV, Walk-In Closet(s)
- Flooring: Carpet, Wood
- Has basement: No
- Has fireplace: No
Interior area
- Total interior livable area: 4,198 sqft
Video & virtual tour
Property
Parking
- Total spaces: 3
- Parking features: Door-Single, Electric Gate, Garage, Garage Door Opener, Garage Faces Side
- Garage spaces: 2
- Covered spaces: 3
Features
- Levels: Two
- Stories: 2
- Pool features: None
- Fencing: Wood
Lot
- Size: 7,492 Square Feet
Details
- Parcel number: 00000198553000000
Construction
Type & style
- Home type: SingleFamily
- Architectural style: Contemporary/Modern,Traditional,Detached
- Property subtype: Single Family Residence
Materials
- Rock, Stone, Stucco
- Foundation: Pillar/Post/Pier
- Roof: Composition
Condition
- Resale
- Year built: 2007
Utilities & green energy
- Sewer: Public Sewer
- Water: Public
- Utilities for property: Sewer Available, Water Available, Cable Available
Community & HOA
Community
- Security: Smoke Detector(s)
- Subdivision: Lakewood Heights
HOA
- Has HOA: No
Location
- Region: Dallas
Financial & listing details
- Price per square foot: $294/sqft
- Tax assessed value: $1,350,000
- Annual tax amount: $15,002
- Date on market: 5/1/2026
- Cumulative days on market: 169 days
- Listing terms: Cash,Conventional
Estimated market value
$1,200,000
$1.14M - $1.26M
$8,838/mo
Price history
| Date | Event | Price |
|---|---|---|
| 9/1/2026 | Price change | $1,235,000-2%$294/sqft |
Source: NTREIS #21246138 Report a problem | ||
| 8/1/2026 | Price change | $1,260,000-1.2%$300/sqft |
Source: NTREIS #21246138 Report a problem | ||
| 6/18/2026 | Price change | $1,275,000-1.9%$304/sqft |
Source: NTREIS #21246138 Report a problem | ||
| 5/1/2026 | Listed for sale | $1,299,999+6.2%$310/sqft |
Source: NTREIS #21246138 Report a problem | ||
| 11/20/2023 | Listing removed | -- |
Source: NTREIS #20432089 Report a problem | ||
| 11/7/2023 | Price change | $1,224,5000%$292/sqft |
Source: NTREIS #20432089 Report a problem | ||
| 10/23/2023 | Price change | $1,225,000-2.5%$292/sqft |
Source: NTREIS #20432089 Report a problem | ||
| 10/13/2023 | Price change | $1,257,000-1.4%$299/sqft |
Source: NTREIS #20432089 Report a problem | ||
| 10/6/2023 | Price change | $1,275,000-1.1%$304/sqft |
Source: NTREIS #20432089 Report a problem | ||
| 9/15/2023 | Listed for sale | $1,289,000+7.5%$307/sqft |
Source: NTREIS #20432089 Report a problem | ||
| 6/14/2023 | Listing removed | -- |
Source: NTREIS #20282919 Report a problem | ||
| 5/22/2023 | Price change | $1,199,000-2.1%$286/sqft |
Source: NTREIS #20282919 Report a problem | ||
| 5/12/2023 | Price change | $1,225,000-1.6%$292/sqft |
Source: NTREIS #20282919 Report a problem | ||
| 5/4/2023 | Price change | $1,245,000-2.4%$297/sqft |
Source: NTREIS #20282919 Report a problem | ||
| 4/21/2023 | Price change | $1,275,000-1.9%$304/sqft |
Source: NTREIS #20282919 Report a problem | ||
| 4/5/2023 | Price change | $1,300,000-3.7%$310/sqft |
Source: NTREIS #20282919 Report a problem | ||
| 4/1/2023 | Price change | $1,350,000-3.6%$322/sqft |
Source: NTREIS #20282919 Report a problem | ||
| 3/24/2023 | Listed for sale | $1,399,999+133.3%$333/sqft |
Source: NTREIS #20282919 Report a problem | ||
| 12/6/2020 | Listing removed | $4,950$1/sqft |
Source: Briggs Freeman Sotheby's Int'l #14440852 Report a problem | ||
| 12/2/2020 | Price change | $4,950-10%$1/sqft |
Source: Briggs Freeman Sotheby's Int'l #14440852 Report a problem | ||
| 10/13/2020 | Price change | $5,500-8.3%$1/sqft |
Source: Briggs Freeman Sotheby's Int'l #14440852 Report a problem | ||
| 9/25/2020 | Listed for rent | $6,000$1/sqft |
Source: Briggs Freeman Sotheby's Int'l #14440852 Report a problem | ||
| 9/20/2020 | Sold | -- |
Source: Agent Provided Report a problem | ||
| 9/14/2020 | Pending sale | $600,000$143/sqft |
Source: Compass RE Texas, LLC. #14431822 Report a problem | ||
| 9/10/2020 | Listed for sale | $600,000$143/sqft |
Source: Compass RE Texas, LLC. #14431822 Report a problem | ||
| 8/25/2014 | Sold | -- |
Source: Agent Provided Report a problem | ||
| 9/19/2011 | Sold | -- |
Source: Agent Provided Report a problem | ||
| 12/4/2008 | Sold | -- |
Source: Public Record Report a problem | ||
Public tax history
| Year | Property taxes | Tax assessment |
|---|---|---|
| 2025 | $30,061 +12.1% | $1,350,000 +12.5% |
| 2024 | $26,820 -14.2% | $1,200,000 -11.9% |
| 2023 | $31,271 +107.6% | $1,362,690 +127.1% |
| 2022 | $15,062 -1.6% | $600,000 +3.4% |
| 2021 | $15,300 +1.4% | $580,000 -13.4% |
| 2020 | $15,086 -10.3% | $670,000 -10.7% |
| 2019 | $16,811 +5.8% | $750,000 -12% |
| 2018 | $15,896 +15.6% | $852,490 +28.5% |
| 2017 | $13,756 +10.3% | $663,540 |
| 2016 | $12,477 +11.6% | $663,540 +31.4% |
| 2015 | $11,177 | $505,020 -21.1% |
| 2014 | $11,177 | $640,350 |
| 2013 | -- | -- |
| 2012 | -- | -- |
| 2011 | -- | -- |
| 2010 | -- | -- |
| 2009 | -- | -- |
| 2008 | -- | -- |
| 2007 | -- | -- |
| 2005 | -- | -- |
| 2004 | -- | -- |
| 2003 | -- | -- |
| 2002 | -- | -- |
| 2001 | -- | -- |
Find assessor info on the county website
Monthly payment
Est. payment
Payment breakdown
Explore the cost of this home by adjusting the details. Changes won't be saved.Climate risks
Neighborhood: Lakewood Heights
Nearby schools
Schools provided by the listing agent
- Elementary: Geneva Heights
- Middle: Long
- High: Woodrow Wilson
- District: Dallas ISD
Source: NTREIS. This data may not be complete. We recommend contacting the local school district to confirm school assignments for this home.
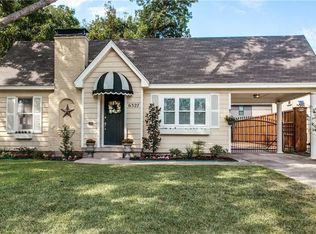
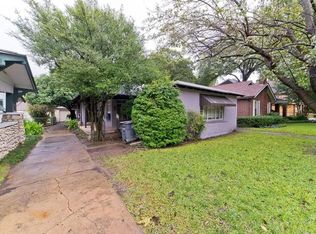
Similar homes
- $1,649,0004 bd6 ba4k sqft6402 Westlake Ave, Dallas, TX 75214For Sale
 MLS ID #21402738, Joe Atkins. NTREIS
 - $1,449,0004 bd4 ba3.1k sqft5459 Richmond Ave, Dallas, TX 75206For Sale
 MLS ID #21383549, Joe Atkins. NTREIS
 - $1,275,0004 bd4 ba3.4k sqft9563 Windy Knoll Dr, Dallas, TX 75243For Sale
 MLS ID #21321116, Mariasol Salazar. NTREIS
 - $1,100,0003 bd4 ba2.6k sqft5613 Ellsworth Ave, Dallas, TX 75206For Sale
 MLS ID #21404842, David Bush. NTREIS
