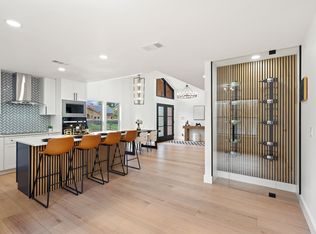
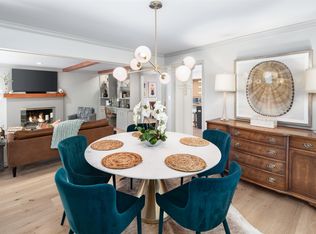
Blending timeless Craftsman character with thoughtful modern updates, this beautifully reimagined 4-bedroom, 4-bath home offers a floor plan designed for the way people actually live. Originally built in 1976, the home was expanded in 2024 with a second-story addition that seamlessly complements the original design.
Inside, every room has been intentionally planned, from custom closets in every bedroom to a newly added butler's pantry that adds both storage and convenience. One of the home's most unique features is the primary suite, where the custom walk-in closet includes a hidden passage directly into the laundry room (an everyday detail you'll wonder how you ever lived without). Outside, the recently fenced backyard creates a private space to relax, entertain, or enjoy time with family and pets. Located near the Lake Highlands area with convenient access to shopping, dining, parks, and major thoroughfares, this home offers something that's hard to find: character, functionality, and a layout where every upgrade was made with purpose.
For sale
$1,275,000
9563 Windy Knoll Dr, Dallas, TX 75243
4beds
3,445sqft
:
Get pre-qualified$10,058/mo
Single Family Residence
Built in 1976
0.35 Acres Lot
$1,204,500 Zestimate®
$370/sqft
$-- HOA
What's special
Thoughtful modern updatesTimeless craftsman characterRecently fenced backyardPrimary suite
- 26 days |
- 690 |
- 34 |
Zillow last checked:
Listing updated:
Listed by:
Mariasol Salazar 0681169,
Homera Realty Group 469-463-6604
Source: NTREIS,MLS#: 21321116
Facts & features
Interior
Bedrooms & bathrooms
- Bedrooms: 4
- Bathrooms: 4
- Full bathrooms: 4
Primary bedroom
- Level: First
- Dimensions: 16 x 11
Bedroom
- Features: Closet Cabinetry, Ceiling Fan(s)
- Level: First
- Dimensions: 16 x 11
Bedroom
- Features: Closet Cabinetry, Ceiling Fan(s)
- Level: First
- Dimensions: 17 x 14
Bedroom
- Level: Second
- Dimensions: 11 x 16
Dining room
- Level: First
- Dimensions: 22 x 24
Game room
- Level: Second
- Dimensions: 27 x 21
Kitchen
- Features: Breakfast Bar, Built-in Features, Butler's Pantry, Eat-in Kitchen, Granite Counters, Kitchen Island
- Level: First
- Dimensions: 20 x 11
Laundry
- Level: First
- Dimensions: 6 x 7
Living room
- Level: First
- Dimensions: 23 x 24
Appliances
- Included: Dishwasher, Disposal, Wine Cooler
Features
- Built-in Features, Decorative/Designer Lighting Fixtures, Granite Counters, High Speed Internet, Kitchen Island, Cable TV, Walk-In Closet(s), Wired for Sound
- Flooring: Wood
- Has basement: No
- Number of fireplaces: 1
- Fireplace features: Gas
Interior area
- Total interior livable area: 3,445 sqft
Property
Parking
- Total spaces: 2
- Parking features: Garage
- Attached garage spaces: 2
Features
- Levels: Two
- Stories: 2
- Patio & porch: Covered
- Pool features: None
- Fencing: Wood
Lot
- Size: 0.35 Acres
- Features: Corner Lot, Landscaped
Details
- Parcel number: 00000820001640000
Construction
Type & style
- Home type: SingleFamily
- Architectural style: Craftsman,Detached
- Property subtype: Single Family Residence
Condition
- Year built: 1976
Utilities & green energy
- Sewer: Public Sewer
- Water: Public
- Utilities for property: Sewer Available, Water Available, Cable Available
Community & HOA
Community
- Security: Security System
- Subdivision: Town Crk Add Sec 03
HOA
- Has HOA: No
Location
- Region: Dallas
Financial & listing details
- Price per square foot: $370/sqft
- Tax assessed value: $988,680
- Annual tax amount: $23,116
- Date on market: 7/6/2026
- Cumulative days on market: 26 days
- Listing terms: Cash,Conventional,FHA,VA Loan
Estimated market value
$1,204,500
$1.14M - $1.26M
$5,300/mo
Price history
| Date | Event | Price |
|---|---|---|
| 7/6/2026 | Listed for sale | $1,275,000-1.2%$370/sqft |
Source: NTREIS #21321116 Report a problem | ||
| 5/29/2025 | Listing removed | $6,500$2/sqft |
Source: Zillow Rentals Report a problem | ||
| 5/21/2025 | Listed for rent | $6,500$2/sqft |
Source: Zillow Rentals Report a problem | ||
| 11/10/2024 | Listing removed | $1,290,000$374/sqft |
Source: NTREIS #20762889 Report a problem | ||
| 10/26/2024 | Listed for sale | $1,290,000+84.5%$374/sqft |
Source: NTREIS #20762889 Report a problem | ||
| 1/12/2024 | Sold | -- |
Source: NTREIS #20452059 Report a problem | ||
| 1/5/2024 | Pending sale | $699,000$203/sqft |
Source: NTREIS #20452059 Report a problem | ||
| 1/2/2024 | Contingent | $699,000$203/sqft |
Source: NTREIS #20452059 Report a problem | ||
| 11/13/2023 | Price change | $699,000-3.6%$203/sqft |
Source: NTREIS #20452059 Report a problem | ||
| 10/12/2023 | Listed for sale | $725,000-9.3%$210/sqft |
Source: NTREIS #20452059 Report a problem | ||
| 8/31/2023 | Listing removed | -- |
Source:  Ebby Halliday Realtors Report a problem Ebby Halliday Realtors Report a problem | ||
| 7/17/2023 | Listed for sale | $799,000+102.3%$232/sqft |
Source: NTREIS #20383090 Report a problem | ||
| 1/27/2016 | Listing removed | $395,000$115/sqft |
Source: Ebby Halliday Realtors #13266495 Report a problem | ||
| 10/29/2015 | Listed for sale | $395,000$115/sqft |
Source: Ebby Halliday Realtors #13266495 Report a problem | ||
Public tax history
| Year | Property taxes | Tax assessment |
|---|---|---|
| 2025 | $12,189 +281% | $988,680 +39.5% |
| 2024 | $3,200 +6.2% | $708,860 +8% |
| 2023 | $3,014 -0.3% | $656,390 +19.3% |
| 2022 | $3,021 +5.7% | $550,000 +37.5% |
| 2021 | $2,859 +5.6% | $400,000 -2.4% |
| 2020 | $2,707 +13.1% | $410,000 +11.8% |
| 2019 | $2,394 +8.6% | $366,760 |
| 2018 | $2,205 -46.6% | $366,760 +11.8% |
| 2017 | $4,127 +0.4% | $328,000 +13.1% |
| 2016 | $4,109 +1.8% | $290,000 +24.8% |
| 2015 | $4,037 | $232,400 +0.5% |
| 2014 | $4,037 | $231,140 |
| 2013 | -- | -- |
| 2012 | -- | -- |
| 2011 | -- | -- |
| 2010 | -- | -- |
| 2009 | -- | -- |
| 2008 | -- | -- |
| 2007 | -- | -- |
| 2005 | -- | -- |
| 2004 | -- | -- |
| 2003 | -- | -- |
| 2002 | -- | -- |
| 2001 | -- | -- |
Find assessor info on the county website
Monthly payment
Est. payment
Payment breakdown
Explore the cost of this home by adjusting the details. Changes won't be saved.Climate risks
Neighborhood: 75243
Nearby schools
GreatSchools rating
- 2/10Skyview Elementary SchoolGrades: PK-5Distance: 0.4 mi
- 4/10Forest Meadow Junior High SchoolGrades: 6-8Distance: 0.4 mi
- 5/10Lake Highlands High SchoolGrades: 9-12Distance: 0.8 mi
Schools provided by the listing agent
- Elementary: Skyview
- Middle: Forest Meadow
- High: Lake Highlands
- District: Richardson ISD
Source: NTREIS. This data may not be complete. We recommend contacting the local school district to confirm school assignments for this home.
- $674,100-- bd3 ba2.4k sqft9557 Windy Knoll Dr, Dallas, TX 75243Off Market
- $795,4004 bd2 ba3.1k sqft8717 Middle Downs Dr, Dallas, TX 75243Off Market
- $882,7004 bd3 ba3.4k sqft8712 Middle Downs Dr, Dallas, TX 75243Off Market
- $731,4004 bd3 ba2.4k sqft9558 Windy Knoll Dr, Dallas, TX 75243Off Market
- $653,4003 bd2 ba3k sqft9549 Windy Knoll Dr, Dallas, TX 75243Off Market
- $649,7003 bd3 ba3k sqft9544 Rocky Branch Dr, Dallas, TX 75243Off Market
- $784,8004 bd3 ba3k sqft8706 Middle Downs Dr, Dallas, TX 75243Off Market
- $696,3004 bd3 ba2.7k sqft9538 Rocky Branch Dr, Dallas, TX 75243Off Market
A local agent can set up tours, give advice and negotiate with sellers.
Similar homes
- $900,0004 bd4 ba3k sqft9648 Fallbrook Dr, Dallas, TX 75243For Sale
 MLS ID #21332354, Jason Saucedo. NTREIS
 - $1,275,0004 bd3 ba3.1k sqft6214 Glennox Ln, Dallas, TX 75214For Sale
 MLS ID #21317184, Alexa Anderson. NTREIS
 - $950,0004 bd3 ba3.3k sqft8817 Arborside Dr, Dallas, TX 75243For Sale
 MLS ID #21324809, Jason Bates. NTREIS
 - $995,0004 bd4 ba2.7k sqft9406 Hilldale Dr, Dallas, TX 75231For Sale
 MLS ID #21324027, Aman Scott. NTREIS
 - $939,0004 bd3 ba3.1k sqft9506 Milltrail Dr, Dallas, TX 75238For SaleMLS ID #21340484, Kim Cunningham. NTREIS
- $1,349,0004 bd3 ba3k sqft6902 Deloache Ave, Dallas, TX 75225For SaleMLS ID #21325756, Harn Hu. NTREIS
- $843,9004 bd3 ba2.7k sqft9552 Timberleaf Dr, Dallas, TX 75243For SaleMLS ID #21283380, Carolyn Lafferty. NTREIS
- $675,0004 bd3 ba2.6k sqft9421 Meadowknoll Dr, Dallas, TX 75243For SaleMLS ID #21290465, Cynthia Paine Drennan. NTREIS
- $1,195,0004 bd5 ba2.8k sqft7344 Fieldgate Dr, Dallas, TX 75230For SaleMLS ID #21244370, Star Green. NTREIS
- $1,095,0004 bd4 ba3k sqft6306 Glennox Ln, Dallas, TX 75214For SaleMLS ID #21340636, Curtis Rose. NTREIS
- $1,375,0004 bd4 ba3.8k sqft7606 Dunoon Ave, Dallas, TX 75248For SaleMLS ID #21338939, Matthew Keeton. NTREIS
- $879,5003 bd3 ba2.9k sqft9406 Arborhill Dr, Dallas, TX 75243For SaleMLS ID #21248632, Corey Martin. NTREIS
- $1,195,0004 bd4 ba3.7k sqft6214 Danbury Ln, Dallas, TX 75214For SaleMLS ID #21278104, Scott Jackson. NTREIS
- $1,174,0004 bd3 ba2.6k sqft7431 Larchview Dr, Dallas, TX 75254For SaleMLS ID #21312974, Simone Jeanes. NTREIS
- $1,150,0005 bd4 ba2.7k sqft9607 Greensprint Dr, Dallas, TX 75238For SaleMLS ID #21233472, Nav Singh. NTREIS
- $1,399,0004 bd4 ba2.9k sqft10564 Cox Ln, Dallas, TX 75229For SaleMLS ID #21315223, William Parnell. NTREIS
- $1,499,0004 bd5 ba3k sqft6910 Waggoner Pl, Dallas, TX 75230For SaleMLS ID #21305928, Brianna Koehler. NTREIS
- $1,275,0004 bd5 ba4.1k sqft6331 Lakeshore Dr, Dallas, TX 75214For SaleMLS ID #21246138, Ricardo Ibarra. NTREIS
- $1,029,5004 bd4 ba3.2k sqft6626 Harvest Glen Dr, Dallas, TX 75248For SaleMLS ID #21339152, Terri Cox. NTREIS
- $1,199,0005 bd4 ba3.2k sqft411 Ridgewood Dr, Richardson, TX 75080For SaleMLS ID #21341417, Jennifer McDaniel. NTREIS
