6910 Waggoner blends warm contemporary design with timeless materials to create a home that feels both elevated and inviting. Rich natural textures, custom finishes, and a seamless connection to the outdoors define every space, resulting in a home that is as beautiful as it is livable. At the center of the home, a resort-inspired pool anchors the property and serves as a striking focal point, visible from the main living spaces and designed to create a seamless connection between indoor and outdoor living. Inside you'll find, warm wood cabinetry, viola marble countertops, wide-plank hardwood floors, and thoughtfully curated finishes. The open-concept kitchen and living area were designed for both everyday living and effortless entertaining, featuring an oversized island, professional-grade appliances, a wood-burning fireplace, and expansive doors that open directly to the covered patio and pool. Natural light pours into every corner of the home, while thoughtful details from custom millwork and designer lighting to carefully selected hardware and fixtures, reflect the level of craftsmanship behind the renovation. A dedicated office provides a quiet retreat for work or study, while the flexible floor plan offers comfortable spaces for both gathering and privacy. Located in one of North Dallas’ most established neighborhoods, 6910 Waggoner presents a rare opportunity to own a thoughtfully reimagined residence where contemporary design, quality craftsmanship, and everyday practicality come together.
Sold
Price Unknown
6910 Waggoner Pl, Dallas, TX 75230
4beds
3,097sqft
Single Family Residence
Built in 1971
0.33 Acres Lot
$1,416,800 Zestimate®
$--/sqft
$7,078 Estimated rent
Home value
$1,416,800
$1.35M - $1.49M
$7,078/mo
Zestimate® history
Owner options
List your home for rent
$7,078/mo
Rent Zestimate®
Find your next renter with Zillow Rental Manager. Plus, with online applications, you can quickly screen prospective tenants – for free.
$7,078/mo
Rent Zestimate®
Refinance and save
Refinancing to a lower rate could help reduce your monthly payments and save thousands over the life of the loan.
Explore your selling options
Work with a Zillow partner agent
Leverage their expertise and Zillow's premium Showcase listings to get your home seen by more buyers.
Get startedList with your own agent
Get your home in front of millions of buyers by listing it on Zillow.
Learn how to do itSell it yourself
Take full control of how buyers see your home on Zillow by listing For Sale by Owner (FSBO).
List your homeWhat's special
Wood-burning fireplaceWide-plank hardwood floorsWarm contemporary designOversized islandDesigner lightingViola marble countertopsTimeless materials
Zillow last checked:
Listing updated:
Listed by:
Brianna Koehler 0791688,
Christie's Lone Star 214-821-3336,
Caroline Atwell 0790217 704-560-6216,
Christie's Lone Star
Bought with:
Kacie McCoy, 0650496
Compass RE Texas, LLC
Source: NTREIS,MLS#: 21305928
Facts & features
Interior
Bedrooms & bathrooms
- Bedrooms: 4
- Bathrooms: 5
- Full bathrooms: 4
- 1/2 bathrooms: 1
Primary bedroom
- Features: Closet Cabinetry, Dual Sinks, Double Vanity, En Suite Bathroom, Garden Tub/Roman Tub, Separate Shower, Walk-In Closet(s)
- Level: First
- Dimensions: 0 x 0
Bonus room
- Level: First
- Dimensions: 0 x 0
Dining room
- Level: First
- Dimensions: 0 x 0
Living room
- Features: Fireplace
- Level: First
- Dimensions: 0 x 0
Heating
- Central, Electric
Cooling
- Central Air, Electric
Appliances
- Included: Built-In Gas Range, Dishwasher, Gas Oven
- Laundry: Washer Hookup, Dryer Hookup, Laundry in Utility Room
Features
- Decorative/Designer Lighting Fixtures, Eat-in Kitchen, Kitchen Island, Open Floorplan, Pantry, Vaulted Ceiling(s), Natural Woodwork
- Flooring: Hardwood
- Has basement: No
- Number of fireplaces: 1
- Fireplace features: Gas Starter, Wood Burning
Interior area
- Total interior livable area: 3,097 sqft
Property
Parking
- Total spaces: 2
- Parking features: Alley Access, Door-Multi, Electric Gate, Garage, Inside Entrance, Garage Faces Rear
- Attached garage spaces: 2
Features
- Levels: One
- Stories: 1
- Patio & porch: Rear Porch, Covered, Deck
- Exterior features: Deck, Private Yard
- Pool features: In Ground, Outdoor Pool, Pool, Pool Sweep
- Fencing: Gate,Wood
Lot
- Size: 0.33 Acres
- Features: Back Yard, Cul-De-Sac, Lawn
Details
- Parcel number: 00000404757300000
Construction
Type & style
- Home type: SingleFamily
- Architectural style: Contemporary/Modern,Ranch,Detached
- Property subtype: Single Family Residence
Materials
- Brick
- Foundation: Slab
- Roof: Composition
Condition
- Resale
- Year built: 1971
Utilities & green energy
- Sewer: Public Sewer
- Water: Public
- Utilities for property: Sewer Available, Water Available
Community & HOA
Community
- Features: Curbs
- Subdivision: Brookshire Park 03
HOA
- Has HOA: No
Location
- Region: Dallas
Financial & listing details
- Tax assessed value: $1,060,890
- Annual tax amount: $23,623
- Date on market: 6/18/2026
- Cumulative days on market: 49 days
- Listing terms: Cash,Conventional
- Exclusions: Staged Furniture
Price history
| Date | Event | Price |
|---|---|---|
| 9/11/2026 | Sold | -- |
Source: NTREIS #21305928 Report a problem | ||
| 8/11/2026 | Contingent | $1,499,000$484/sqft |
Source: NTREIS #21305928 Report a problem | ||
| 7/30/2026 | Listed for sale | $1,499,000$484/sqft |
Source: NTREIS #21305928 Report a problem | ||
| 7/18/2026 | Pending sale | $1,499,000$484/sqft |
Source: NTREIS #21305928 Report a problem | ||
| 6/24/2026 | Contingent | $1,499,000$484/sqft |
Source: NTREIS #21305928 Report a problem | ||
| 6/18/2026 | Listed for sale | $1,499,000$484/sqft |
Source: NTREIS #21305928 Report a problem | ||
Public tax history
| Year | Property taxes | Tax assessment |
|---|---|---|
| 2025 | $23,623 +7.9% | $1,060,890 +8.3% |
| 2024 | $21,888 +1.6% | $979,310 +4.3% |
| 2023 | $21,537 +50.2% | $938,520 +29.3% |
| 2022 | $14,335 +3.6% | $726,100 +14.7% |
| 2021 | $13,837 +0.1% | $633,010 |
| 2020 | $13,818 +9.4% | $633,010 |
| 2019 | $12,629 +5.8% | $633,010 +19.2% |
| 2018 | $11,931 +15.6% | $531,070 |
| 2017 | $10,321 +10.3% | $531,070 |
| 2016 | $9,354 +18.9% | $531,070 +4.7% |
| 2015 | $7,869 | $507,080 +46.1% |
| 2014 | $7,869 | $347,080 |
| 2013 | -- | -- |
| 2012 | -- | -- |
| 2011 | -- | -- |
| 2010 | -- | -- |
| 2009 | -- | -- |
| 2008 | -- | -- |
| 2007 | -- | -- |
| 2005 | -- | -- |
| 2004 | -- | -- |
| 2003 | -- | -- |
| 2002 | -- | -- |
| 2001 | -- | -- |
Find assessor info on the county website
Neighborhood: 75230
Nearby homes
- $1,215,6004 bd4 ba3.5k sqft6906 Waggoner Pl, Dallas, TX 75230Off Market
- $431,3504 bd4 ba3.5k sqft6906 Waggoner Pl, Dallas, TX 75230Off Market
- $2,002,2005 bd5 ba4.2k sqft6918 Waggoner Pl, Dallas, TX 75230Off Market

- $2,001,7004 bd4 ba4.3k sqft6918 Waggoner Dr, Dallas, TX 75230Off Market
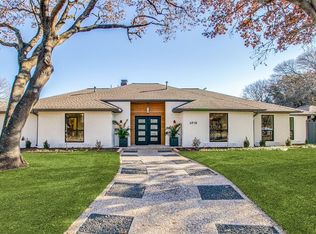
- $982,8004 bd3 ba2.3k sqft6917 Meadow Rd, Dallas, TX 75230Off Market
- $764,9004 bd4 ba2.9k sqft6911 Meadow Rd, Dallas, TX 75230Off Market
- $802,0003 bd3 ba2.8k sqft6921 Meadow Rd, Dallas, TX 75230Off Market
- $803,5003 bd3 ba3k sqft6905 Meadow Rd, Dallas, TX 75230Off Market
Nearby schools
GreatSchools rating
- 7/10Arthur Kramer Elementary SchoolGrades: PK-5Distance: 1.1 mi
- 5/10Benjamin Franklin Middle SchoolGrades: 6-8Distance: 0.1 mi
- 4/10Hillcrest High SchoolGrades: 9-12Distance: 0.3 mi
Schools provided by the listing agent
- Elementary: Pershing
- Middle: Benjamin Franklin
- High: Hillcrest
- District: Dallas ISD
Source: NTREIS. This data may not be complete. We recommend contacting the local school district to confirm school assignments for this home.
Get a cash offer in 3 minutes
Find out how much your home could sell for in as little as 3 minutes with a no-obligation cash offer.
Estimated market value
$1,416,800
Get a cash offer in 3 minutes
Find out how much your home could sell for in as little as 3 minutes with a no-obligation cash offer.
Estimated market value
$1,416,800
- Texas
- Dallas County
- Dallas
- 75230
- 6910 Waggoner Pl
