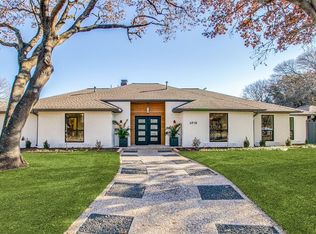
This single-story home blends an open concept with traditional style and biophilic design. It has several living areas that flow into three or four separate en-suite bedrooms. Very flexible floor plan accommodates many needs, such as extended families. The home has several spacious living areas for entertainment. The 7 large walk-in cedar-lined closets (including ceiling and floor) and the total amount of storage space are rarely found in Preston Hollow. There is a safe room behind solid walls and an enormous cedar-lined closet room that is as large as a master bedroom. Sited on a 0.35-acre lot on a quiet cul-de-sac, the home has been meticulously maintained. Nine skylights provide abundant natural light throughout. Floor-to-ceiling windows provide an inviting view of the large pool with shaded breezeway and patio. There are dark-stained Saltillo tile floors in the den, kitchen, laundry room and round dining area. Recent updates to the home include brand new 30-year roof and gutters with ridge venting in 2013. Freshly painted exterior in 2018. There are also 3 recent high-efficiency heating and cooling HVAC systems. Come see this gem for yourself! *The home is about 200 sq. ft. (4,467 sq. ft.) larger than Dallas County records show. The 1,000 sq. ft. garage is attached by a paved and covered breezeway. You will treasure this home as we have for 15 years.
This property is not currently displayed as for sale or rent on Zillow. This may be different from what's on other websites or public sources.