Beautifully renovated home completed 2024 featuring an open floorpan for today's lifestyle with most of the living space on the first level. Handsome Austin stone brick exterior sited on a large 118x140 corner culdesac lot in Midway Hollow and zoned to Withers Elementary. This gracious home blends traditional elegance with modern amenities and offers a flexible layout to suit a variety of lifestyle accommodations. The well-designed interior has been extensively updated and presents itself like a new home (DCAD effective year built 2010, actual year built 1959). Improvements include vaulted ceilings, oak hardwood flooring, recessed lighting, energy efficient dual pane windows, tankless water heater, electrical wiring, plumbing, roof, HVAC and more. The primary suite, three additional bedrooms plus an office and multiple living areas are all located on the first level. The kitchen with granite countertops, stainless appliances with gas cooktop, and white cabinetry with glass front accents is open to the main living and dining areas. This home also features a private wing with full kitchen, living area and two bedrooms that could easily function as a second primary suite, separate living quarters, or for multi-generational purposes. Updates include roof 2021, Trane HVAC, ducting, insulation & thermostats 2024, electrical wiring, breaker box, switches & fixtures 2024, PVC pipes including under foundation to street 2023, primary bath and Jack & Jill bath 2024, oak hardwood flooring 2024, solid wood interior doors 2024, windows 2021, paint 2024, 8 foot privacy fence 2021. This is an excellent opportunity and value for a meticulously remodeled home offering comfort, form and functionality in the private school corridor!
For sale
Price cut: $20K (10/2)
$1,175,000
3867 Beutel Ct, Dallas, TX 75229
5beds
4,989sqft
Single Family Residence
Built in 2010
0.39 Acres Lot
$1,133,600 Zestimate®
$236/sqft
$-- HOA
What's special
Oak hardwood flooringRecessed lightingKitchen with granite countertopsVaulted ceilingsTankless water heater
- 35 days
- 808
- 78
Zillow last checked:
Listing updated:
Listed by:
Laura Michelle 0460148 214-369-6000,
Dave Perry Miller Real Estate 214-369-6000
Source: NTREIS,MLS#: 21313013
Facts & features
Interior
Bedrooms & bathrooms
- Bedrooms: 5
- Bathrooms: 6
- Full bathrooms: 5
- 1/2 bathrooms: 1
Primary bedroom
- Features: Dual Sinks, Walk-In Closet(s)
- Level: First
- Dimensions: 20 x 14
Primary bedroom
- Level: First
- Dimensions: 24 x 15
Bedroom
- Level: First
- Dimensions: 13 x 13
Bedroom
- Level: First
- Dimensions: 13 x 13
Bedroom
- Level: Second
- Dimensions: 19 x 17
Bedroom
- Level: Second
- Dimensions: 15 x 15
Den
- Level: First
- Dimensions: 19 x 18
Dining room
- Level: First
- Dimensions: 14 x 13
Kitchen
- Features: Built-in Features, Granite Counters, Kitchen Island, Walk-In Pantry
- Level: First
- Dimensions: 18 x 15
Living room
- Level: First
- Dimensions: 30 x 27
Living room
- Level: Second
- Dimensions: 18 x 15
Living room
- Level: First
- Dimensions: 29 x 22
Office
- Level: First
- Dimensions: 13 x 13
Utility room
- Features: Built-in Features, Utility Room, Utility Sink
- Level: First
- Dimensions: 20 x 11
Heating
- Central
Cooling
- Central Air
Appliances
- Included: Built-In Gas Range, Dishwasher, Gas Cooktop, Disposal
- Laundry: Washer Hookup, Dryer Hookup, Laundry in Utility Room
Features
- Built-in Features, Chandelier, Decorative/Designer Lighting Fixtures, Double Vanity, Eat-in Kitchen, Granite Counters, High Speed Internet, In-Law Floorplan, Kitchen Island, Multiple Master Suites, Multiple Staircases, Open Floorplan, Pantry, Cable TV, Vaulted Ceiling(s), Walk-In Closet(s)
- Flooring: Tile, Wood
- Has basement: No
- Has fireplace: No
Interior area
- Total interior livable area: 4,989 sqft
Video & virtual tour
Property
Parking
- Parking features: Driveway
Features
- Levels: Two
- Stories: 2
- Patio & porch: Rear Porch, Deck, Other, Covered
- Exterior features: Garden, Other, Rain Gutters
- Pool features: None
- Fencing: Wood
Lot
- Size: 0.39 Acres
- Dimensions: 118 x 140
- Features: Back Yard, Corner Lot, Cul-De-Sac, Lawn
Details
- Additional structures: Bunkhouse, Cabana, Guest House, Other, Second Residence, Residence, Shed(s), See Remarks, Storage
- Parcel number: 00000538945000000
Construction
Type & style
- Home type: SingleFamily
- Architectural style: Traditional,Detached
- Property subtype: Single Family Residence
Materials
- Brick
- Foundation: Slab
- Roof: Composition
Condition
- Resale
- Year built: 2010
Utilities & green energy
- Sewer: Public Sewer
- Water: Public
- Utilities for property: Sewer Available, Water Available, Cable Available
Community & HOA
Community
- Subdivision: Beutel
HOA
- Has HOA: No
Location
- Region: Dallas
Financial & listing details
- Price per square foot: $236/sqft
- Tax assessed value: $1,737,820
- Annual tax amount: $23,033
- Date on market: 9/11/2026
- Cumulative days on market: 245 days
- Listing terms: Owner May Carry
Estimated market value
$1,133,600
$1.08M - $1.19M
$7,203/mo
Price history
| Date | Event | Price |
|---|---|---|
| 10/2/2026 | Price change | $1,175,000-1.7%$236/sqft |
Source: NTREIS #21313013 Report a problem | ||
| 9/11/2026 | Listed for sale | $1,195,000$240/sqft |
Source: NTREIS #21313013 Report a problem | ||
| 9/2/2026 | Listing removed | $1,195,000$240/sqft |
Source:  Dave Perry Miller & Associates - An Ebby Halliday Company #21313013 Report a problem Dave Perry Miller & Associates - An Ebby Halliday Company #21313013 Report a problem | ||
| 6/25/2026 | Price change | $1,195,000-7.4%$240/sqft |
Source: NTREIS #21313013 Report a problem | ||
| 5/8/2026 | Price change | $1,290,000-7.2%$259/sqft |
Source: NTREIS #21153856 Report a problem | ||
| 4/24/2026 | Price change | $1,390,000-6.7%$279/sqft |
Source: NTREIS #21153856 Report a problem | ||
| 3/20/2026 | Price change | $1,490,000-3.9%$299/sqft |
Source: NTREIS #21153856 Report a problem | ||
| 2/4/2026 | Listed for sale | $1,550,000-6.1%$311/sqft |
Source: NTREIS #21153856 Report a problem | ||
| 11/16/2025 | Listing removed | $1,650,000$331/sqft |
Source: Dave Perry Miller & Associates - An Ebby Halliday Company #20950061 Report a problem | ||
| 6/28/2025 | Price change | $1,650,000-8.3%$331/sqft |
Source: NTREIS #20950061 Report a problem | ||
| 6/1/2025 | Listed for sale | $1,799,000-7.7%$361/sqft |
Source: NTREIS #20950061 Report a problem | ||
| 6/1/2025 | Listing removed | $1,950,000$391/sqft |
Source: NTREIS #20766868 Report a problem | ||
| 11/13/2024 | Listed for sale | $1,950,000+493.6%$391/sqft |
Source: NTREIS #20766868 Report a problem | ||
| 4/23/2012 | Listing removed | $328,500$66/sqft |
Source: The Trophy Group, LLC #11676653 Report a problem | ||
| 3/26/2012 | Price change | $328,500-0.1%$66/sqft |
Source: The Trophy Group, LLC #11676653 Report a problem | ||
| 3/24/2012 | Price change | $328,900-0.3%$66/sqft |
Source: The Trophy Group, LLC #11676653 Report a problem | ||
| 3/15/2012 | Price change | $329,8500%$66/sqft |
Source: The Trophy Group, LLC #11676653 Report a problem | ||
| 2/11/2012 | Price change | $329,8900%$66/sqft |
Source: The Trophy Group, LLC #11676653 Report a problem | ||
| 2/6/2012 | Price change | $329,8950%$66/sqft |
Source: The Trophy Group, LLC #11676653 Report a problem | ||
| 1/26/2012 | Price change | $329,900+0%$66/sqft |
Source: The Trophy Group, LLC #11676653 Report a problem | ||
| 1/15/2012 | Price change | $329,8900%$66/sqft |
Source: The Trophy Group, LLC #11676653 Report a problem | ||
| 1/5/2012 | Price change | $329,900-1.5%$66/sqft |
Source: The Trophy Group, LLC #11676653 Report a problem | ||
| 12/25/2011 | Price change | $334,8900%$67/sqft |
Source: The Trophy Group, LLC #11676653 Report a problem | ||
| 12/3/2011 | Price change | $334,8950%$67/sqft |
Source: The Trophy Group, LLC #11676653 Report a problem | ||
| 11/12/2011 | Listed for sale | $334,900$67/sqft |
Source: The Trophy Group, LLC #11676653 Report a problem | ||
Public tax history
| Year | Property taxes | Tax assessment |
|---|---|---|
| 2025 | $8,019 -5.3% | $1,737,820 +68.6% |
| 2024 | $8,471 +2.6% | $1,030,550 +33.8% |
| 2023 | $8,260 -22.4% | $770,280 |
| 2022 | $10,641 +2.4% | $770,280 +31.5% |
| 2021 | $10,394 +5.4% | $585,860 +11.9% |
| 2020 | $9,864 -6.2% | $523,530 -10.6% |
| 2019 | $10,521 +1.7% | $585,860 |
| 2018 | $10,346 +8.3% | $585,860 +6% |
| 2017 | $9,557 +9.5% | $552,700 +20.6% |
| 2016 | $8,728 +53.4% | $458,180 +12.5% |
| 2015 | $5,690 | $407,220 +27.7% |
| 2014 | $5,690 | $318,780 |
| 2013 | -- | -- |
| 2012 | -- | -- |
| 2011 | -- | -- |
| 2010 | -- | -- |
| 2009 | -- | -- |
| 2008 | -- | -- |
| 2007 | -- | -- |
| 2005 | -- | -- |
| 2004 | -- | -- |
| 2003 | -- | -- |
| 2002 | -- | -- |
| 2001 | -- | -- |
Find assessor info on the county website
Monthly payment
Est. payment
Payment breakdown
Explore the cost of this home by adjusting the details. Changes won't be saved.Climate risks
Neighborhood: Walnut Hill
Nearby schools
Schools provided by the listing agent
- Elementary: Withers
- Middle: Walker
- High: White
- District: Dallas ISD
Source: NTREIS. This data may not be complete. We recommend contacting the local school district to confirm school assignments for this home.

Similar homes
- $1,395,0004 bd3 ba3.1k sqft10748 Saint Lazare Dr, Dallas, TX 75229For Sale
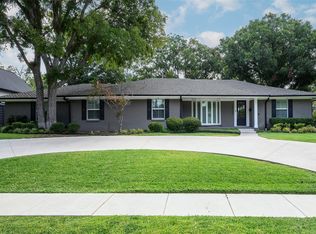 MLS ID #21382872, Penny Cook. NTREIS
 - $1,160,0004 bd4 ba3.6k sqft4707 River Hill Cir, Dallas, TX 75287For Sale
 MLS ID #21409496, Jonathan Minerick. NTREIS
 - $1,275,0005 bd4 ba3.1k sqft4333 Echo Glen Dr, Dallas, TX 75244For Sale
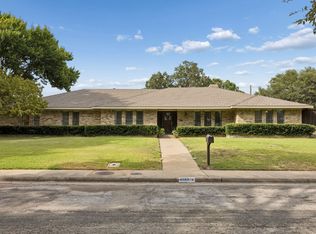 MLS ID #21405860, Amanda Mahoney. NTREIS
 - $1,175,0004 bd3 ba3.1k sqft6214 Glennox Ln, Dallas, TX 75214For Sale
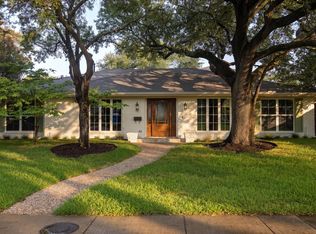 MLS ID #21392335, Kaitlyn Bownds. NTREIS
