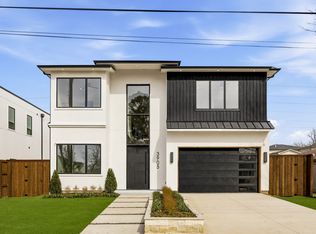
Step into a world of modern luxury with this breathtaking 4,700 sq ft gem! Greeted by soaring 23-foot ceilings and dazzling custom lighting, you’ll feel right at home in this 5-bedroom, 4 full bath, and 2 powder bath masterpiece. Whether you’re basking in the sun in one of the two outdoor living areas, enjoying the spacious backyard, or rinsing off in the outdoor shower, this home has it all! Get cozy by one of the 4 fireplaces or host epic movie nights in the oversized media room. Nestled in the heart of Dallas, this home combines convenience with elegance, boasting $125,000 worth of custom glass and window work. The primary bedroom features a huge custom closet, and the gourmet kitchen comes complete with a built-in refrigerator and wine storage under the stairs. Don’t miss out on this exceptional property! Your dream home awaits!
For sale
$1,549,000
3828 Eaton Dr, Dallas, TX 75220
5beds
4,700sqft
Single Family Residence
Built in 2024
9,016 Square Feet Lot
$-- Zestimate®
$330/sqft
$-- HOA
What's special
Spacious backyardOversized media roomGourmet kitchenDazzling custom lightingBuilt-in refrigeratorOutdoor shower
- 44 days
- 335
- 30
Zillow last checked:
Listing updated:
Listed by:
Taylor Black 0691979 915-999-6364,
Agency Dallas Park Cities, LLC 336-743-0336,
Andrea Childress 0700907 817-903-5139,
Agency Dallas Park Cities, LLC
Source: NTREIS,MLS#: 21375358
Facts & features
Interior
Bedrooms & bathrooms
- Bedrooms: 5
- Bathrooms: 6
- Full bathrooms: 4
- 1/2 bathrooms: 2
Primary bedroom
- Features: Closet Cabinetry, Dual Sinks, En Suite Bathroom, Fireplace, Hollywood Bath, Separate Shower, Walk-In Closet(s)
- Level: First
- Dimensions: 20 x 20
Bedroom
- Features: Built-in Features, Ceiling Fan(s), En Suite Bathroom, Walk-In Closet(s)
- Level: Second
- Dimensions: 14 x 14
Bedroom
- Features: Built-in Features, Ceiling Fan(s), En Suite Bathroom, Walk-In Closet(s)
- Level: Second
- Dimensions: 14 x 14
Bedroom
- Features: Built-in Features, Ceiling Fan(s), En Suite Bathroom, Walk-In Closet(s)
- Level: Second
- Dimensions: 14 x 14
Bedroom
- Features: Built-in Features, Ceiling Fan(s), En Suite Bathroom
- Level: Second
- Dimensions: 14 x 14
Living room
- Features: Ceiling Fan(s), Fireplace
- Level: First
- Dimensions: 20 x 20
Heating
- Central
Cooling
- Central Air
Appliances
- Included: Some Gas Appliances, Built-In Refrigerator, Dishwasher, Disposal, Gas Range, Microwave, Plumbed For Gas, Refrigerator
Features
- Built-in Features, Dry Bar, Decorative/Designer Lighting Fixtures, Double Vanity, Eat-in Kitchen, Granite Counters, High Speed Internet, Kitchen Island, Open Floorplan, Pantry, Cable TV, Vaulted Ceiling(s), Walk-In Closet(s), Wired for Sound
- Flooring: Ceramic Tile, Wood
- Has basement: No
- Number of fireplaces: 4
- Fireplace features: Bedroom, Decorative, Electric, Family Room, Outside
Interior area
- Total interior livable area: 4,700 sqft
Video & virtual tour
Property
Parking
- Total spaces: 2
- Parking features: Door-Single, Epoxy Flooring, Garage Faces Front, Garage, Garage Door Opener, Kitchen Level, Lighted, Side By Side
- Attached garage spaces: 2
Features
- Levels: Two
- Stories: 2
- Patio & porch: Balcony, Covered
- Exterior features: Balcony, Lighting, Outdoor Shower, Private Yard, Rain Gutters
- Pool features: None
- Fencing: Back Yard,Fenced,Gate,Privacy,Wood
Lot
- Size: 9,016 Square Feet
- Features: Cleared
- Residential vegetation: Cleared
Details
- Parcel number: 00000358699000000
Construction
Type & style
- Home type: SingleFamily
- Architectural style: Contemporary/Modern,Detached
- Property subtype: Single Family Residence
Materials
- Stucco
- Foundation: Slab
Condition
- Resale
- Year built: 2024
Utilities & green energy
- Sewer: Public Sewer
- Water: Public
- Utilities for property: Natural Gas Available, Sewer Available, Separate Meters, Water Available, Cable Available
Community & HOA
Community
- Security: Prewired, Fire Alarm
- Subdivision: Berkshire
HOA
- Has HOA: No
Location
- Region: Dallas
Financial & listing details
- Price per square foot: $330/sqft
- Tax assessed value: $1,553,830
- Annual tax amount: $5,163
- Date on market: 9/1/2026
- Cumulative days on market: 392 days
- Listing terms: Cash,Conventional,See Agent,VA Loan
Estimated market value
Not available
Estimated sales range
Not available
Not available
Price history
| Date | Event | Price |
|---|---|---|
| 9/1/2026 | Listed for sale | $1,549,000$330/sqft |
Source: NTREIS #21375358 Report a problem | ||
| 9/1/2026 | Listing removed | $1,549,000$330/sqft |
Source: NTREIS #21178355 Report a problem | ||
| 6/26/2026 | Price change | $1,549,000-3.1%$330/sqft |
Source: NTREIS #21178355 Report a problem | ||
| 4/23/2026 | Price change | $1,599,000-1.6%$340/sqft |
Source: NTREIS #21178355 Report a problem | ||
| 2/13/2026 | Listed for sale | $1,625,000-3%$346/sqft |
Source: NTREIS #21178355 Report a problem | ||
| 2/12/2026 | Listing removed | $1,675,000$356/sqft |
Source: NTREIS #20968224 Report a problem | ||
| 11/3/2025 | Listed for sale | $1,675,000$356/sqft |
Source: NTREIS #20968224 Report a problem | ||
| 8/11/2025 | Listing removed | $1,675,000$356/sqft |
Source: NTREIS #20968224 Report a problem | ||
| 8/7/2025 | Listed for sale | $1,675,000$356/sqft |
Source: NTREIS #20968224 Report a problem | ||
| 7/25/2025 | Listing removed | $1,675,000$356/sqft |
Source: NTREIS #20968224 Report a problem | ||
| 6/12/2025 | Listed for sale | $1,675,000+2.1%$356/sqft |
Source: NTREIS #20968224 Report a problem | ||
| 11/15/2024 | Sold | -- |
Source: NTREIS #20741381 Report a problem | ||
| 10/16/2024 | Pending sale | $1,640,000$349/sqft |
Source: NTREIS #20741381 Report a problem | ||
| 10/8/2024 | Contingent | $1,640,000$349/sqft |
Source: NTREIS #20741381 Report a problem | ||
| 9/30/2024 | Listed for sale | $1,640,000$349/sqft |
Source: NTREIS #20741381 Report a problem | ||
| 9/14/2024 | Listing removed | $1,640,000$349/sqft |
Source: NTREIS #20659906 Report a problem | ||
| 9/14/2024 | Price change | $1,640,000-0.6%$349/sqft |
Source: NTREIS #20659906 Report a problem | ||
| 8/15/2024 | Price change | $1,650,000-1.5%$351/sqft |
Source: NTREIS #20659906 Report a problem | ||
| 7/1/2024 | Listed for sale | $1,675,000+1.5%$356/sqft |
Source: NTREIS #20659906 Report a problem | ||
| 6/29/2024 | Listing removed | -- |
Source: Zillow Rentals Report a problem | ||
| 6/27/2024 | Listing removed | -- |
Source: NTREIS #20542586 Report a problem | ||
| 6/18/2024 | Listed for rent | $16,000$3/sqft |
Source: Zillow Rentals Report a problem | ||
| 5/18/2024 | Price change | $1,650,000-2.9%$351/sqft |
Source: NTREIS #20542586 Report a problem | ||
| 4/22/2024 | Price change | $1,699,000-2.9%$361/sqft |
Source: NTREIS #20542586 Report a problem | ||
| 4/2/2024 | Price change | $1,750,000-2.8%$372/sqft |
Source: NTREIS #20542586 Report a problem | ||
| 3/5/2024 | Listed for sale | $1,800,000$383/sqft |
Source: NTREIS #20542586 Report a problem | ||
| 3/3/2023 | Sold | -- |
Source: Dave Perry Miller RE solds #20243264_75220 Report a problem | ||
Public tax history
| Year | Property taxes | Tax assessment |
|---|---|---|
| 2025 | $34,599 -0.4% | $1,553,830 |
| 2024 | $34,729 +572.6% | $1,553,830 +590.6% |
| 2023 | $5,163 | $225,000 |
Find assessor info on the county website
Monthly payment
Est. payment
Payment breakdown
Explore the cost of this home by adjusting the details. Changes won't be saved.Climate risks
Neighborhood: 75220
Nearby schools
Schools provided by the listing agent
- Elementary: Walnuthill
- Middle: Cary
- High: Jefferson
- District: Dallas ISD
Source: NTREIS. This data may not be complete. We recommend contacting the local school district to confirm school assignments for this home.
Similar homes
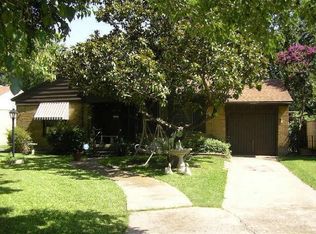
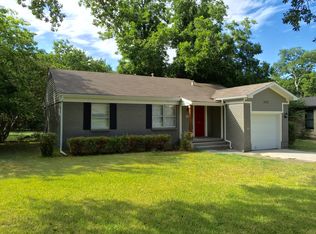
- $1,474,9005 bd6 ba4.1k sqft3942 Rochelle Dr, Dallas, TX 75220For Sale By Owner
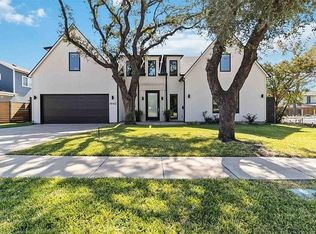
- $--4 bd3 ba3.2k sqft4373 W Northwest Hwy, Dallas, TX 75220Auction
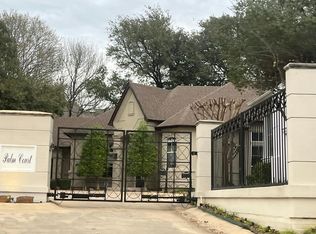 Auction.com 2
 - $1,699,9994 bd6 ba3.9k sqft3867 Van Ness Ln, Dallas, TX 75220For Sale
 MLS ID #21405534, Karen Cuskey. NTREIS
 - $1,599,9995 bd7 ba5k sqft3905 Wemdon Dr, Dallas, TX 75220For Sale
 MLS ID #21366024, Piper Young. NTREIS
