Come tour this rare home in the heart of Dallas' private school corridor just blocks from ESD. Featuring all of what you love about the area, this home is on a large lot with majestic trees and plenty of yard around the heated pool and hot tub. The versatile open floorplan includes two spacious primary bedrooms with walkin closets and oak floors, and an open living area and kitchen with views to the beautiful heated pool. Thoughfully updated, you will enjoy the gas fireplace in the living area, a modern and spacious kitchen, well appointed primary bathroom, and beautiful hardwood floors. Spend your late summer evenings in the back yard around the bar in the covered patio. Handy? Crafty? Into gardeing? If so, you will enjoy the full sized shop attached to the garage, complete with separate door and electricity. And while the house is move-in ready, it's also a great value to add square footage and value. Buyers in this area know the good ones are hard to come by, so schedule your tour today!
For sale
$1,295,000
10314 Sherbrook Ln, Dallas, TX 75229
4beds
2,592sqft
Single Family Residence
Built in 1955
0.38 Acres Lot
$1,239,300 Zestimate®
$500/sqft
$-- HOA
What's special
Heated poolMajestic treesHot tubBeautiful hardwood floorsLarge lotVersatile open floorplanOak floors
- 10 days
- 987
- 87
Likely to sell faster than
Zillow last checked:
Listing updated:
Listed by:
Jay Robbins 0493972 214-444-9014,
Robbins Real Estate Group, LLC 214-444-9014
Source: NTREIS,MLS#: 21401527
Facts & features
Interior
Bedrooms & bathrooms
- Bedrooms: 4
- Bathrooms: 3
- Full bathrooms: 3
Primary bedroom
- Features: Dual Sinks, Jetted Tub, Separate Shower, Walk-In Closet(s)
- Level: First
- Dimensions: 18 x 14
Primary bedroom
- Features: Fireplace, Jetted Tub, Separate Shower, Walk-In Closet(s)
- Level: First
- Dimensions: 13 x 13
Primary bedroom
- Features: En Suite Bathroom, Fireplace, Jetted Tub, Separate Shower
- Level: First
- Dimensions: 9 x 12
Bedroom
- Level: First
- Dimensions: 14 x 12
Bedroom
- Level: First
- Dimensions: 14 x 10
Primary bathroom
- Features: Built-in Features, Closet Cabinetry, Dual Sinks, Double Vanity, Granite Counters, Jetted Tub, Separate Shower
- Level: First
- Dimensions: 19 x 9
Dining room
- Level: First
- Dimensions: 12 x 12
Kitchen
- Features: Granite Counters, Kitchen Island
- Level: First
- Dimensions: 16 x 14
Laundry
- Features: Utility Sink
- Level: First
- Dimensions: 15 x 6
Living room
- Features: Fireplace
- Level: First
- Dimensions: 21 x 12
Living room
- Level: First
- Dimensions: 21 x 13
Workshop
- Level: First
- Dimensions: 20 x 10
Heating
- Central
Cooling
- Central Air
Appliances
- Included: Gas Range, Gas Water Heater, Microwave
Features
- Decorative/Designer Lighting Fixtures, Granite Counters, High Speed Internet, In-Law Floorplan, Open Floorplan, Walk-In Closet(s), Wired for Sound
- Flooring: Ceramic Tile, Hardwood
- Has basement: No
- Number of fireplaces: 2
- Fireplace features: Glass Doors, Gas Log
Interior area
- Total interior livable area: 2,592 sqft
Video & virtual tour
Property
Parking
- Total spaces: 2
- Parking features: Electric Gate, Garage Faces Front, Workshop in Garage
- Garage spaces: 2
Features
- Levels: One
- Stories: 1
- Patio & porch: Covered
- Exterior features: Lighting, Private Yard, Rain Gutters
- Pool features: Gunite, Heated, In Ground, Pool, Pool Sweep
- Has spa: Yes
- Spa features: Hot Tub
- Fencing: Gate,Privacy,Wood
Lot
- Size: 0.38 Acres
- Features: Hardwood Trees, Interior Lot, Landscaped, Many Trees, Sprinkler System
Details
- Additional structures: Workshop
- Parcel number: 00000585595000000
Construction
Type & style
- Home type: SingleFamily
- Architectural style: Detached
- Property subtype: Single Family Residence
Materials
- Brick
- Foundation: Pillar/Post/Pier
Condition
- Year built: 1955
Utilities & green energy
- Sewer: Public Sewer
- Water: Public
- Utilities for property: Sewer Available, Water Available
Community & HOA
Community
- Features: Curbs
- Subdivision: Walnut Hill Manor
HOA
- Has HOA: No
Location
- Region: Dallas
Financial & listing details
- Price per square foot: $500/sqft
- Tax assessed value: $1,301,160
- Annual tax amount: $19,137
- Date on market: 10/1/2026
- Cumulative days on market: 11 days
Estimated market value
$1,239,300
$1.18M - $1.30M
$5,669/mo
Price history
| Date | Event | Price |
|---|---|---|
| 10/1/2026 | Listed for sale | $1,295,000+99.5%$500/sqft |
Source: NTREIS #21401527 Report a problem | ||
| 5/4/2015 | Sold | -- |
Source: Agent Provided Report a problem | ||
| 4/24/2015 | Pending sale | $649,000$250/sqft |
Source: Briggs Freeman Sotheby's International Realty #13123639 Report a problem | ||
| 4/6/2015 | Listed for sale | $649,000$250/sqft |
Source: Briggs Freeman Sotheby's Int'l #13123639 Report a problem | ||
Public tax history
| Year | Property taxes | Tax assessment |
|---|---|---|
| 2025 | $17,271 +7.7% | $1,301,160 +32.5% |
| 2024 | $16,031 +7.8% | $982,210 +10.7% |
| 2023 | $14,872 -3.3% | $887,040 -1.6% |
| 2022 | $15,381 +3.7% | $901,350 +16.3% |
| 2021 | $14,837 +7.2% | $775,000 +25.8% |
| 2020 | $13,846 -10.3% | $616,120 -9.4% |
| 2019 | $15,434 -3.6% | $680,000 +0.4% |
| 2018 | $16,012 +9.4% | $676,990 +4.3% |
| 2017 | $14,637 +2.2% | $649,310 +2.1% |
| 2016 | $14,327 +48.5% | $635,840 +40.8% |
| 2015 | $9,649 | $451,610 |
| 2014 | $9,649 | $451,610 |
| 2013 | -- | -- |
| 2012 | -- | -- |
| 2011 | -- | -- |
| 2010 | -- | -- |
| 2009 | -- | -- |
| 2008 | -- | -- |
| 2007 | -- | -- |
| 2005 | -- | -- |
| 2004 | -- | -- |
| 2003 | -- | -- |
| 2002 | -- | -- |
| 2001 | -- | -- |
Find assessor info on the county website
Monthly payment
Est. payment
Payment breakdown
Explore the cost of this home by adjusting the details. Changes won't be saved.Climate risks
Neighborhood: Walnut Hill
Nearby schools
Schools provided by the listing agent
- Elementary: Walnuthill
- Middle: Medrano
- High: Jefferson
- District: Dallas ISD
Source: NTREIS. This data may not be complete. We recommend contacting the local school district to confirm school assignments for this home.
Similar homes
- $1,495,0004 bd3 ba3.1k sqft10748 Saint Lazare Dr, Dallas, TX 75229For Sale
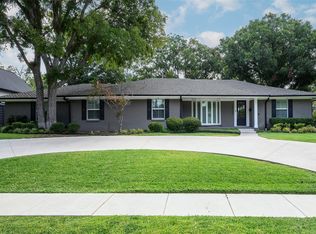 MLS ID #21382872, Penny Cook. NTREIS
 - $1,149,0004 bd4 ba2.5k sqft10548 Marquis Ln, Dallas, TX 75229For Sale
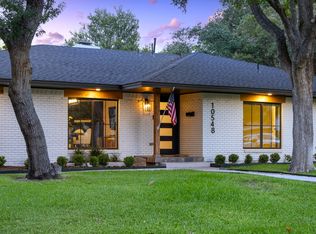 MLS ID #21380364, Clarke Landry. NTREIS
 - $1,099,0004 bd3 ba3.2k sqft9424 Monteleon Ct, Dallas, TX 75220For Sale
 MLS ID #21404453, Melissa Jennings. NTREIS
 - $1,189,0004 bd4 ba3.5k sqft3936 Cedar Bayou Dr, Dallas, TX 75244For Sale
 MLS ID #21370109, Denton Aguam. NTREIS
