Discover effortless living in this beautifully updated traditional home, ideally situated in the heart of Preston Hollow. The light-filled floor plan showcases soaring ceilings, timeless finishes, and thoughtful updates throughout. An inviting living room anchored by a cozy fireplace flows seamlessly into the spacious second living area, dining room, and eat-in kitchen. Designed for both everyday living and entertaining, the kitchen features quartz countertops, an oversized island, wine refrigerator, abundant prep space, and generous storage. The private primary suite offers vaulted ceilings, direct access to the courtyard, and a well-appointed ensuite bath with dual vanities, a walk-in shower, separate walk-in closets, and a skylight that fills the space with natural light. Two secondary bedrooms, a full bath, powder bath, and attached two-car garage complete the home. Enjoy the private courtyard and turfed play area, while the gated driveway with an electric gate provides added privacy and security. Blending timeless style, thoughtful updates, and an exceptional Preston Hollow location, this home offers the perfect balance of luxury, comfort, and convenience.
For sale
Price cut: $51K (9/22)
$1,099,000
5718 Over Downs Dr, Dallas, TX 75230
3beds
2,476sqft
Single Family Residence
Built in 1980
6,359 Square Feet Lot
$1,064,100 Zestimate®
$444/sqft
$21/mo HOA
What's special
Cozy fireplaceTimeless finishesPrivate courtyardLight-filled floor planAttached two-car garageDining roomQuartz countertops
- 93 days
- 1,198
- 95
Zillow last checked:
Listing updated:
Listed by:
Richard Graziano 0615846 214-564-2602,
Allie Beth Allman & Assoc. 214-521-7355
Source: NTREIS,MLS#: 21302635
Facts & features
Interior
Bedrooms & bathrooms
- Bedrooms: 3
- Bathrooms: 3
- Full bathrooms: 2
- 1/2 bathrooms: 1
Primary bedroom
- Features: Double Vanity, Separate Shower, Walk-In Closet(s)
- Level: First
- Dimensions: 19 x 19
Bedroom
- Level: First
- Dimensions: 13 x 13
Bedroom
- Level: First
- Dimensions: 13 x 11
Dining room
- Features: Built-in Features
- Level: First
- Dimensions: 12 x 10
Kitchen
- Features: Breakfast Bar, Built-in Features, Eat-in Kitchen, Granite Counters, Kitchen Island
- Level: First
- Dimensions: 17 x 15
Living room
- Features: Fireplace
- Level: First
- Dimensions: 26 x 22
Living room
- Level: First
- Dimensions: 16 x 13
Heating
- Central, Natural Gas
Cooling
- Central Air, Electric
Appliances
- Included: Double Oven, Dishwasher, Gas Cooktop, Disposal, Microwave, Refrigerator
- Laundry: In Hall
Features
- Built-in Features, Decorative/Designer Lighting Fixtures, Double Vanity, Eat-in Kitchen, High Speed Internet, Kitchen Island, Open Floorplan, Cable TV
- Flooring: Wood
- Windows: Skylight(s)
- Has basement: No
- Number of fireplaces: 1
- Fireplace features: Living Room
Interior area
- Total interior livable area: 2,476 sqft
Video & virtual tour
Property
Parking
- Total spaces: 2
- Parking features: Driveway, Electric Gate, Garage, Gated
- Attached garage spaces: 2
Features
- Levels: One
- Stories: 1
- Patio & porch: Side Porch
- Exterior features: Courtyard
- Pool features: None
Lot
- Size: 6,359 Square Feet
- Features: Interior Lot, Few Trees
Details
- Parcel number: 00000414703240000
Construction
Type & style
- Home type: SingleFamily
- Architectural style: Traditional,Detached
- Property subtype: Single Family Residence
Materials
- Brick
- Foundation: Slab
- Roof: Composition
Condition
- Resale
- Year built: 1980
Utilities & green energy
- Sewer: Public Sewer
- Water: Public
- Utilities for property: Sewer Available, Water Available, Cable Available
Community & HOA
Community
- Security: Security System, Carbon Monoxide Detector(s), Fire Alarm, Security Gate, Smoke Detector(s)
- Subdivision: Park Preston 01
HOA
- Has HOA: Yes
- Services included: Association Management
- HOA fee: $250 annually
- HOA name: Park Preston
- HOA phone: 210-710-8574
Location
- Region: Dallas
Financial & listing details
- Price per square foot: $444/sqft
- Annual tax amount: $25,474
- Date on market: 7/13/2026
- Cumulative days on market: 156 days
- Listing terms: Cash,Conventional
Estimated market value
$1,064,100
$1.01M - $1.12M
$4,090/mo
Price history
| Date | Event | Price |
|---|---|---|
| 9/22/2026 | Price change | $1,099,000-4.4%$444/sqft |
Source: NTREIS #21302635 Report a problem | ||
| 7/13/2026 | Listed for sale | $1,150,000-14.8%$464/sqft |
Source: NTREIS #21302635 Report a problem | ||
| 6/16/2026 | Listing removed | $1,350,000$545/sqft |
Source: NTREIS #21238264 Report a problem | ||
| 4/21/2026 | Listing removed | $8,500$3/sqft |
Source: Zillow Rentals Report a problem | ||
| 4/15/2026 | Listed for sale | $1,350,000$545/sqft |
Source: NTREIS #21238264 Report a problem | ||
| 4/9/2026 | Listed for rent | $8,500$3/sqft |
Source: Zillow Rentals Report a problem | ||
Public tax history
Tax history is unavailable.
Monthly payment
Est. payment
Payment breakdown
Explore the cost of this home by adjusting the details. Changes won't be saved.Climate risks
Neighborhood: 75230
Nearby schools
Schools provided by the listing agent
- Elementary: Pershing
- Middle: Benjamin Franklin
- High: Hillcrest
- District: Dallas ISD
Source: NTREIS. This data may not be complete. We recommend contacting the local school district to confirm school assignments for this home.
Similar homes
- $1,099,0004 bd3 ba2.8k sqft6834 Quarterway Dr, Dallas, TX 75248For Sale
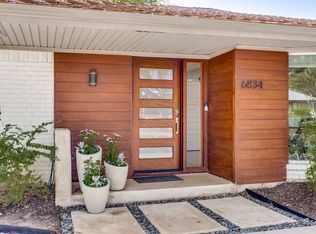 MLS ID #21374985, Mandy Hanu. NTREIS
 - $975,0003 bd4 ba3.3k sqft5936 Preston Gate Ct, Dallas, TX 75230For Sale
 MLS ID #21391027, Ben Von Kennel. NTREIS
 - $995,5004 bd3 ba2.4k sqft3959 Goodfellow Dr, Dallas, TX 75229For Sale
 MLS ID #21359022, Jude Nash. NTREIS
 - $1,124,9004 bd4 ba3.5k sqft9159 Dunmore Dr, Dallas, TX 75231For Sale
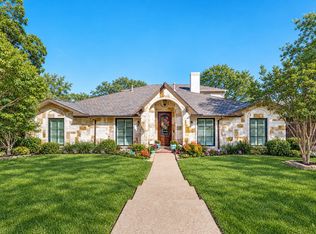 MLS ID #21276244, Jeffrey Deats. NTREIS
