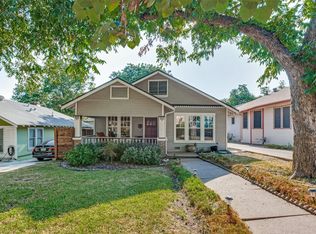
***Full YouTube Video Tour Available, search by address or ask your agent for a link*** Mid-Century vibes in this traditional brick home which feels much larger than its square footage***Marvelous neighborhood, set back from Colorado Boulevard on a lush & large, tree-lined corner lot in Dallas' highly coveted East Kessler neighborhood. This home blends mid-century flavor with modern, thoughtful updates. Brilliant solid construction quality with an architectural design of excellent flow & versatility. 3 very nicely sized bedrooms with 2 fully updated large baths. The closet space and storage is amazing with custom closet systems in each, and another custom built-in at the Sunroom, the primary closet is large! Beautiful real hardwood flooring through much of the home, with the baths and sunroom in tile, no carpeting anywhere! The main Living area is completely open to the Dining and Kitchen with a second larger Great Room off the Dining. Kitchen features slab stone countertops with a bistro island, stainless upscale appliances including a gas range with double oven, commercial style hood, Jenn-Air Dishwasher, microwave cubby, a designer glass lantern style backsplash, & abundant cabinetry. The large Dining overlaps the Living area if a large table is desired. The sunroom is between the Kitchen and attached 2-car Garage, with a clever Washer-Dryer closet already configured for large machines with pedestals. Outside the sunroom is a deck area for that morning cup of coffee. The pool-hot tub is just off the Great Room in a very private enclosure with some nice yard space and an open patio. Just beyond the pool is a putting green with artificial turf! Around the other side of the garage is another open yard space for gardening, dog run, or perhaps even an ADU. The long lead driveway has an electric gate, and the garage is already wired for an EV. Exceptional updates, including newer vinyl windows and the HVAC has been replaced. This East Kessler home is a real gem!
For sale
$1,049,000
447 W Colorado Blvd, Dallas, TX 75208
3beds
2,301sqft
Single Family Residence
Built in 1952
9,060 Square Feet Lot
$-- Zestimate®
$456/sqft
$-- HOA
What's special
Mid-century vibesTraditional brick homeJenn-air dishwasherCommercial style hoodNewer vinyl windowsMicrowave cubbyAbundant cabinetry
- 9 days
- 505
- 15
Likely to sell faster than
Zillow last checked:
Listing updated:
Listed by:
Jeremy Larsen 0601091 214-402-8894,
Berkshire HathawayHS PenFed TX 214-257-1111
Source: NTREIS,MLS#: 21407580
Facts & features
Interior
Bedrooms & bathrooms
- Bedrooms: 3
- Bathrooms: 2
- Full bathrooms: 2
Primary bedroom
- Features: Closet Cabinetry, Ceiling Fan(s), Dual Sinks, En Suite Bathroom, Walk-In Closet(s)
- Level: First
- Dimensions: 17 x 12
Bedroom
- Features: Closet Cabinetry
- Level: First
- Dimensions: 15 x 8
Bedroom
- Features: Closet Cabinetry, Ceiling Fan(s)
- Level: First
- Dimensions: 13 x 13
Dining room
- Level: First
- Dimensions: 13 x 12
Great room
- Features: Ceiling Fan(s)
- Level: First
- Dimensions: 19 x 13
Living room
- Features: Fireplace
- Level: First
- Dimensions: 23 x 13
Sunroom
- Level: First
- Dimensions: 22 x 9
Heating
- Central, Gas
Cooling
- Central Air, Electric
Appliances
- Included: Some Gas Appliances, Convection Oven, Double Oven, Dishwasher, Electric Oven, Disposal, Gas Range, Microwave, Plumbed For Gas, Some Commercial Grade, Vented Exhaust Fan
- Laundry: Washer Hookup, Dryer Hookup, ElectricDryer Hookup
Features
- Decorative/Designer Lighting Fixtures, Double Vanity, Granite Counters, High Speed Internet, Kitchen Island, Open Floorplan, Cable TV, Walk-In Closet(s)
- Flooring: Tile, Wood
- Windows: Window Coverings
- Has basement: No
- Number of fireplaces: 2
- Fireplace features: Gas, Gas Log, Gas Starter, Great Room, Living Room, Other, Wood Burning
Interior area
- Total interior livable area: 2,301 sqft
Video & virtual tour
Property
Parking
- Total spaces: 2
- Parking features: Additional Parking, Asphalt, Door-Multi, Direct Access, Driveway, Epoxy Flooring, Electric Gate, Electric Vehicle Charging Station(s), Garage, Garage Door Opener, Gated, Inside Entrance, Parking Pad, Garage Faces Side
- Attached garage spaces: 2
Features
- Levels: One
- Stories: 1
- Has private pool: Yes
- Pool features: Fenced, Gunite, Heated, In Ground, Pool, Private, Pool Sweep, Pool/Spa Combo
- Fencing: Wood,Wrought Iron
Lot
- Size: 9,060 Square Feet
- Features: Corner Lot
Details
- Parcel number: 00000332797000000
Construction
Type & style
- Home type: SingleFamily
- Architectural style: Mid-Century Modern,Detached
- Property subtype: Single Family Residence
Materials
- Brick, Vinyl Siding
- Foundation: Pillar/Post/Pier
- Roof: Composition
Condition
- Resale
- Year built: 1952
Utilities & green energy
- Sewer: Public Sewer
- Water: Public
- Utilities for property: Electricity Connected, Natural Gas Available, Sewer Available, Separate Meters, Water Available, Cable Available
Community & HOA
Community
- Features: Curbs
- Subdivision: East Kessler
HOA
- Has HOA: No
Location
- Region: Dallas
Financial & listing details
- Price per square foot: $456/sqft
- Tax assessed value: $954,740
- Annual tax amount: $21,259
- Date on market: 10/9/2026
- Cumulative days on market: 11 days
- Listing terms: Cash,Conventional,See Agent,Texas Vet,VA Loan
Estimated market value
Not available
Estimated sales range
Not available
Not available
Price history
| Date | Event | Price |
|---|---|---|
| 10/9/2026 | Listed for sale | $1,049,000+10.4%$456/sqft |
Source: NTREIS #21407580 Report a problem | ||
| 12/2/2024 | Sold | -- |
Source: NTREIS #20756983 Report a problem | ||
| 11/11/2024 | Pending sale | $950,000$413/sqft |
Source: NTREIS #20756983 Report a problem | ||
| 10/30/2024 | Contingent | $950,000$413/sqft |
Source: NTREIS #20756983 Report a problem | ||
| 10/30/2024 | Pending sale | $950,000$413/sqft |
Source: NTREIS #20756983 Report a problem | ||
| 10/24/2024 | Contingent | $950,000$413/sqft |
Source: NTREIS #20756983 Report a problem | ||
| 10/18/2024 | Listed for sale | $950,000+37.7%$413/sqft |
Source: NTREIS #20756983 Report a problem | ||
| 2/12/2021 | Sold | -- |
Source: Dave Perry Miller RE solds #14482368_75208 Report a problem | ||
| 1/8/2021 | Pending sale | $689,900$300/sqft |
Source: NTREIS #14482368 Report a problem | ||
| 12/7/2020 | Listed for sale | $689,900+6.1%$300/sqft |
Source: CENTURY 21 Judge Fite Co. #14482368 Report a problem | ||
| 6/30/2020 | Listing removed | $650,000$282/sqft |
Source: Compass RE Texas, LLC. #14338528 Report a problem | ||
| 6/30/2020 | Listed for sale | $650,000$282/sqft |
Source: Compass RE Texas, LLC. #14338528 Report a problem | ||
| 5/24/2020 | Pending sale | $650,000$282/sqft |
Source: Compass RE Texas, LLC. #14338528 Report a problem | ||
| 5/12/2020 | Listed for sale | $650,000$282/sqft |
Source: Compass RE Texas, LLC. #14291767 Report a problem | ||
| 4/6/2020 | Pending sale | $650,000$282/sqft |
Source: Compass RE Texas, LLC. #14291767 Report a problem | ||
| 3/11/2020 | Price change | $650,000-2.8%$282/sqft |
Source: Compass RE Texas, LLC. #14291767 Report a problem | ||
| 2/28/2020 | Listed for sale | $669,000+24.1%$291/sqft |
Source: Compass RE Texas, LLC. #14291767 Report a problem | ||
| 4/3/2015 | Listing removed | $539,000$234/sqft |
Source: Dave Perry Miller & Associates - An Ebby Halliday Company #13112287 Report a problem | ||
| 12/30/2014 | Price change | $539,000-1.8%$234/sqft |
Source: Dave Perry Miller & Associates - An Ebby Halliday Company #13018179 Report a problem | ||
| 10/5/2014 | Price change | $549,000-2.7%$239/sqft |
Source: Dave Perry Miller & Associates - An Ebby Halliday Company #13018179 Report a problem | ||
| 9/15/2014 | Listed for sale | $564,000+48.5%$245/sqft |
Source: Dave Perry Miller & Associates - An Ebby Halliday Company #13018179 Report a problem | ||
| 6/20/2014 | Listing removed | $379,900$165/sqft |
Source: The Michael Group #12052375 Report a problem | ||
| 11/9/2013 | Listed for sale | $379,900$165/sqft |
Source: The Michael Group, LLC #12052375 Report a problem | ||
Public tax history
| Year | Property taxes | Tax assessment |
|---|---|---|
| 2025 | $13,597 +52.7% | $954,740 +82% |
| 2024 | $8,904 -2.7% | $524,500 |
| 2023 | $9,147 -29.3% | $524,500 -16.8% |
| 2022 | $12,934 +9.1% | $630,450 +14.6% |
| 2021 | $11,850 -2.8% | $550,020 |
| 2020 | $12,190 -0.8% | $550,020 |
| 2019 | $12,285 +3.8% | $550,020 +7.8% |
| 2018 | $11,833 +8.8% | $510,000 +3.7% |
| 2017 | $10,872 0% | $491,790 |
| 2016 | $10,873 +124.6% | $491,790 -0.2% |
| 2015 | $4,841 | $493,010 +74.7% |
| 2014 | $4,841 | $282,230 |
| 2013 | -- | -- |
| 2012 | -- | -- |
| 2011 | -- | -- |
| 2010 | -- | -- |
| 2009 | -- | -- |
| 2008 | -- | -- |
| 2007 | -- | -- |
| 2005 | -- | -- |
| 2004 | -- | -- |
| 2003 | -- | -- |
| 2002 | -- | -- |
| 2001 | -- | -- |
Find assessor info on the county website
Monthly payment
Est. payment
Payment breakdown
Explore the cost of this home by adjusting the details. Changes won't be saved.Climate risks
Neighborhood: East Kessler Park
Nearby schools
Schools provided by the listing agent
- Elementary: Rosemont
- Middle: Greiner
- High: Sunset
- District: Dallas ISD
Source: NTREIS. This data may not be complete. We recommend contacting the local school district to confirm school assignments for this home.



Similar homes
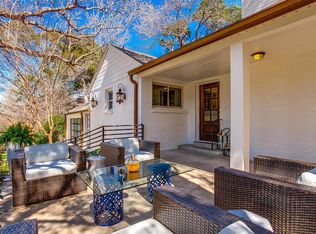
- $1,065,0004 bd3 ba3.2k sqft909 Woodlawn Ave, Dallas, TX 75208For Sale
 MLS ID #21336394, Chelsea Page. NTREIS
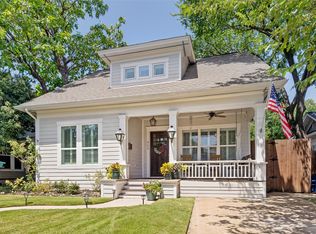
 - $850,0004 bd3 ba2.4k sqft1151 N Winnetka Ave, Dallas, TX 75208For Sale
 MLS ID #21380929, Chris Hickman. NTREIS
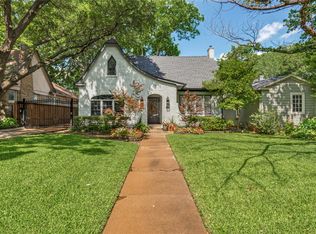
 - $1,330,0004 bd4 ba3.1k sqft1518 Oak Knoll St, Dallas, TX 75208For Sale
 MLS ID #21275380, Casey Gonzales. NTREIS
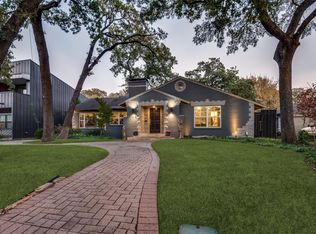
 - $650,0003 bd2 ba1.8k sqft1010 Woodlawn Ave, Dallas, TX 75208For Sale
 MLS ID #21380987, Susan Melnick. NTREIS
