East Kessler home with great architectural charm composed of the main home with two bedrooms and 1.5 elegantly updated baths and a lovely, detached guesthouse with a full kitchen and bath. This special property has many wonderful enhancements such as a pool, multiple outdoor patios and courtyards, a brick paved driveway, a stone paved front walk, and lush landscaping. The home’s main facade is noted by its floor length arched window and Dutch style front door. The open living-dining area is spacious and light filled. Interior design elements include, dark stained hardwood floors, a Colonial stye fireplace with a red brick surround and arched corner cabinets. The Country French style kitchen is very appealing to those who love to cook. There are custom pine cabinets and white tile backsplashes. A cream-colored stone paved floor contrasts perfectly with brushed stone countertops. Most of the appliances are KitchenAid stainless steel including double ovens, refrigerator, a 5-burner stove, and a warming drawer. Bathrooms in the main home are sophisticated, and marble detailed with stunning fittings. The primary bath has a jetted tub and a separate shower. The primary bedroom is generously proportioned and has multiple windows that view two of the homes fenced courtyards. The home’s second bedroom has direct access to the pool. The guest house also has wonderful amenities including a complete kitchenette and a full bath with a shower. This delightful space could also double as a home office. Other amenities include heated floors in the main home’s baths and built-in sound system wiring and speakers in most rooms. It’s hard to find a home in such a good East Kessler location at this price point, especially one that has so much design appeal. It’s a great option for someone who loves having guests and, or grown children visit but have their own privacy and independence. Note- Quoted square footage includes both the main home and the guesthouse.
Under contract
$795,000
1306 Woodlawn Ave, Dallas, TX 75208
2beds
1,898sqft
:
Get pre-qualified$5,689/mo
Single Family Residence
Built in 1939
7,666 Square Feet Lot
$775,600 Zestimate®
$419/sqft
$-- HOA
What's special
Country french style kitchenDark stained hardwood floorsBrushed stone countertopsFloor length arched windowWhite tile backsplashesLush landscapingBrick paved driveway
- 30 days |
- 1,881 |
- 110 |
Likely to sell faster than
Zillow last checked:
Listing updated:
Listed by:
David Griffin 0226305 214-526-5626,
David Griffin & Company 214-526-5626
Source: NTREIS,MLS#: 21305869
Facts & features
Interior
Bedrooms & bathrooms
- Bedrooms: 2
- Bathrooms: 2
- Full bathrooms: 1
- 1/2 bathrooms: 1
Primary bedroom
- Features: Closet Cabinetry, Ceiling Fan(s)
- Level: First
- Dimensions: 17 x 12
Bedroom
- Features: Closet Cabinetry, Ceiling Fan(s)
- Level: First
- Dimensions: 14 x 10
Dining room
- Features: Built-in Features
- Level: First
- Dimensions: 11 x 10
Kitchen
- Features: Built-in Features, Stone Counters
- Level: First
- Dimensions: 19 x 10
Living room
- Features: Fireplace
- Level: First
- Dimensions: 19 x 14
Utility room
- Features: Built-in Features
- Level: First
- Dimensions: 9 x 5
Heating
- Central
Cooling
- Central Air
Appliances
- Included: Some Gas Appliances, Double Oven, Dishwasher, Electric Oven, Gas Cooktop, Disposal, Microwave, Plumbed For Gas, Refrigerator, Vented Exhaust Fan, Warming Drawer
- Laundry: Laundry in Utility Room, Stacked
Features
- Built-in Features, Granite Counters, Walk-In Closet(s), Wired for Sound
- Flooring: Stone, Wood
- Windows: Window Coverings
- Has basement: No
- Number of fireplaces: 1
- Fireplace features: Gas Log, Gas Starter
Interior area
- Total interior livable area: 1,898 sqft
Property
Parking
- Total spaces: 2
- Parking features: Driveway, Garage
- Garage spaces: 2
Features
- Levels: One
- Stories: 1
- Patio & porch: Patio
- Exterior features: Rain Gutters
- Pool features: In Ground, Pool
- Fencing: Wood
Lot
- Size: 7,666 Square Feet
- Features: Landscaped
Details
- Parcel number: 00000332800000000
Construction
Type & style
- Home type: SingleFamily
- Architectural style: Traditional,Detached
- Property subtype: Single Family Residence
Materials
- Brick
- Foundation: Pillar/Post/Pier
- Roof: Composition
Condition
- Year built: 1939
Utilities & green energy
- Sewer: Public Sewer
- Water: Public
- Utilities for property: Sewer Available, Water Available
Community & HOA
Community
- Subdivision: East Kessler Add
HOA
- Has HOA: No
Location
- Region: Dallas
Financial & listing details
- Price per square foot: $419/sqft
- Tax assessed value: $1,057,020
- Annual tax amount: $14,359
- Date on market: 6/24/2026
- Cumulative days on market: 31 days
- Listing terms: Cash,Conventional
Estimated market value
$775,600
$737,000 - $814,000
$4,833/mo
Price history
| Date | Event | Price |
|---|---|---|
| 7/11/2026 | Contingent | $795,000$419/sqft |
Source: NTREIS #21305869 Report a problem | ||
| 6/24/2026 | Listed for sale | $795,000+16.1%$419/sqft |
Source: NTREIS #21305869 Report a problem | ||
| 7/16/2021 | Sold | -- |
Source: Dave Perry Miller RE solds #14604491_75208 Report a problem | ||
| 7/6/2021 | Pending sale | $685,000$361/sqft |
Source: NTREIS #14604491 Report a problem | ||
| 6/24/2021 | Listed for sale | $685,000+52.2%$361/sqft |
Source: NTREIS #14604491 Report a problem | ||
| 7/29/2014 | Sold | -- |
Source: Agent Provided Report a problem | ||
| 6/27/2014 | Listed for sale | $450,000+20%$237/sqft |
Source: Dave Perry Miller & Associates - An Ebby Halliday Company #12168728 Report a problem | ||
| 6/1/2011 | Listing removed | $375,000$198/sqft |
Source: Dave Perry-Miller & Associates � An Ebby Halliday Company #11584417 Report a problem | ||
| 4/28/2011 | Listed for sale | $375,000$198/sqft |
Source: Active Website #11584417 Report a problem | ||
| 12/28/2009 | Sold | -- |
Source: Agent Provided Report a problem | ||
Public tax history
| Year | Property taxes | Tax assessment |
|---|---|---|
| 2025 | $14,359 +7.4% | $1,057,020 +38.8% |
| 2024 | $13,374 +3% | $761,300 +5.4% |
| 2023 | $12,980 -19.3% | $722,350 +12.7% |
| 2022 | $16,092 +78% | $641,010 +53.2% |
| 2021 | $9,039 -2.8% | $418,340 |
| 2020 | $9,298 -0.8% | $418,340 |
| 2019 | $9,369 +5.1% | $418,340 +5.5% |
| 2018 | $8,911 +15.7% | $396,600 +13.8% |
| 2017 | $7,705 +3.5% | $348,380 |
| 2016 | $7,445 +8.7% | $348,380 +13.7% |
| 2015 | $6,848 | $306,440 +1.1% |
| 2014 | $6,848 | $303,110 |
| 2013 | -- | -- |
| 2012 | -- | -- |
| 2011 | -- | -- |
| 2010 | -- | -- |
| 2009 | -- | -- |
| 2008 | -- | -- |
| 2007 | -- | -- |
| 2005 | -- | -- |
| 2004 | -- | -- |
| 2003 | -- | -- |
| 2002 | -- | -- |
| 2001 | -- | -- |
Find assessor info on the county website
Monthly payment
Est. payment
Payment breakdown
Explore the cost of this home by adjusting the details. Changes won't be saved.Climate risks
Neighborhood: East Kessler Park
Nearby schools
GreatSchools rating
- 9/10Rosemont Middle SchoolGrades: 3-8Distance: 1.2 mi
- 5/10Sunset High SchoolGrades: 9-12Distance: 1.7 mi
- NARosemont Lower - Chris V Semos BuildingGrades: PK-2Distance: 1.3 mi
Schools provided by the listing agent
- Elementary: Rosemont
- Middle: Greiner
- High: Sunset
- District: Dallas ISD
Source: NTREIS. This data may not be complete. We recommend contacting the local school district to confirm school assignments for this home.
- $--3 bd2 ba2.3k sqft447 W Colorado Blvd, Dallas, TX 75208Sold

- $740,0002 bd2 ba2k sqft1314 Woodlawn Ave, Dallas, TX 75208Off Market
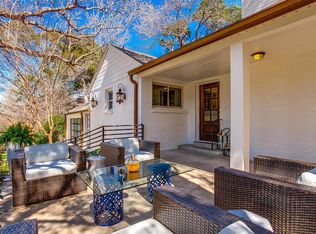
- $760,7002 bd1 ba1.5k sqft439 W Colorado Blvd, Dallas, TX 75208Off Market

- $767,3004 bd2 ba2.4k sqft450 Allison Dr, Dallas, TX 75208Off Market
- $826,1003 bd2 ba2.6k sqft440 Allison Dr, Dallas, TX 75208Off Market
- $669,0003 bd2 ba1.7k sqft1307 Woodlawn Ave, Dallas, TX 75208Off Market
- $830,3003 bd2 ba1.7k sqft1311 Woodlawn Ave, Dallas, TX 75208Off Market
- $1,370,4004 bd3 ba4k sqft1303 Woodlawn Ave, Dallas, TX 75208Off Market
A local agent can set up tours, give advice and negotiate with sellers.
Similar homes
- $735,0002 bd3 ba1.7k sqft732 Haines Ave, Dallas, TX 75208For Sale
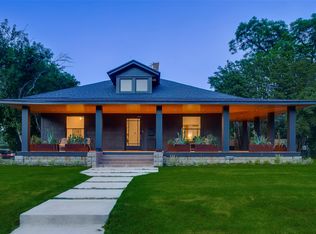 MLS ID #21323809, Emily Ruth Cannon. NTREIS
 - $639,0002 bd2 ba1.4k sqft832 N Winnetka Ave, Dallas, TX 75208For Sale
 MLS ID #21328903, Miranda Pereyda. NTREIS
 - $699,0003 bd2 ba1.8k sqft1414 Kings Hwy, Dallas, TX 75208For Sale
 MLS ID #21310045, Emily Ruth Cannon. NTREIS
 - $675,0003 bd2 ba1.8k sqft623 N Montclair Ave, Dallas, TX 75208For Sale
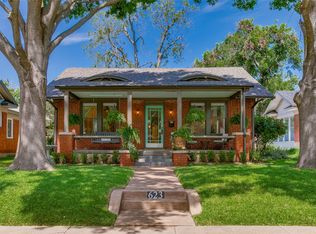 MLS ID #21321701, Ann Andrews. NTREIS
 - $425,0002 bd2 ba1.2k sqft526 S Edgefield Ave, Dallas, TX 75208For SaleMLS ID #21335601, Lucas Reader. NTREIS
- $830,0003 bd3 ba1.6k sqft5818 Vickery Blvd, Dallas, TX 75206For SaleMLS ID #21337709, Marmie Leech. NTREIS
- $499,9003 bd2 ba1.9k sqft218 N Rosemont Ave, Dallas, TX 75208For SaleMLS ID #21333396, Crystal Gonzalez. NTREIS
- $800,0004 bd4 ba2.7k sqft5120 Maple Springs Blvd, Dallas, TX 75235For SaleMLS ID #21246155, Blake Lamb. NTREIS
- $549,9002 bd2 ba1.3k sqft919 N Clinton Ave, Dallas, TX 75208For SaleMLS ID #21238938, Jeremy Swift. NTREIS
- $825,0003 bd4 ba2.2k sqft3907 Cole Ave APT 3, Dallas, TX 75204For SaleMLS ID #21325893, Amy Galley. NTREIS
- $799,0002 bd2 ba1.6k sqft5701 Velasco Ave, Dallas, TX 75206For SaleMLS ID #21267965, Beth Nunez. NTREIS
- $510,0003 bd2 ba1.6k sqft2226 Carnes St, Dallas, TX 75208For SaleMLS ID #21222469, Carol Holloway Stoneham. NTREIS
- $759,9954 bd3 ba2.6k sqft9535 Viewside Dr, Dallas, TX 75231For SaleMLS ID #21341234, Clifton Kessler. NTREIS
- $899,0002 bd3 ba2.2k sqft5108 Maple Springs Blvd, Dallas, TX 75235For SaleMLS ID #21314103, Jesse Vasquez. NTREIS
- $799,9003 bd2 ba1.7k sqft9903 Lakemont Dr, Dallas, TX 75220For SaleMLS ID #21253622, Mya Patkovic. NTREIS
- $895,0003 bd3 ba2.3k sqft5318 Denton Dr, Dallas, TX 75235For SaleMLS ID #21321487, Heather Barker. NTREIS
- $625,0002 bd2 ba2k sqft3525 Turtle Creek Blvd APT 11D, Dallas, TX 75219For SaleMLS ID #21329189, Angela Downes. NTREIS
- $775,0002 bd3 ba2.4k sqft2611 Colby St, Dallas, TX 75204For SaleMLS ID #21312140, Forrest Gregg. NTREIS
- $775,0004 bd3 ba2.3k sqft10107 Cromwell Dr, Dallas, TX 75229For SaleMLS ID #21240697, Darla Ripley. NTREIS
- $650,0002 bd2 ba1.4k sqft818 Valencia St, Dallas, TX 75223For SaleMLS ID #21321664, Lauren White. NTREIS
