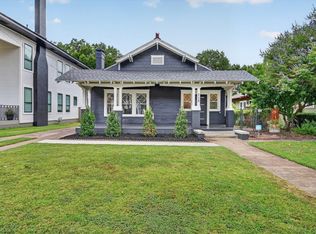
Experience the perfect balance of historic charm and modern luxury in this beautifully updated Craftsman bungalow nestled in Dallas' sought-after Kidd Springs - Bishop Arts neighborhoods. Built in 1910 and extensively renovated in 2024-2025, this 2-bedroom, 2.5-bath home spans approximately 1,700 sq. ft. of thoughtfully redesigned living space. Every detail was considered to honor the home's character while introducing light, flow, and contemporary finishes. The expansive vaulted attic provides an incredible opportunity to add a third bedroom, loft, or flex space, offering long-term versatility without compromising style. Set on an oversized 14,187 sq. ft. corner lot, nearly double the neighborhood average, this property offers unmatched outdoor space with room for a pool, garden, or guest quarters. A classic wraparound porch, new privacy fence, and mature trees create a private, inviting retreat. Inside, you'll find refinished hardwood floors, high ceilings, and abundant natural light. The chef-style kitchen features quartz countertops, stainless appliances, a gas range, and recently fully painted. The primary suite opens directly to the porch and boasts a spa-worthy bath with dual vanities, walk-in shower, and designer tile. Additional highlights include a new roof (2024), added half bath, electrical upgrades, modern lighting, sound system wiring throughout, and more. Rare for the area, enjoy a two-car garage, parking pad, and off-street parking, a true Bishop Arts luxury. Moments from Kidd Springs Park and the Bishop Arts District's vibrant restaurants, coffee shops, boutiques, and live music, this home offers historic architecture reimagined for today's lifestyle.
Sold
Price Unknown
732 Haines Ave, Dallas, TX 75208
2beds
1,700sqft
Single Family Residence
Built in 1910
0.33 Acres Lot
$714,900 Zestimate®
$--/sqft
$2,920 Estimated rent
Home value
$714,900
$665,000 - $772,000
$2,920/mo
Zestimate® history
Owner options
List your home for rent
$2,920/mo
Rent Zestimate®
Find your next renter with Zillow Rental Manager. Plus, with online applications, you can quickly screen prospective tenants – for free.
$2,920/mo
Rent Zestimate®
Refinance and save
Refinancing to a lower rate could help reduce your monthly payments and save thousands over the life of the loan.
Explore your selling options
Work with a Zillow partner agent
Leverage their expertise and Zillow's premium Showcase listings to get your home seen by more buyers.
Get startedList with your own agent
Get your home in front of millions of buyers by listing it on Zillow.
Learn how to do itSell it yourself
Take full control of how buyers see your home on Zillow by listing For Sale by Owner (FSBO).
List your homeWhat's special
Zillow last checked:
Listing updated:
Listed by:
Emily Ruth Cannon 0644272 415-525-9062,
Compass RE Texas, LLC 214-814-8100
Bought with:
Rachel Finkbohner, 0695716
Briggs Freeman Sotheby's Int'l
Source: NTREIS,MLS#: 21323809
Facts & features
Interior
Bedrooms & bathrooms
- Bedrooms: 2
- Bathrooms: 3
- Full bathrooms: 2
- 1/2 bathrooms: 1
Primary bedroom
- Level: First
- Dimensions: 17 x 13
Bedroom
- Level: First
- Dimensions: 14 x 11
Primary bathroom
- Level: First
- Dimensions: 8 x 11
Dining room
- Level: First
- Dimensions: 13 x 15
Kitchen
- Level: First
- Dimensions: 11 x 13
Living room
- Level: First
- Dimensions: 22 x 15
Living room
- Level: First
- Dimensions: 17 x 11
Heating
- Central
Cooling
- Attic Fan, Central Air, Electric
Appliances
- Included: Dishwasher, Disposal, Gas Oven, Gas Water Heater
- Laundry: Washer Hookup, Dryer Hookup, Stacked
Features
- Decorative/Designer Lighting Fixtures, High Speed Internet, Smart Home, Natural Woodwork, Walk-In Closet(s), Wired for Sound
- Flooring: Tile, Wood
- Has basement: No
- Number of fireplaces: 1
- Fireplace features: Gas, Living Room
Interior area
- Total interior livable area: 1,700 sqft
Property
Parking
- Total spaces: 1
- Parking features: Alley Access, Garage, On Street
- Garage spaces: 1
Features
- Levels: One
- Stories: 1
- Patio & porch: Deck, Covered
- Exterior features: Lighting, Private Yard
- Pool features: None
Lot
- Size: 0.33 Acres
- Features: Corner Lot
Details
- Additional structures: Shed(s)
- Parcel number: 00000263086000000
Construction
Type & style
- Home type: SingleFamily
- Architectural style: Craftsman,Contemporary/Modern,Detached
- Property subtype: Single Family Residence
Materials
- Foundation: Pillar/Post/Pier
- Roof: Composition
Condition
- Year built: 1910
Utilities & green energy
- Sewer: Public Sewer
- Water: Public
- Utilities for property: Cable Available, Natural Gas Available, Sewer Available, Separate Meters, Water Available
Community & HOA
Community
- Features: Curbs
- Subdivision: Miller & Stemmons
HOA
- Has HOA: No
Location
- Region: Dallas
Financial & listing details
- Tax assessed value: $820,000
- Annual tax amount: $18,259
- Date on market: 7/8/2026
- Cumulative days on market: 23 days
- Listing terms: Cash,Conventional
- Exclusions: all art and furniture
Price history
| Date | Event | Price |
|---|---|---|
| 8/28/2026 | Sold | -- |
Source: NTREIS #21323809 Report a problem | ||
| 8/27/2026 | Pending sale | $735,000$432/sqft |
Source: NTREIS #21323809 Report a problem | ||
| 8/3/2026 | Contingent | $735,000$432/sqft |
Source: NTREIS #21323809 Report a problem | ||
| 7/8/2026 | Listed for sale | $735,000$432/sqft |
Source: NTREIS #21323809 Report a problem | ||
| 4/24/2026 | Listing removed | $735,000$432/sqft |
Source: NTREIS #21162474 Report a problem | ||
| 3/25/2026 | Price change | $735,000-2.6%$432/sqft |
Source: NTREIS #21162474 Report a problem | ||
| 1/24/2026 | Listed for sale | $755,000-2.6%$444/sqft |
Source: NTREIS #21162474 Report a problem | ||
| 12/15/2025 | Listing removed | $775,000$456/sqft |
Source: NTREIS #21074026 Report a problem | ||
| 10/18/2025 | Price change | $775,000-1.9%$456/sqft |
Source: NTREIS #21074026 Report a problem | ||
| 10/1/2025 | Listed for sale | $790,000$465/sqft |
Source: NTREIS #21074026 Report a problem | ||
Public tax history
| Year | Property taxes | Tax assessment |
|---|---|---|
| 2025 | $14,031 -23.5% | $820,000 -0.1% |
| 2024 | $18,339 +19.1% | $820,510 +22.3% |
| 2023 | $15,397 -11.8% | $670,950 -3.5% |
| 2022 | $17,454 | $695,280 |
Find assessor info on the county website
Neighborhood: Kidd Springs
Nearby homes
- $457,9002 bd1 ba1.3k sqft726 Haines Ave, Dallas, TX 75208Off Market

- $--4 bd2 ba2.2k sqft722 Haines Ave, Dallas, TX 75208Sold
- $995,0004 bd3 ba3.5k sqft802 Haines Ave, Dallas, TX 75208For Sale

- $463,8003 bd2 ba1.6k sqft718 Haines Ave, Dallas, TX 75208Off Market
- $799,0003 bd2 ba2.4k sqft729 N Bishop Ave, Dallas, TX 75208For Sale
- $--3 bd2 ba1.4k sqft804 Haines Ave, Dallas, TX 75208Sold
- $578,5004 bd3 ba2.2k sqft735 Haines Ave, Dallas, TX 75208Off Market
- $428,7002 bd2 ba1.7k sqft731 Haines Ave, Dallas, TX 75208Off Market
Nearby schools
GreatSchools rating
- 5/10Hogg New Tech CenterGrades: PK-5Distance: 0.4 mi
- 6/10Hector P Garcia Middle SchoolGrades: 6-8Distance: 0.9 mi
- 7/10WH Adamson High SchoolGrades: 9-12Distance: 0.5 mi
Schools provided by the listing agent
- Elementary: Hogg
- Middle: Garcia
- High: Adamson
- District: Dallas ISD
Source: NTREIS. This data may not be complete. We recommend contacting the local school district to confirm school assignments for this home.
Get a cash offer in 3 minutes
Find out how much your home could sell for in as little as 3 minutes with a no-obligation cash offer.
Estimated market value
$714,900
Get a cash offer in 3 minutes
Find out how much your home could sell for in as little as 3 minutes with a no-obligation cash offer.
Estimated market value
$714,900
- Texas
- Dallas County
- Dallas
- 75208
- Kidd Springs
- 732 Haines Ave
