Built in 1923, this remarkable Prairie-style residence blends beautifully preserved historic character with thoughtful modern updates, all located less than two-tenths of a mile from the shopping, dining and entertainment of Bishop Arts. Meticulously maintained and fully renovated in 2022, the home is filled with timeless architectural details including a fully functioning rich wood-paneled pocket door, coffered ceilings, charming built-ins, bay windows and wood floors. The flexible floorplan offers seven spacious rooms with three on the first level and four on the second, creating endless possibilities for bedrooms, living spaces, guest accommodations, creative studios or work-from-home flexibility. Each level features a kitchenette with generous counter space, a sink, refrigerator, dishwasher and separate half bath, while minor bathroom modifications could easily allow for the addition of a tub or shower on either level. The inviting front porch, rear deck, private exterior staircase and interior stair access create seamless indoor and outdoor living options. Modern improvements include updated plumbing and AC in 2025 and a roof replacement in 2024. With convenient front street parking and a private rear parking area accommodating up to seven vehicles, this one-of-a-kind property offers a rare opportunity to own a distinctive historic home in the heart of North Oak Cliff.
For sale
$820,000
729 N Bishop Ave, Dallas, TX 75208
3beds
2,414sqft
:
Get pre-qualified$5,867/mo
Single Family Residence
Built in 1923
7,492 Square Feet Lot
$782,700 Zestimate®
$340/sqft
$-- HOA
What's special
Thoughtful modern updatesCharming built-insWood floorsPrivate exterior staircaseBay windowsFlexible floorplanBeautifully preserved historic character
- 74 days |
- 260 |
- 8 |
Zillow last checked:
Listing updated:
Listed by:
Kent Frederick 0692943 214-303-1133,
Dave Perry Miller Real Estate 214-303-1133,
James Farias 0649970 214-727-1068,
Dave Perry Miller Real Estate
Source: NTREIS,MLS#: 21264921
Facts & features
Interior
Bedrooms & bathrooms
- Bedrooms: 3
- Bathrooms: 2
- 1/2 bathrooms: 2
Primary bedroom
- Features: Ceiling Fan(s), Walk-In Closet(s)
- Level: First
- Dimensions: 15 x 17
Bedroom
- Features: Built-in Features
- Level: Second
- Dimensions: 13 x 13
Bedroom
- Features: Ceiling Fan(s)
- Level: Second
- Dimensions: 13 x 12
Dining room
- Level: First
- Dimensions: 13 x 14
Dining room
- Level: Second
- Dimensions: 12 x 11
Half bath
- Level: First
- Dimensions: 8 x 5
Half bath
- Level: Second
- Dimensions: 7 x 5
Kitchen
- Features: Breakfast Bar, Built-in Features, Eat-in Kitchen, Pantry, Stone Counters
- Level: First
- Dimensions: 13 x 12
Kitchen
- Features: Breakfast Bar, Stone Counters
- Level: Second
- Dimensions: 12 x 7
Living room
- Level: First
- Dimensions: 13 x 13
Living room
- Features: Ceiling Fan(s)
- Level: Second
- Dimensions: 13 x 15
Mud room
- Level: First
- Dimensions: 13 x 6
Mud room
- Level: Second
- Dimensions: 8 x 5
Heating
- Central, Natural Gas
Cooling
- Central Air, Ceiling Fan(s), Electric
Appliances
- Included: Dishwasher, Gas Water Heater, Refrigerator
- Laundry: None
Features
- Decorative/Designer Lighting Fixtures, Eat-in Kitchen, High Speed Internet, In-Law Floorplan, Multiple Staircases
- Flooring: Tile, Wood
- Windows: Bay Window(s)
- Has basement: No
- Has fireplace: No
Interior area
- Total interior livable area: 2,414 sqft
Video & virtual tour
Property
Parking
- Parking features: Additional Parking, Alley Access, Assigned, Asphalt, Drive Through, Oversized, Parking Lot, Shared Driveway
Features
- Levels: Two
- Stories: 2
- Patio & porch: Deck, Front Porch, Covered
- Pool features: None
Lot
- Size: 7,492 Square Feet
- Dimensions: 49 x 153
- Features: Interior Lot, Landscaped, Level, Sprinkler System, Flat
- Topography: Level
Details
- Parcel number: 00000263095000000
Construction
Type & style
- Home type: SingleFamily
- Architectural style: Prairie,Detached
- Property subtype: Single Family Residence
Materials
- Wood Siding
- Foundation: Pillar/Post/Pier
- Roof: Asphalt
Condition
- Year built: 1923
Utilities & green energy
- Sewer: Public Sewer
- Water: Public
- Utilities for property: Cable Available, Natural Gas Available, Sewer Available, Water Available
Community & HOA
Community
- Features: Curbs, Sidewalks
- Security: Security System
- Subdivision: Miller & Stemmons Add
HOA
- Has HOA: No
Location
- Region: Dallas
Financial & listing details
- Price per square foot: $340/sqft
- Tax assessed value: $560,000
- Annual tax amount: $12,470
- Date on market: 5/12/2026
- Cumulative days on market: 79 days
- Road surface type: Asphalt
Estimated market value
$782,700
$744,000 - $822,000
$3,105/mo
Price history
| Date | Event | Price |
|---|---|---|
| 7/22/2026 | Listed for sale | $820,000$340/sqft |
Source: NTREIS #21264921 Report a problem | ||
| 7/14/2026 | Contingent | $820,000$340/sqft |
Source: NTREIS #21264921 Report a problem | ||
| 5/12/2026 | Listed for sale | $820,000$340/sqft |
Source: NTREIS #21264921 Report a problem | ||
Public tax history
| Year | Property taxes | Tax assessment |
|---|---|---|
| 2025 | $12,470 -1.7% | $560,000 -1.3% |
| 2024 | $12,679 | $567,300 |
Find assessor info on the county website
Monthly payment
Est. payment
Payment breakdown
Explore the cost of this home by adjusting the details. Changes won't be saved.Climate risks
Neighborhood: Kidd Springs
Nearby schools
GreatSchools rating
- 4/10Hogg New Tech CenterGrades: PK-5Distance: 0.4 mi
- 6/10Hector P Garcia Middle SchoolGrades: 6-8Distance: 0.9 mi
- 7/10WH Adamson High SchoolGrades: 9-12Distance: 0.5 mi
Schools provided by the listing agent
- Elementary: Hogg
- Middle: Garcia
- High: Adamson
- District: Dallas ISD
Source: NTREIS. This data may not be complete. We recommend contacting the local school district to confirm school assignments for this home.
- $470,3003 bd2 ba2k sqft725 N Bishop Ave, Dallas, TX 75208Off Market
- $612,8006 bd3 ba3.1k sqft723 N Bishop Ave, Dallas, TX 75208Off Market
- $1,4251 bd1 ba795 sqft320 W Canty St #2, Dallas, TX 75208For Rent

- $1,4251 bd1 ba500 sqft320 W Canty St APT 4, Dallas, TX 75208For Rent

- $8951 bd1 ba350 sqft324 W Canty St #3, Dallas, TX 75208For Rent
- $686,8003 bd2 ba2.2k sqft719 N Bishop Ave, Dallas, TX 75208Off Market
- $--3 bd2 ba2.2k sqft719 N Bishop Ave UNIT A, Dallas, TX 75208Off Market
- $--1 bd1 ba500 sqft719 N Bishop Ave #B, Dallas, TX 75208Off Market
A local agent can set up tours, give advice and negotiate with sellers.
Similar homes
- $735,0002 bd3 ba1.7k sqft732 Haines Ave, Dallas, TX 75208For Sale
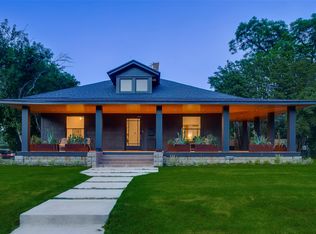 MLS ID #21323809, Emily Ruth Cannon. NTREIS
 - $1,125,0004 bd3 ba3.2k sqft909 Woodlawn Ave, Dallas, TX 75208For Sale
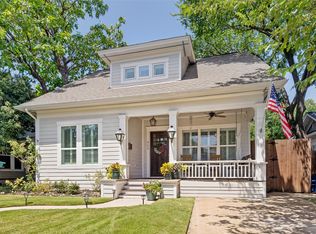 MLS ID #21336394, Chelsea Page. NTREIS
 - $699,0003 bd2 ba1.8k sqft1414 Kings Hwy, Dallas, TX 75208For Sale
 MLS ID #21310045, Emily Ruth Cannon. NTREIS
 - $1,089,0004 bd3 ba3.5k sqft802 Haines Ave, Dallas, TX 75208For Sale
 MLS ID #21244982, Lindsay Haroon. NTREIS
 - $675,0003 bd2 ba1.8k sqft623 N Montclair Ave, Dallas, TX 75208For SaleMLS ID #21321701, Ann Andrews. NTREIS
- $699,0003 bd3 ba1.5k sqft734 N Montclair Ave, Dallas, TX 75208For SaleMLS ID #21234026, Crystal Gonzalez. NTREIS
- $600,0003 bd2 ba1.8k sqft634 Turner Ave, Dallas, TX 75208For SaleMLS ID #21260808, Stacey Haynes. NTREIS
- $625,0003 bd3 ba1.7k sqft656 Bishop Heights Ln, Dallas, TX 75208For SaleMLS ID #21293286, Meridith Brewer. NTREIS
- $639,0002 bd2 ba1.4k sqft832 N Winnetka Ave, Dallas, TX 75208For SaleMLS ID #21328903, Miranda Pereyda. NTREIS
- $950,0004 bd4 ba3.6k sqft826 N Bishop Ave, Dallas, TX 75208For SaleMLS ID #21303479, Jason Saucedo. NTREIS
- $555,0003 bd3 ba1.7k sqft909 Elsbeth St, Dallas, TX 75208For SaleMLS ID #21168018, David Wyrick. NTREIS
- $830,0003 bd3 ba1.6k sqft5818 Vickery Blvd, Dallas, TX 75206For SaleMLS ID #21337709, Marmie Leech. NTREIS
- $499,9003 bd2 ba1.9k sqft218 N Rosemont Ave, Dallas, TX 75208For SaleMLS ID #21333396, Crystal Gonzalez. NTREIS
- $699,9005 bd2 ba2k sqft112 N Adams Ave, Dallas, TX 75208For SaleMLS ID #21267883, John Weber. NTREIS
- $499,9004 bd3 ba1.8k sqft712 W 8th St, Dallas, TX 75208For SaleMLS ID #21251866, Oseni Aruna. NTREIS
- $425,0002 bd2 ba1.2k sqft526 S Edgefield Ave, Dallas, TX 75208For SaleMLS ID #21335601, Lucas Reader. NTREIS
- $469,0003 bd2 ba1.5k sqft813 Elsbeth St, Dallas, TX 75208For SaleMLS ID #21113261, Christi Weinstein. NTREIS
- $800,0004 bd4 ba2.7k sqft5120 Maple Springs Blvd, Dallas, TX 75235For SaleMLS ID #21246155, Blake Lamb. NTREIS
- $624,0003 bd4 ba2.1k sqft426 W 9th St #104, Dallas, TX 75208New ConstructionMLS ID #21301278, Jeffrey Mitchell. NTREIS
- $835,0003 bd2 ba1.5k sqft5311 Willis Ave, Dallas, TX 75206For SaleMLS ID #21298118, Damon Williamson. NTREIS
