Rare opportunity to own an iconic Prairie-style 4-plex just blocks from Bishop Arts. Framed by beautiful brick columns, this timeless property blends historic character w-strong investment potential in one of Dallas' most desirable neighborhoods. Each of the 4 units offers 2 BDs, 1 BA, spacious living rm, dining area & functional kitchen. A recently painted exterior enhances curb appeal, while the covered front porch & 2nd-floor balcony provide inviting outdoor spaces for every resident. Whether you're looking to expand your portfolio, add value, or secure a premier long-term asset, opportunities like this are increasingly rare. Located within the Bishop Ave Corridor PD-830, the zoning offers exciting future redevelopment potential (buyer to verify). Just minutes from Bishop Arts' award-winning dining, coffee shops, boutiques & entertainment, this is a unique chance to own an income-producing property in the heart of one of Dallas' fastest-appreciating neighborhoods.
For sale
Price cut: $51K (9/2)
$899,000
826 N Bishop Ave, Dallas, TX 75208
4beds
3,620sqft
Quadruplex, Multi Family
Built in 1925
-- sqft lot
$851,100 Zestimate®
$248/sqft
$-- HOA
What's special
Dining areaFunctional kitchenCovered front porch
- 82 days
- 457
- 28
Zillow last checked:
Listing updated:
Listed by:
Jason Saucedo 0650625 214-303-1133,
Dave Perry Miller Real Estate 214-303-1133,
Karina Davila 0646765 214-909-9723,
Dave Perry Miller Real Estate
Source: NTREIS,MLS#: 21303479
Facts & features
Interior
Bedrooms & bathrooms
- Bedrooms: 4
- Bathrooms: 4
- Full bathrooms: 4
Heating
- Electric
Cooling
- Central Air
Appliances
- Included: Gas Range
Features
- Eat-in Kitchen, Pantry
- Flooring: Ceramic Tile, Luxury Vinyl Plank, Wood
- Has basement: No
- Has fireplace: No
Interior area
- Total structure area: 3,620
- Total interior livable area: 3,620 sqft
Video & virtual tour
Property
Parking
- Total spaces: 3
- Parking features: Garage
- Garage spaces: 3
Features
- Levels: Two
- Stories: 2
- Patio & porch: Front Porch, Balcony, Covered
- Exterior features: Balcony
- Pool features: None
- Fencing: Wood
Lot
- Size: 7,361 Square Feet
- Dimensions: 50 x 150
- Features: Interior Lot, Landscaped, Few Trees
Details
- Parcel number: 00000263185000000
Construction
Type & style
- Home type: MultiFamily
- Property subtype: Quadruplex, Multi Family
Materials
- Brick
- Foundation: Pillar/Post/Pier
- Roof: Composition
Condition
- Resale
- Year built: 1925
Utilities & green energy
- Sewer: Public Sewer
- Water: Public
- Utilities for property: Sewer Available, Water Available
Community & HOA
Community
- Subdivision: Miller & Stemmons
HOA
- Has HOA: No
Location
- Region: Dallas
Financial & listing details
- Price per square foot: $248/sqft
- Tax assessed value: $690,000
- Annual tax amount: $15,364
- Date on market: 6/18/2026
- Cumulative days on market: 112 days
- Listing terms: Cash,Conventional
Estimated market value
$851,100
$809,000 - $894,000
$3,315/mo
Price history
| Date | Event | Price |
|---|---|---|
| 9/2/2026 | Price change | $899,000-5.4%$248/sqft |
Source: NTREIS #21303479 Report a problem | ||
| 6/18/2026 | Listed for sale | $950,000$262/sqft |
Source: NTREIS #21303479 Report a problem | ||
| 2/14/2019 | Listing removed | $1,150 |
Source: Cousin James Management LLC #13978261 Report a problem | ||
| 1/18/2019 | Price change | $1,150-4.2% |
Source: Cousin James Management LLC #13978261 Report a problem | ||
| 12/5/2018 | Price change | $1,200-4% |
Source: Cousin James Management LLC #13978261 Report a problem | ||
| 11/27/2018 | Listed for rent | $1,250 |
Source: Cousin James Management LLC #13978261 Report a problem | ||
Public tax history
| Year | Property taxes | Tax assessment |
|---|---|---|
| 2025 | $15,364 +1.6% | $690,000 -0.8% |
| 2024 | $15,123 +16.9% | $695,410 +23.3% |
| 2023 | $12,939 -8.6% | $563,850 |
| 2022 | $14,155 +35.8% | $563,850 +42.7% |
| 2021 | $10,423 -2.8% | $395,100 |
| 2020 | $10,719 +0.1% | $395,100 +0.9% |
| 2019 | $10,709 +19.9% | $391,760 +24.8% |
| 2018 | $8,931 +4.6% | $313,910 |
| 2017 | $8,536 +6.8% | $313,910 +6.8% |
| 2016 | $7,993 +37.2% | $293,940 -2% |
| 2015 | $5,828 | $299,940 +41.2% |
| 2014 | $5,828 | $212,470 |
| 2013 | -- | -- |
| 2012 | -- | -- |
| 2011 | -- | -- |
| 2010 | -- | -- |
| 2009 | -- | -- |
| 2008 | -- | -- |
| 2007 | -- | -- |
| 2005 | -- | -- |
| 2004 | -- | -- |
| 2003 | -- | -- |
| 2002 | -- | -- |
| 2001 | -- | -- |
Find assessor info on the county website
Monthly payment
Est. payment
Payment breakdown
Explore the cost of this home by adjusting the details. Changes won't be saved.Climate risks
Neighborhood: Kidd Springs
Nearby schools
Schools provided by the listing agent
- Elementary: Hogg
- Middle: Garcia
- High: Adamson
- District: Dallas ISD
Source: NTREIS. This data may not be complete. We recommend contacting the local school district to confirm school assignments for this home.


Similar homes
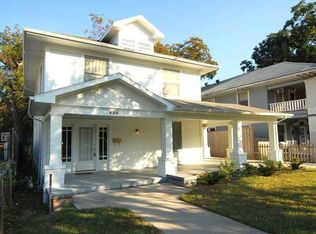
- $1,050,0004 bd3 ba3.5k sqft802 Haines Ave, Dallas, TX 75208For Sale
 MLS ID #21244982, Lindsay Haroon. NTREIS
 - $584,9006 bd3 ba2.7k sqft503 E 6th St, Dallas, TX 75203For Sale
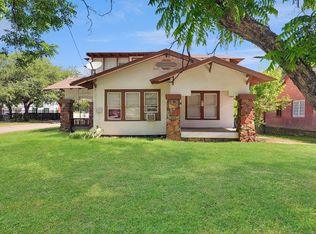 MLS ID #21273908, Connie Segovia. NTREIS
 - $600,0003 bd2 ba1.8k sqft634 Turner Ave, Dallas, TX 75208For Sale
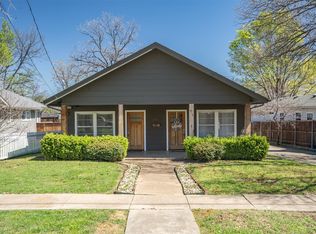 MLS ID #21260808, Stacey Haynes. NTREIS
 - $920,0003 bd3 ba2.4k sqft846 Creekridge Dr, Dallas, TX 75218For Sale
 MLS ID #21375817, Ben Villarreal. NTREIS
