Huge Price drop!! Kidd Springs Charm with Bishop Arts Lifestyle.
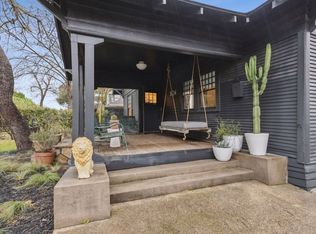

This historic home built in 1918 with over a century of character, blends timeless architecture with thoughtful modern updates, located just blocks from the Bishop Arts District and Kidd Springs Park. Showcasing where early 1900s charm meets Art Deco influence, the home features moody tones, vintage hardware, designer lighting, and curated details that create a soulful, one-of-a-kind atmosphere. Oversized living spaces begin with a moody listening parlor, flowing into a flexible dining area, library or flex space that can easily function as a guest room with access to a full bath. The open-concept kitchen and living area offer a warm, inviting layout ideal for entertaining. Rich in history, the home highlights preserved early 1900s craftsmanship—from original doors and molding to thoughtfully maintained finishes—seamlessly paired with modern updates. Upstairs features a large living area that can serve as an extension of the primary suite. Down the hall, guest quarters, full bath, bedroom, and a light-filled sunroom—ideal for a yoga or workout space. Picture sitting back on wrap around front porch and taking in the established landscaping or stroll down to your favorite Bishop Arts restaurant. Detached garage with loft and rear space offers potential for a studio, guest quarters, or creative retreat.
Home is also listed for rent MLS 21363530
For sale
Price cut: $55K (10/2)
$995,000
802 Haines Ave, Dallas, TX 75208
4beds
3,596sqft
Single Family Residence
Built in 1918
7,274 Square Feet Lot
$975,900 Zestimate®
$277/sqft
$-- HOA
What's special
Thoughtful modern updatesTimeless architectureThoughtfully maintained finishesGuest quartersFlexible dining areaOversized living spacesMoody listening parlor
- 131 days
- 759
- 59
Zillow last checked:
Listing updated:
Listed by:
Lindsay Haroon 0594065,
The Agency Collective LLC 214-264-2030
Source: NTREIS,MLS#: 21244982
Facts & features
Interior
Bedrooms & bathrooms
- Bedrooms: 4
- Bathrooms: 3
- Full bathrooms: 3
Primary bedroom
- Features: Closet Cabinetry, Ceiling Fan(s), Dual Sinks, Walk-In Closet(s)
- Level: Second
- Dimensions: 16 x 18
Bedroom
- Level: Second
- Dimensions: 9 x 14
Bedroom
- Level: Second
- Dimensions: 13 x 14
Bedroom
- Level: First
- Dimensions: 13 x 14
Dining room
- Level: First
- Dimensions: 15 x 17
Exercise room
- Level: Second
- Dimensions: 12 x 8
Family room
- Level: First
- Dimensions: 12 x 22
Living room
- Features: Fireplace
- Level: First
- Dimensions: 19 x 15
Living room
- Features: Fireplace
- Level: Second
- Dimensions: 19 x 15
Heating
- Central, Electric
Cooling
- Central Air, Ceiling Fan(s)
Appliances
- Included: Double Oven, Dishwasher, Gas Cooktop, Disposal, Microwave, Tankless Water Heater
- Laundry: Laundry in Utility Room
Features
- Chandelier, Decorative/Designer Lighting Fixtures, Smart Home, Wired for Data, Walk-In Closet(s)
- Flooring: Tile, Wood
- Has basement: No
- Number of fireplaces: 2
- Fireplace features: Other
Interior area
- Total interior livable area: 3,596 sqft
Video & virtual tour
Property
Parking
- Total spaces: 2
- Parking features: Additional Parking, Door-Single, Driveway, Garage, Garage Faces Side
- Garage spaces: 1
- Covered spaces: 2
Features
- Levels: Two
- Stories: 2
- Patio & porch: Rear Porch, Front Porch, Wrap Around, Covered, Deck
- Exterior features: Deck
- Pool features: None
- Fencing: Wrought Iron
Lot
- Size: 7,274 Square Feet
Details
- Parcel number: 00000263113000000
Construction
Type & style
- Home type: SingleFamily
- Architectural style: Detached
- Property subtype: Single Family Residence
- Attached to another structure: Yes
Materials
- Roof: Composition
Condition
- Year built: 1918
Utilities & green energy
- Sewer: Public Sewer
- Water: Public
- Utilities for property: Sewer Available, Water Available
Community & HOA
Community
- Features: Curbs, Sidewalks
- Security: Security System Owned, Smoke Detector(s)
- Subdivision: Miller & Stemmons
HOA
- Has HOA: No
Location
- Region: Dallas
Financial & listing details
- Price per square foot: $277/sqft
- Tax assessed value: $754,360
- Annual tax amount: $16,797
- Date on market: 5/30/2026
- Cumulative days on market: 143 days
- Listing terms: Cash,Conventional,FHA,VA Loan
Estimated market value
$975,900
$927,000 - $1.02M
$5,182/mo
Price history
| Date | Event | Price |
|---|---|---|
| 10/2/2026 | Listed for rent | $5,000-15.3%$1/sqft |
Source: Zillow Rentals Report a problem | ||
| 10/2/2026 | Price change | $995,000-5.2%$277/sqft |
Source: NTREIS #21244982 Report a problem | ||
| 9/15/2026 | Listing removed | $5,900$2/sqft |
Source: Zillow Rentals Report a problem | ||
| 8/25/2026 | Listed for rent | $5,900$2/sqft |
Source: Zillow Rentals Report a problem | ||
| 8/18/2026 | Price change | $1,050,000-1.3%$292/sqft |
Source: NTREIS #21244982 Report a problem | ||
| 7/31/2026 | Price change | $1,064,000-2.3%$296/sqft |
Source: NTREIS #21244982 Report a problem | ||
| 6/20/2026 | Price change | $1,089,000-1%$303/sqft |
Source: NTREIS #21244982 Report a problem | ||
| 5/30/2026 | Listed for sale | $1,100,000$306/sqft |
Source: NTREIS #21244982 Report a problem | ||
| 5/16/2026 | Listing removed | $1,100,000$306/sqft |
Source: NTREIS #21244982 Report a problem | ||
| 5/4/2026 | Listed for sale | $1,100,000$306/sqft |
Source: NTREIS #21244982 Report a problem | ||
| 4/28/2026 | Contingent | $1,100,000$306/sqft |
Source: NTREIS #21244982 Report a problem | ||
| 4/24/2026 | Listed for sale | $1,100,000+44.9%$306/sqft |
Source: NTREIS #21244982 Report a problem | ||
| 7/1/2024 | Sold | -- |
Source: NTREIS #20530138 Report a problem | ||
| 3/28/2024 | Listed for sale | $759,000$211/sqft |
Source: NTREIS #20530138 Report a problem | ||
| 3/6/2024 | Pending sale | $759,000$211/sqft |
Source: NTREIS #20530138 Report a problem | ||
| 2/23/2024 | Listed for sale | $759,000$211/sqft |
Source: NTREIS #20530138 Report a problem | ||
| 2/14/2024 | Contingent | $759,000$211/sqft |
Source: NTREIS #20530138 Report a problem | ||
| 2/8/2024 | Listed for sale | $759,000+20.7%$211/sqft |
Source: NTREIS #20530138 Report a problem | ||
| 6/6/2017 | Listing removed | $629,000$175/sqft |
Source: Dallas City Center Realtors #13363585 Report a problem | ||
| 6/1/2017 | Listed for sale | $629,000-8.7%$175/sqft |
Source: Dallas City Center Realtors #13363585 Report a problem | ||
| 11/18/2016 | Listed for sale | $689,000-1.4%$192/sqft |
Source: Dallas City Center Realtors #13363585 Report a problem | ||
| 9/29/2016 | Listing removed | $699,000$194/sqft |
Source: Dallas City Center Realtors #13363585 Report a problem | ||
| 4/22/2016 | Listed for sale | $699,000+55.7%$194/sqft |
Source: Dallas City Center Realtors #13363585 Report a problem | ||
| 11/7/2012 | Listing removed | $449,000$125/sqft |
Source: Dave Perry-Miller & Associates � An Ebby Halliday Company #11563133 Report a problem | ||
| 12/13/2011 | Listed for sale | $449,000$125/sqft |
Source: Keller Williams Dallas City Center #11563133 Report a problem | ||
Public tax history
| Year | Property taxes | Tax assessment |
|---|---|---|
| 2025 | $11,905 +279.2% | $754,360 |
| 2024 | $3,140 +6.3% | $754,360 +9.8% |
| 2023 | $2,954 -29.7% | $686,870 |
| 2022 | $4,200 +4% | $686,870 +28.6% |
| 2021 | $4,038 +6.7% | $534,170 |
| 2020 | $3,786 +8.7% | $534,170 -1.4% |
| 2019 | $3,482 +5.5% | $541,970 -1.9% |
| 2018 | $3,301 +8.4% | $552,700 |
| 2017 | $3,046 +0.3% | $552,700 +105% |
| 2016 | $3,036 +9.3% | $269,580 +1.2% |
| 2015 | $2,776 | $266,280 +29.9% |
| 2014 | $2,776 | $205,000 |
| 2013 | -- | -- |
| 2012 | -- | -- |
| 2011 | -- | -- |
| 2010 | -- | -- |
| 2009 | -- | -- |
| 2008 | -- | -- |
| 2007 | -- | -- |
| 2005 | -- | -- |
| 2004 | -- | -- |
| 2003 | -- | -- |
| 2002 | -- | -- |
| 2001 | -- | -- |
Find assessor info on the county website
Monthly payment
Est. payment
Payment breakdown
Explore the cost of this home by adjusting the details. Changes won't be saved.Climate risks
Neighborhood: Kidd Springs
Nearby schools
Schools provided by the listing agent
- Elementary: Hogg
- Middle: Garcia
- High: Adamson
- District: Dallas ISD
Source: NTREIS. This data may not be complete. We recommend contacting the local school district to confirm school assignments for this home.
Similar homes
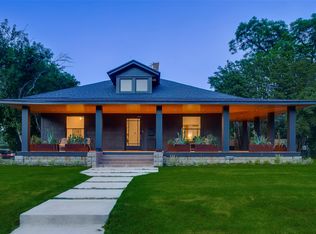
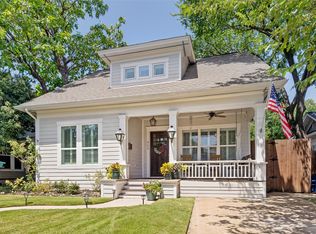
- $1,065,0004 bd3 ba3.2k sqft909 Woodlawn Ave, Dallas, TX 75208For Sale
 MLS ID #21336394, Chelsea Page. NTREIS
 - $995,0004 bd2 ba2.3k sqft1657 Nob Hill Rd, Dallas, TX 75208For Sale
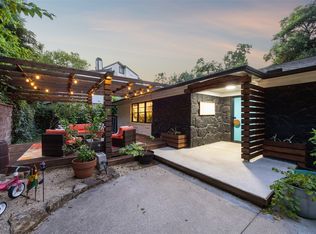 MLS ID #21384424, Kayaneh Wood. NTREIS
 - $810,0004 bd3 ba2.2k sqft633 Strong St, Dallas, TX 75208For Sale
 MLS ID #21386384, Abigail Keyes. NTREIS
 - $799,0003 bd2 ba2.4k sqft729 N Bishop Ave, Dallas, TX 75208For Sale
 MLS ID #21264921, Kent Frederick. NTREIS
