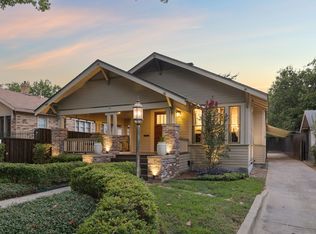
Back on the market and ready for its next chapter! This 1920s Winnetka Heights gem was extensively renovated in 2015. A 4-bedroom, 3-bath prairie-style home starts with an inviting front porch that overlooks a tree-lined street, while inside you'll find wood floors, two living areas, two dining spaces, custom cabinetry, large pantry and Carrera marble countertops. The kitchen opens to a second living area featuring a custom wet bar and easy access to the backyard, creating additional space for everyday living and entertaining. The functional two-story layout provides separation between living and private spaces. The private primary suite includes a walk-in closet, double vanities, a dedicated vanity area, and a soaking tub. Three additional bedrooms and two full baths provide space for family, guests, or work-from-home needs. Conveniently located near the Bishop Arts District, neighborhood parks, local dining, and entertainment.
For sale
Price cut: $10K (9/3)
$774,900
209 S Windomere Ave, Dallas, TX 75208
4beds
2,821sqft
Single Family Residence
Built in 1920
7,361 Square Feet Lot
$761,100 Zestimate®
$275/sqft
$-- HOA
What's special
Wood floorsCustom wet barTwo dining spacesSoaking tubOverlooks a tree-lined streetWalk-in closetCarrera marble countertops
- 117 days
- 479
- 58
Zillow last checked:
Listing updated:
Listed by:
Sarah Roberts 0741833 855-450-0442,
Real Broker, LLC 855-450-0442,
Lilia Gonzalez Galaz 0851336 817-968-7721,
Real Broker, LLC
Source: NTREIS,MLS#: 21304680
Facts & features
Interior
Bedrooms & bathrooms
- Bedrooms: 4
- Bathrooms: 3
- Full bathrooms: 3
Primary bedroom
- Features: Garden Tub/Roman Tub, Separate Shower, Walk-In Closet(s)
- Level: First
- Dimensions: 20 x 14
Bedroom
- Level: Second
- Dimensions: 12 x 9
Bedroom
- Features: Split Bedrooms
- Level: First
- Dimensions: 12 x 13
Bedroom
- Level: Second
- Dimensions: 12 x 9
Breakfast room nook
- Level: First
- Dimensions: 12 x 7
Dining room
- Level: First
- Dimensions: 15 x 12
Kitchen
- Features: Built-in Features, Eat-in Kitchen, Kitchen Island, Stone Counters, Walk-In Pantry
- Level: First
- Dimensions: 12 x 11
Living room
- Level: First
- Dimensions: 21 x 13
Living room
- Level: First
- Dimensions: 20 x 14
Utility room
- Features: Built-in Features
- Level: First
- Dimensions: 6 x 3
Heating
- Central, Electric
Cooling
- Central Air, Ceiling Fan(s), Electric
Appliances
- Included: Built-In Refrigerator, Dishwasher, Gas Cooktop, Disposal, Gas Oven, Gas Range, Microwave, Wine Cooler
- Laundry: Washer Hookup, Dryer Hookup, Laundry in Utility Room
Features
- Decorative/Designer Lighting Fixtures, High Speed Internet, Cable TV, Wired for Sound
- Flooring: Ceramic Tile, Wood
- Has basement: No
- Number of fireplaces: 1
- Fireplace features: Decorative
Interior area
- Total interior livable area: 2,821 sqft
Video & virtual tour
Property
Parking
- Parking features: No Garage, On Site, Open, Storage
- Has uncovered spaces: Yes
Features
- Levels: Two
- Stories: 2
- Patio & porch: Covered
- Exterior features: Storage
- Pool features: None
- Fencing: Wood
Lot
- Size: 7,361 Square Feet
- Features: Back Yard, Interior Lot, Lawn, Landscaped
Details
- Parcel number: 00000261487000000
Construction
Type & style
- Home type: SingleFamily
- Architectural style: Prairie,Detached,Historic/Antique
- Property subtype: Single Family Residence
Materials
- Wood Siding
- Foundation: Pillar/Post/Pier
- Roof: Composition
Condition
- Resale
- Year built: 1920
Utilities & green energy
- Sewer: Public Sewer
- Water: Public
- Utilities for property: Electricity Connected, Natural Gas Available, Phone Available, Sewer Available, Separate Meters, Water Available, Cable Available
Green energy
- Energy efficient items: Appliances
Community & HOA
Community
- Features: Curbs
- Security: Security System, Fire Alarm, Smoke Detector(s)
- Subdivision: Winnetka Heights Add
HOA
- Has HOA: No
Location
- Region: Dallas
Financial & listing details
- Price per square foot: $275/sqft
- Tax assessed value: $783,430
- Annual tax amount: $17,445
- Date on market: 6/24/2026
- Cumulative days on market: 104 days
- Listing terms: Cash,Conventional,FHA,VA Loan
- Exclusions: N/A
Estimated market value
$761,100
$723,000 - $799,000
$4,910/mo
Price history
| Date | Event | Price |
|---|---|---|
| 9/3/2026 | Price change | $774,900-1.3%$275/sqft |
Source: NTREIS #21304680 Report a problem | ||
| 8/29/2026 | Pending sale | $784,900$278/sqft |
Source: NTREIS #21304680 Report a problem | ||
| 8/21/2026 | Contingent | $784,900$278/sqft |
Source: NTREIS #21304680 Report a problem | ||
| 7/22/2026 | Price change | $784,900-1.8%$278/sqft |
Source: NTREIS #21304680 Report a problem | ||
| 7/9/2026 | Price change | $799,000-0.1%$283/sqft |
Source: NTREIS #21304680 Report a problem | ||
| 6/24/2026 | Listed for sale | $800,000+3.2%$284/sqft |
Source: NTREIS #21304680 Report a problem | ||
| 7/15/2024 | Sold | -- |
Source: NTREIS #20635795 Report a problem | ||
| 7/3/2024 | Pending sale | $775,000$275/sqft |
Source: NTREIS #20635795 Report a problem | ||
| 6/24/2024 | Contingent | $775,000$275/sqft |
Source: NTREIS #20635795 Report a problem | ||
| 6/11/2024 | Listed for sale | $775,000+25.2%$275/sqft |
Source: NTREIS #20635795 Report a problem | ||
| 11/18/2020 | Listed for sale | $619,000+100.3%$219/sqft |
Source: Compass RE Texas, LLC. #14465915 Report a problem | ||
| 3/10/2015 | Listing removed | $309,000$110/sqft |
Source: David Griffin & Company #13067984 Report a problem | ||
| 2/1/2015 | Price change | $309,000-6.1%$110/sqft |
Source: David Griffin & Company #13067984 Report a problem | ||
| 12/21/2014 | Listed for sale | $329,000$117/sqft |
Source: David Griffin & Company #13067984 Report a problem | ||
Public tax history
| Year | Property taxes | Tax assessment |
|---|---|---|
| 2025 | $13,343 +14% | $783,430 +16.4% |
| 2024 | $11,709 +6.2% | $673,070 +8.3% |
| 2023 | $11,024 -13.5% | $621,410 |
| 2022 | $12,742 +16% | $621,410 +23% |
| 2021 | $10,984 -2.8% | $505,370 |
| 2020 | $11,299 -0.8% | $505,370 |
| 2019 | $11,386 +1.6% | $505,370 +5.7% |
| 2018 | $11,204 +8.5% | $478,060 |
| 2017 | $10,326 +10.3% | $478,060 +13.8% |
| 2016 | $9,359 +42.3% | $420,170 +62.3% |
| 2015 | $6,575 | $258,910 +8% |
| 2014 | $6,575 | $239,710 |
| 2013 | -- | -- |
| 2012 | -- | -- |
| 2011 | -- | -- |
| 2010 | -- | -- |
| 2009 | -- | -- |
| 2008 | -- | -- |
| 2007 | -- | -- |
| 2005 | -- | -- |
| 2004 | -- | -- |
| 2003 | -- | -- |
| 2002 | -- | -- |
| 2001 | -- | -- |
Find assessor info on the county website
Monthly payment
Est. payment
Payment breakdown
Explore the cost of this home by adjusting the details. Changes won't be saved.Climate risks
Neighborhood: Winnetka Heights
Nearby schools
Schools provided by the listing agent
- Elementary: Rosemont
- Middle: Greiner
- High: Sunset
- District: Dallas ISD
Source: NTREIS. This data may not be complete. We recommend contacting the local school district to confirm school assignments for this home.

Similar homes
- $599,0003 bd3 ba2.1k sqft214 S Montclair Ave, Dallas, TX 75208For Sale
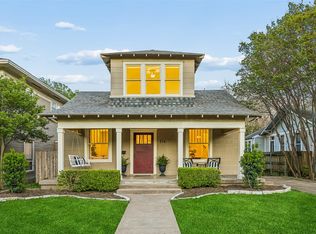 MLS ID #21224014, Susan Bradley. NTREIS
 - $699,0003 bd3 ba1.5k sqft734 N Montclair Ave, Dallas, TX 75208For Sale
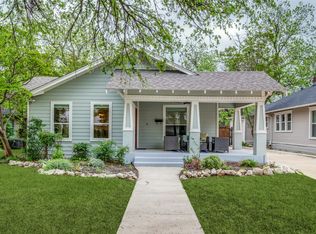 MLS ID #21234026, Crystal Gonzalez. NTREIS
 - $569,0003 bd2 ba1.5k sqft407 S Rosemont Ave, Dallas, TX 75208For Sale
 MLS ID #21334030, Susan Melnick. NTREIS
 - $699,0003 bd2 ba1.6k sqft1011 Woodlawn Ave, Dallas, TX 75208For Sale
 MLS ID #21377584, Susan Melnick. NTREIS
