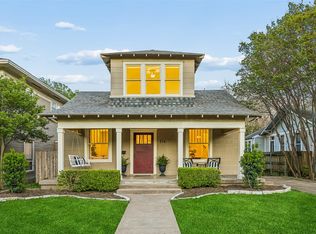
Set within the highly sought after Kings Highway Conservation District, 734 N. Montclair is a thoughtfully reimagined Craftsman blending timeless character with elevated, design forward living. This beautifully updated home showcases top tier finish outs, warm hardwood flooring, custom millwork, and tailored built ins that enhance both function and style. Natural light fills the interior, highlighting clean lines and a refined, cohesive aesthetic. Custom window treatments and designer touches throughout create a sophisticated yet comfortable environment. The kitchen serves as the heart of the home, featuring a Wolf range, granite countertops, and custom cabinetry, perfectly suited for both everyday living and entertaining. The layout has been expanded to offer generous living spaces while maintaining a seamless flow. Both bathrooms have been updated with a modern sensibility, and improvements behind the walls, including updated electrical, provide added peace of mind. Step outside to an expansive deck overlooking a spacious backyard, ideal for entertaining or relaxing. A detached two car garage adds convenience and flexibility. Ideally located near Stevens Park Golf Course, Twelve Hills Nature Preserve, and just minutes from Bishop Arts. Families will appreciate proximity to highly rated Rosemont Elementary, offering a dual language program and a recent $14.1 million renovation. Enjoy walkability to neighborhood parks and local amenities while being tucked into one of Oak Cliff’s most established communities. This home qualifies for a $5,000 buyer credit through a preferred lender. A home where thoughtful design meets everyday living, creating a space that feels as good as it looks.
For sale
$699,000
734 N Montclair Ave, Dallas, TX 75208
3beds
1,564sqft
Single Family Residence
Built in 1922
7,448 Square Feet Lot
$686,800 Zestimate®
$447/sqft
$-- HOA
What's special
Warm hardwood flooringGranite countertopsTop tier finish outsCustom millworkWolf rangeCustom cabinetry
- 175 days
- 356
- 54
Zillow last checked:
Listing updated:
Listed by:
Crystal Gonzalez 0556560,
Compass RE Texas, LLC. 214-814-8100
Source: NTREIS,MLS#: 21234026
Facts & features
Interior
Bedrooms & bathrooms
- Bedrooms: 3
- Bathrooms: 3
- Full bathrooms: 2
- 1/2 bathrooms: 1
Primary bedroom
- Features: Closet Cabinetry, Ceiling Fan(s), En Suite Bathroom
- Level: First
- Dimensions: 14 x 12
Bedroom
- Features: Built-in Features, Closet Cabinetry
- Level: First
- Dimensions: 15 x 14
Bedroom
- Level: First
- Dimensions: 13 x 13
Primary bathroom
- Features: Built-in Features
- Level: First
- Dimensions: 11 x 4
Dining room
- Level: First
- Dimensions: 14 x 14
Other
- Level: First
- Dimensions: 11 x 7
Half bath
- Level: First
- Dimensions: 6 x 5
Kitchen
- Features: Breakfast Bar, Built-in Features, Eat-in Kitchen, Granite Counters, Stone Counters
- Level: First
- Dimensions: 14 x 14
Laundry
- Features: Built-in Features
- Level: First
- Dimensions: 9 x 5
Living room
- Features: Built-in Features, Ceiling Fan(s), Fireplace
- Level: First
- Dimensions: 16 x 13
Heating
- Central, ENERGY STAR Qualified Equipment
Cooling
- Central Air
Appliances
- Included: Built-In Gas Range, Dishwasher, Gas Cooktop, Disposal, Microwave, Refrigerator, Tankless Water Heater
- Laundry: Electric Dryer Hookup, Laundry in Utility Room
Features
- Built-in Features, Decorative/Designer Lighting Fixtures, Eat-in Kitchen, Granite Counters, Kitchen Island, Open Floorplan, Cable TV, Wired for Sound
- Flooring: Hardwood, Tile
- Has basement: No
- Number of fireplaces: 1
- Fireplace features: Decorative
Interior area
- Total interior livable area: 1,564 sqft
Video & virtual tour
Property
Parking
- Total spaces: 2
- Parking features: Driveway, Electric Gate, Garage
- Garage spaces: 2
Features
- Levels: One
- Stories: 1
- Pool features: None
Lot
- Size: 7,448 Square Feet
Details
- Parcel number: 273970000000
Construction
Type & style
- Home type: SingleFamily
- Architectural style: Detached,Historic/Antique
- Property subtype: Single Family Residence
Materials
- Wood Siding
- Roof: Composition
Condition
- Year built: 1922
Utilities & green energy
- Sewer: Public Sewer
- Water: Public
- Utilities for property: Sewer Available, Water Available, Cable Available
Community & HOA
Community
- Security: Smoke Detector(s), Wireless
- Subdivision: Oak Cliff Annex
HOA
- Has HOA: No
Location
- Region: Dallas
Financial & listing details
- Price per square foot: $447/sqft
- Tax assessed value: $551,970
- Annual tax amount: $12,291
- Date on market: 4/17/2026
- Cumulative days on market: 176 days
- Listing terms: Conventional,VA Loan
Estimated market value
$686,800
$652,000 - $721,000
$3,806/mo
Price history
| Date | Event | Price |
|---|---|---|
| 7/20/2026 | Listed for sale | $699,000$447/sqft |
Source: NTREIS #21234026 Report a problem | ||
| 7/16/2026 | Contingent | $699,000$447/sqft |
Source: NTREIS #21234026 Report a problem | ||
| 6/2/2026 | Price change | $699,000-4.2%$447/sqft |
Source: NTREIS #21234026 Report a problem | ||
| 5/9/2026 | Price change | $730,000-7%$467/sqft |
Source: NTREIS #21234026 Report a problem | ||
| 4/17/2026 | Listed for sale | $785,000-1.8%$502/sqft |
Source: NTREIS #21234026 Report a problem | ||
| 9/3/2025 | Listing removed | $4,500$3/sqft |
Source: Zillow Rentals Report a problem | ||
| 9/1/2025 | Listing removed | $799,000$511/sqft |
Source: NTREIS #20892966 Report a problem | ||
| 5/27/2025 | Listed for rent | $4,500-10%$3/sqft |
Source: Zillow Rentals Report a problem | ||
| 5/5/2025 | Listing removed | $5,000$3/sqft |
Source: Zillow Rentals Report a problem | ||
| 4/4/2025 | Price change | $799,000-2.6%$511/sqft |
Source: NTREIS #20892966 Report a problem | ||
| 2/13/2025 | Price change | $820,000-3.5%$524/sqft |
Source: NTREIS #20812369 Report a problem | ||
| 1/9/2025 | Listed for rent | $5,000$3/sqft |
Source: Zillow Rentals Report a problem | ||
| 1/8/2025 | Listed for sale | $850,000+65%$543/sqft |
Source: NTREIS #20812369 Report a problem | ||
| 8/29/2023 | Sold | -- |
Source: Dave Perry Miller RE solds #20383444_75208 Report a problem | ||
| 8/1/2023 | Pending sale | $515,000$329/sqft |
Source: NTREIS #20383444 Report a problem | ||
| 7/24/2023 | Contingent | $515,000$329/sqft |
Source: NTREIS #20383444 Report a problem | ||
| 7/20/2023 | Listed for sale | $515,000+14.4%$329/sqft |
Source: NTREIS #20383444 Report a problem | ||
| 6/24/2022 | Sold | -- |
Source: Dave Perry Miller RE solds #20079361_75208 Report a problem | ||
| 6/16/2022 | Pending sale | $450,000$288/sqft |
Source: NTREIS #20079361 Report a problem | ||
| 6/14/2022 | Contingent | $450,000$288/sqft |
Source: NTREIS #20079361 Report a problem | ||
| 6/9/2022 | Listed for sale | $450,000+119.5%$288/sqft |
Source: NTREIS #20079361 Report a problem | ||
| 8/8/2009 | Listing removed | $205,000$131/sqft |
Source: OmniKey Realty, LLC. #11240074 Report a problem | ||
| 7/19/2009 | Listed for sale | $205,000$131/sqft |
Source: OmniKey Realty, LLC. #11240074 Report a problem | ||
Public tax history
| Year | Property taxes | Tax assessment |
|---|---|---|
| 2025 | $12,291 +5.8% | $551,970 +6.1% |
| 2024 | $11,622 +59% | $520,000 +21% |
| 2023 | $7,311 +57.7% | $429,750 +16.9% |
| 2022 | $4,635 | $367,760 |
Find assessor info on the county website
Monthly payment
Est. payment
Payment breakdown
Explore the cost of this home by adjusting the details. Changes won't be saved.Climate risks
Neighborhood: 75208
Nearby schools
Schools provided by the listing agent
- Elementary: Rosemont
- Middle: Greiner
- High: Sunset
- District: Dallas ISD
Source: NTREIS. This data may not be complete. We recommend contacting the local school district to confirm school assignments for this home.

Similar homes
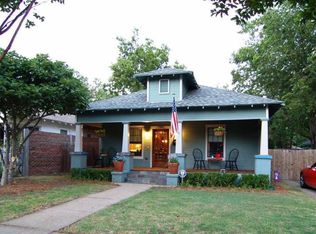
- $699,0003 bd2 ba1.6k sqft1011 Woodlawn Ave, Dallas, TX 75208For Sale
 MLS ID #21377584, Susan Melnick. NTREIS
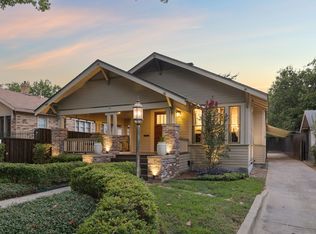
 - $675,0003 bd2 ba1.8k sqft1010 Woodlawn Ave, Dallas, TX 75208For Sale
 MLS ID #21380987, Susan Melnick. NTREIS
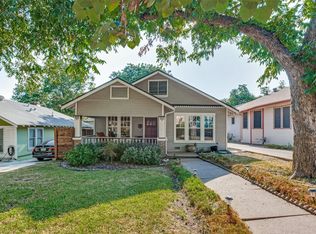
 - $600,0003 bd2 ba1.8k sqft634 Turner Ave, Dallas, TX 75208For Sale
 MLS ID #21260808, Stacey Haynes. NTREIS
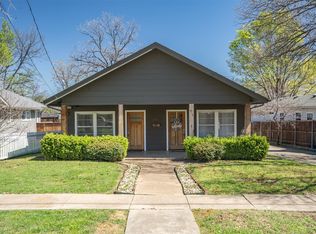
 - $599,0003 bd3 ba2.1k sqft214 S Montclair Ave, Dallas, TX 75208For Sale
 MLS ID #21224014, Susan Bradley. NTREIS
