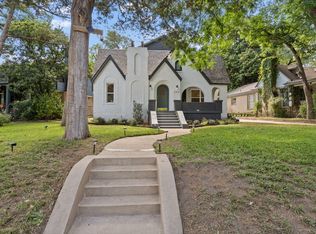
You will love the character and charm of this amazing, like new, built in 1925 home, boasting a spacious 3,203 ft² in the Main House, complemented by 710 ft² in the Guest Quarters. Together, this property offers an impressive 3,913 ft² of living space, 5 Bedrooms, 3 full baths and 1 half bath, perfect for families or entertaining guests. To start at the front door, find gas lantern porch lights illuminating the entrance, while original hardwood floors flow throughout the spacious rooms. Seamlessly blending classic charm with modern amenities including transoms and stained glass and door trims. The heart of the home is undoubtedly the kitchen, featuring incredible professional-grade stainless appliances, dual sinks, soapstone and quartz countertops, a butler’s pantry, and abundant natural light that makes this kitchen stand out from the rest. Dimmable LED can lights throughout the home. New Plumbing, Electrical, HVAC (industrial HVAC), with 3 tankless water heaters. Retreat to the primary bedroom suite, which includes a gorgeous, updated bath with twin vanities, bidet wall mounted toilet and large spa tub and a large walk-in closet. The secondary bedrooms are generously sized, with two large walk-in closets. The third bedroom, also great as a guest suite, overlooks the zoysia-grassed yard and includes a cozy reading nook. Home office with abundant built-in shelves. The guest quarters is a standout feature of this property, offering a large bedroom, a stylish bathroom, and a living area complete with a kitchenette as well as an outdoor elevator and stairs to access the quarters—ideal for visitors or as a private office space. Electronic gate from the rear of the property allows covered parking with electric charging, attached to a large workshop. Walk to Bishop Arts, park, pool, tennis, or pickleball courts. Don’t miss the opportunity to make this exceptional property your own! Buyer and Buyers Agent to Verify All Information.
For sale
$1,125,000
909 Woodlawn Ave, Dallas, TX 75208
4beds
3,203sqft
:
Get pre-qualified$7,838/mo
Single Family Residence
Built in 1925
7,361 Square Feet Lot
$1,073,200 Zestimate®
$351/sqft
$-- HOA
What's special
Large workshopAbundant natural lightSoapstone and quartz countertopsCozy reading nookLarge walk-in closetTwo large walk-in closetsLarge spa tub
- 10 days |
- 768 |
- 62 |
Likely to sell faster than
Zillow last checked:
Listing updated:
Listed by:
Chelsea Page 0772548 469-878-1785,
Allie Beth Allman & Assoc. 214-521-7355
Source: NTREIS,MLS#: 21336394
Facts & features
Interior
Bedrooms & bathrooms
- Bedrooms: 4
- Bathrooms: 3
- Full bathrooms: 2
- 1/2 bathrooms: 1
Primary bedroom
- Features: Dual Sinks, En Suite Bathroom, Walk-In Closet(s)
- Level: First
- Dimensions: 15 x 14
Bedroom
- Level: Second
- Dimensions: 16 x 14
Bedroom
- Level: Second
- Dimensions: 18 x 14
Bedroom
- Level: Second
- Dimensions: 16 x 14
Breakfast room nook
- Level: First
- Dimensions: 11 x 8
Dining room
- Level: First
- Dimensions: 14 x 13
Other
- Features: Built-in Features
- Level: Second
- Dimensions: 17 x 15
Kitchen
- Features: Built-in Features, Butler's Pantry, Kitchen Island, Pantry, Pot Filler, Stone Counters, Solid Surface Counters, Walk-In Pantry
- Level: First
- Dimensions: 15 x 13
Living room
- Features: Built-in Features, Ceiling Fan(s)
- Level: First
- Dimensions: 27 x 16
Office
- Features: Built-in Features
- Level: First
- Dimensions: 11 x 11
Utility room
- Features: Built-in Features
- Level: Second
- Dimensions: 9 x 5
Workshop
- Level: First
- Dimensions: 19 x 15
Heating
- Central, Natural Gas
Cooling
- Central Air, Ceiling Fan(s), Electric
Appliances
- Included: Some Gas Appliances, Built-In Gas Range, Dishwasher, Gas Cooktop, Disposal, Gas Range, Ice Maker, Plumbed For Gas, Tankless Water Heater, Wine Cooler
- Laundry: Laundry in Utility Room
Features
- Built-in Features, Dry Bar, Double Vanity, Kitchen Island, Pantry, Cable TV, Walk-In Closet(s)
- Flooring: Wood
- Windows: Window Coverings
- Has basement: No
- Has fireplace: No
Interior area
- Total interior livable area: 3,203 sqft
Video & virtual tour
Property
Parking
- Total spaces: 2
- Parking features: Additional Parking, Covered, Detached Carport, Driveway, Electric Gate, Electric Vehicle Charging Station(s), Gated
- Carport spaces: 2
Features
- Levels: Two
- Stories: 2
- Pool features: None
Lot
- Size: 7,361 Square Feet
- Dimensions: 50 x 150
Details
- Parcel number: 00000265819000000
Construction
Type & style
- Home type: SingleFamily
- Architectural style: Traditional,Detached
- Property subtype: Single Family Residence
Materials
- Foundation: Pillar/Post/Pier
- Roof: Composition
Condition
- Year built: 1925
Utilities & green energy
- Sewer: Public Sewer
- Water: Public
- Utilities for property: Sewer Available, Water Available, Cable Available
Community & HOA
Community
- Subdivision: Brown L G
HOA
- Has HOA: No
Location
- Region: Dallas
Financial & listing details
- Price per square foot: $351/sqft
- Tax assessed value: $867,040
- Annual tax amount: $19,306
- Date on market: 7/22/2026
- Cumulative days on market: 11 days
Estimated market value
$1,073,200
$1.02M - $1.13M
$4,072/mo
Price history
| Date | Event | Price |
|---|---|---|
| 7/22/2026 | Listed for sale | $1,125,000+18.4%$351/sqft |
Source: NTREIS #21336394 Report a problem | ||
| 3/1/2024 | Sold | -- |
Source: NTREIS #20464241 Report a problem | ||
| 2/13/2024 | Pending sale | $950,000$297/sqft |
Source: NTREIS #20464241 Report a problem | ||
| 1/31/2024 | Contingent | $950,000$297/sqft |
Source: NTREIS #20464241 Report a problem | ||
| 1/5/2024 | Price change | $950,000-2.6%$297/sqft |
Source: NTREIS #20464241 Report a problem | ||
| 10/27/2023 | Listed for sale | $975,000+476.9%$304/sqft |
Source: NTREIS #20464241 Report a problem | ||
| 4/3/2013 | Listing removed | $169,000$53/sqft |
Source: Local Dwelling #11850836 Report a problem | ||
| 1/30/2013 | Price change | $169,000-3.4%$53/sqft |
Source: Local Dwelling #11850836 Report a problem | ||
| 11/18/2012 | Price change | $175,000-2.2%$55/sqft |
Source: Local Dwelling #11850836 Report a problem | ||
| 11/4/2012 | Listed for sale | $179,000$56/sqft |
Source: Local Dwelling #11850836 Report a problem | ||
Public tax history
| Year | Property taxes | Tax assessment |
|---|---|---|
| 2025 | $19,306 +189% | $867,040 |
| 2024 | $6,681 +8.6% | $867,040 +83.6% |
| 2023 | $6,149 -7.9% | $472,360 |
| 2022 | $6,675 +2.4% | $472,360 +35% |
| 2021 | $6,519 +7.5% | $350,000 |
| 2020 | $6,065 +9.8% | $350,000 |
| 2019 | $5,526 +6.3% | $350,000 +8.7% |
| 2018 | $5,197 +15.8% | $322,110 +24.5% |
| 2017 | $4,488 +10.8% | $258,740 +36.4% |
| 2016 | $4,051 +8.3% | $189,750 +3% |
| 2015 | $3,740 | $184,290 +8.8% |
| 2014 | $3,740 | $169,310 |
| 2013 | -- | -- |
| 2012 | -- | -- |
| 2011 | -- | -- |
| 2010 | -- | -- |
| 2009 | -- | -- |
| 2008 | -- | -- |
| 2007 | -- | -- |
| 2005 | -- | -- |
| 2004 | -- | -- |
| 2003 | -- | -- |
| 2002 | -- | -- |
| 2001 | -- | -- |
Find assessor info on the county website
Monthly payment
Est. payment
Payment breakdown
Explore the cost of this home by adjusting the details. Changes won't be saved.Climate risks
Neighborhood: Kidd Springs
Nearby schools
GreatSchools rating
- 4/10Hogg New Tech CenterGrades: PK-5Distance: 0.4 mi
- 6/10Hector P Garcia Middle SchoolGrades: 6-8Distance: 1 mi
- 7/10WH Adamson High SchoolGrades: 9-12Distance: 0.7 mi
Schools provided by the listing agent
- Elementary: Hogg
- Middle: Garcia
- High: Adamson
- District: Dallas ISD
Source: NTREIS. This data may not be complete. We recommend contacting the local school district to confirm school assignments for this home.
- $--4 bd3 ba2.1k sqft911 Woodlawn Ave, Dallas, TX 75208Sold

- $486,7005 bd1 ba2.5k sqft905 Woodlawn Ave, Dallas, TX 75208Off Market
- $634,0007,100 Square Feet901 Woodlawn Ave, Dallas, TX 75208Off Market
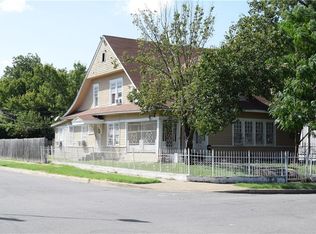
- $548,2003 bd2 ba1.5k sqft915 Woodlawn Ave, Dallas, TX 75208Off Market
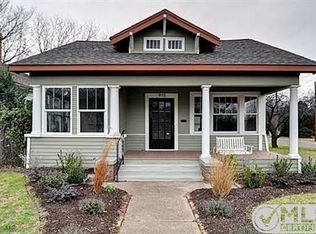
- $535,0003 bd2 ba2k sqft908 Cedar Hill Ave, Dallas, TX 75208Off Market
- $333,2002 bd1 ba996 sqft906 Cedar Hill Ave, Dallas, TX 75208Off Market
- $425,2004 bd2 ba2k sqft914 Cedar Hill Ave, Dallas, TX 75208Off Market
- $581,1004 bd2 ba2.4k sqft902 Cedar Hill Ave, Dallas, TX 75208Off Market
A local agent can set up tours, give advice and negotiate with sellers.
Similar homes
- $1,064,0004 bd3 ba3.5k sqft802 Haines Ave, Dallas, TX 75208For Sale
 MLS ID #21244982, Lindsay Haroon. NTREIS
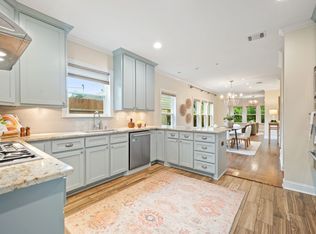
 - $1,145,0004 bd4 ba3.4k sqft1119 N Winnetka Ave, Dallas, TX 75208For Sale
 MLS ID #21282833, Jason Saucedo. NTREIS
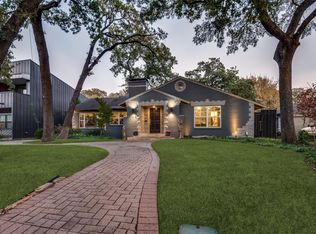
 - $1,330,0004 bd4 ba3.1k sqft1518 Oak Knoll St, Dallas, TX 75208For Sale
 MLS ID #21275380, Casey Gonzales. NTREIS
 - $969,9005 bd4 ba2.6k sqft200 S Shore Dr, Dallas, TX 75216For Sale
 MLS ID #21334988, Shachi Patel. NTREIS
 - $784,9004 bd3 ba2.8k sqft209 S Windomere Ave, Dallas, TX 75208For SaleMLS ID #21304680, Sarah Roberts. NTREIS
- $725,0003 bd2 ba1.8k sqft1043 N Edgefield Ave, Dallas, TX 75208For SaleMLS ID #21330069, Mohammed Jaber. NTREIS
- $1,250,0003 bd2 ba2.4k sqft3403 Knight St, Dallas, TX 75219For SaleMLS ID #21337741, Marc Bullock. NTREIS
- $699,0004 bd3 ba2.1k sqft214 S Montclair Ave, Dallas, TX 75208For SaleMLS ID #21224014, Susan Bradley. NTREIS
- $1,250,0004 bd3 ba2.5k sqft9105 Kingsley Creek Cir, Dallas, TX 75231For SaleMLS ID #21336202, Jenny Capritta. NTREIS
- $1,150,0004 bd4 ba3.3k sqft228 E Bethel Rd, Coppell, TX 75019For SaleMLS ID #21314074, Jessica McMurtrey. NTREIS
- $995,0004 bd4 ba3.3k sqft14128 Regency Pl, Dallas, TX 75254For SaleMLS ID #21339968, Mark Cain. NTREIS
- $1,149,0003 bd3 ba2.6k sqft4035 Wembley Ter, Dallas, TX 75220For SaleMLS ID #21325904, Maria Orr. NTREIS
- $1,357,0004 bd4 ba3.4k sqft6707 Rolling Vista Dr, Dallas, TX 75248For SaleMLS ID #21343987, Megan Johnson. NTREIS
- $1,149,0004 bd3 ba3.7k sqft3110 W Jefferson Blvd, Dallas, TX 75211For SaleMLS ID #20995870, Gail Griggs. NTREIS
- $1,199,0004 bd3 ba3.1k sqft4331 Laren Ln, Dallas, TX 75244For SaleMLS ID #21317998, Kevin Tally. NTREIS
- $1,295,0004 bd3 ba3.2k sqft5946 Mercedes Ave, Dallas, TX 75206For SaleMLS ID #21285377, David Bush. NTREIS
- $1,249,9504 bd3 ba2.3k sqft6867 Gaston Ave, Dallas, TX 75214For SaleMLS ID #21257438, Kristen Thornhill. NTREIS
- $1,275,0004 bd3 ba3.1k sqft6214 Glennox Ln, Dallas, TX 75214For SaleMLS ID #21317184, Alexa Anderson. NTREIS
- $1,195,0004 bd5 ba2.8k sqft7344 Fieldgate Dr, Dallas, TX 75230For SaleMLS ID #21244370, Star Green. NTREIS
- $999,5003 bd2 ba1.8k sqft6534 Winton St, Dallas, TX 75214For SaleMLS ID #21342173, Steve Koleno. NTREIS
