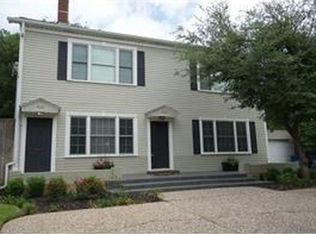
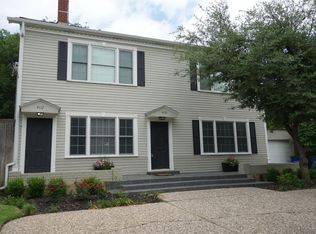
LOVE WHERE YOU LIVE. Dallas history has arrived in Oak Lawn, where historic integrity meets modern living at 3403 Knight St. Built in 1914, this home stands as a quintessential Colonial Revival American Foursquare showcasing classic symmetrical balance. On a prime corner lot, a massive covered porch welcomes you into an oasis defined by 10-ft ceilings, original pine floors & exquisite trim. The grand entry leads to a living room with a brick gas fireplace. Pocket doors divide the floor plan, including a dining room with a glass butler's pantry. The modernized kitchen showcases honed granite counters & a farmhouse sink. Up the cantilevered staircase, the second-floor features 3 oversized bedrooms with storage, oversized bathroom with original double-faucet sink, clawfoot tub, steam shower and a dedicated laundry room. This luxury lock-and-leave home is an ultra-convenient retreat. The grounds boast mature live oaks & pecan trees, secured by a cedar fence with an electric gated driveway. Blending historic charm with an unbeatable walkable location, the home sits steps from Oak Lawn favorites like Eatzi’s Market, Starbucks, La La Land, Gloria’s, Whole Foods & the Katy Trail—offering a 40-minute bike ride to scenic White Rock Lake. Nearby Turtle Creek Village & West Village provide immediate access to upscale boutiques & dining like Enoteca Italia & Snooze Eatery. Connoisseurs will appreciate the 10-minute proximity to galleries in the Dallas Arts District and high fashion at Highland Park Village. Enjoy effortless commutes, sitting 10 minutes to UT Southwestern Medical Center, 10 minutes to Love Field Airport and 20 minutes to DFW Airport making it the ultimate destination for sophisticated Dallas living.
For sale
$1,250,000
3403 Knight St, Dallas, TX 75219
3beds
2,460sqft
Single Family Residence
Built in 1914
0.26 Acres Lot
$1,189,300 Zestimate®
$508/sqft
$-- HOA
What's special
Cantilevered staircaseGrand entryHoned granite countersPrime corner lotOriginal pine floorsFarmhouse sinkModernized kitchen
- 73 days
- 869
- 91
Zillow last checked:
Listing updated:
Listed by:
Marc Bullock 0673295 214-674-4311,
Compass RE Texas, LLC 469-210-8288,
Sheri Matthews 0677744 214-244-1016,
Compass RE Texas, LLC
Source: NTREIS,MLS#: 21337741
Facts & features
Interior
Bedrooms & bathrooms
- Bedrooms: 3
- Bathrooms: 2
- Full bathrooms: 1
- 1/2 bathrooms: 1
Primary bedroom
- Level: Second
- Dimensions: 17 x 19
Bedroom
- Level: Second
- Dimensions: 11 x 12
Bedroom
- Level: Second
- Dimensions: 17 x 14
Breakfast room nook
- Features: Eat-in Kitchen
- Level: First
- Dimensions: 8 x 15
Dining room
- Level: First
- Dimensions: 17 x 14
Other
- Features: En Suite Bathroom, Garden Tub/Roman Tub, Linen Closet, Separate Shower
- Level: Second
- Dimensions: 11 x 11
Half bath
- Level: First
- Dimensions: 7 x 3
Kitchen
- Features: Built-in Features
- Level: First
- Dimensions: 12 x 15
Living room
- Features: Fireplace
- Level: First
- Dimensions: 22 x 18
Heating
- Central
Cooling
- Central Air
Appliances
- Included: Refrigerator, Tankless Water Heater
- Laundry: Washer Hookup, Electric Dryer Hookup, Laundry in Utility Room
Features
- Chandelier, Decorative/Designer Lighting Fixtures, Eat-in Kitchen, Granite Counters, High Speed Internet, Pantry, Paneling/Wainscoting, Natural Woodwork
- Flooring: Tile, Wood
- Windows: Window Coverings
- Has basement: No
- Number of fireplaces: 1
- Fireplace features: Living Room
Interior area
- Total interior livable area: 2,460 sqft
Video & virtual tour
Property
Parking
- Parking features: Electric Gate, Off Street, Parking Pad
Features
- Levels: Two
- Stories: 2
- Patio & porch: Covered, Front Porch
- Exterior features: Private Entrance, Private Yard
- Pool features: None
- Fencing: Privacy
Lot
- Size: 0.26 Acres
- Dimensions: 140 x 80
- Features: Corner Lot
Details
- Parcel number: 00000157060000000
Construction
Type & style
- Home type: SingleFamily
- Architectural style: Victorian,Detached
- Property subtype: Single Family Residence
Materials
- Frame
- Foundation: Pillar/Post/Pier
- Roof: Composition
Condition
- Resale
- Year built: 1914
Utilities & green energy
- Sewer: Public Sewer
- Water: Public
- Utilities for property: Electricity Connected, Natural Gas Available, Sewer Available, Separate Meters, Water Available
Community & HOA
Community
- Features: Sidewalks
- Security: Security System, Security Gate, Smoke Detector(s)
- Subdivision: Perry Heights
HOA
- Has HOA: No
Location
- Region: Dallas
Financial & listing details
- Price per square foot: $508/sqft
- Tax assessed value: $1,131,420
- Annual tax amount: $25,193
- Date on market: 7/25/2026
- Cumulative days on market: 74 days
Estimated market value
$1,189,300
$1.13M - $1.25M
$3,940/mo
Price history
| Date | Event | Price |
|---|---|---|
| 7/25/2026 | Listed for sale | $1,250,000+13.6%$508/sqft |
Source: NTREIS #21337741 Report a problem | ||
| 6/29/2020 | Listing removed | $1,100,000$447/sqft |
Source: CLAY STAPP + CO #14351648 Report a problem | ||
| 11/5/2019 | Price change | $1,100,000-5.9%$447/sqft |
Source: CLAY STAPP + CO #14105542 Report a problem | ||
| 6/3/2019 | Price change | $1,169,000-4.9%$475/sqft |
Source: CLAY STAPP + CO #14105542 Report a problem | ||
| 5/25/2019 | Price change | $1,229,580-1.6%$500/sqft |
Source: Owner Report a problem | ||
| 5/15/2019 | Price change | $1,250,000+6.9%$508/sqft |
Source: Owner Report a problem | ||
| 4/8/2019 | Price change | $1,169,000-2.2%$475/sqft |
Source: Owner Report a problem | ||
| 2/11/2019 | Price change | $1,195,000-2.8%$486/sqft |
Source: Owner Report a problem | ||
| 2/2/2019 | Price change | $1,229,580+4.6%$500/sqft |
Source: Owner Report a problem | ||
| 1/26/2019 | Price change | $1,175,000-1.7%$478/sqft |
Source: Owner Report a problem | ||
| 1/13/2019 | Price change | $1,195,000-6.3%$486/sqft |
Source: Owner Report a problem | ||
| 1/6/2019 | Price change | $1,275,000+2%$518/sqft |
Source: Owner Report a problem | ||
| 11/18/2018 | Listed for sale | $1,250,000$508/sqft |
Source: Owner Report a problem | ||
Public tax history
| Year | Property taxes | Tax assessment |
|---|---|---|
| 2025 | $25,193 +3.4% | $1,131,420 +3.8% |
| 2024 | $24,362 +5.6% | $1,090,000 +8.4% |
| 2023 | $23,080 -10.9% | $1,005,780 -2.5% |
| 2022 | $25,896 +47.3% | $1,031,570 +54.8% |
| 2021 | $17,575 -5.2% | $666,230 -2.5% |
| 2020 | $18,537 -2.2% | $683,310 -1.4% |
| 2019 | $18,953 +40.5% | $693,330 |
| 2018 | $13,487 +15.6% | $693,330 +33.2% |
| 2017 | $11,669 0% | $520,480 |
| 2016 | $11,669 +3.8% | $520,480 +5.7% |
| 2015 | $11,245 | $492,440 |
| 2014 | $11,245 | $492,440 |
| 2013 | -- | -- |
| 2012 | -- | -- |
| 2011 | -- | -- |
| 2010 | -- | -- |
| 2009 | -- | -- |
| 2008 | -- | -- |
| 2007 | -- | -- |
| 2005 | -- | -- |
| 2004 | -- | -- |
| 2003 | -- | -- |
| 2002 | -- | -- |
| 2001 | -- | -- |
Find assessor info on the county website
Monthly payment
Est. payment
Payment breakdown
Explore the cost of this home by adjusting the details. Changes won't be saved.Climate risks
Neighborhood: 75219
Nearby schools
Schools provided by the listing agent
- Elementary: Esperanza Medrano
- Middle: Rusk
- High: North Dallas
- District: Dallas ISD
Source: NTREIS. This data may not be complete. We recommend contacting the local school district to confirm school assignments for this home.

Similar homes
- $1,199,9504 bd3 ba2.3k sqft6867 Gaston Ave, Dallas, TX 75214For Sale
 MLS ID #21403263, Kristen Thornhill. NTREIS
 - $1,245,0003 bd3 ba2.8k sqft5202 Miller Ave, Dallas, TX 75206For Sale
 MLS ID #21384051, Blake Damron. NTREIS
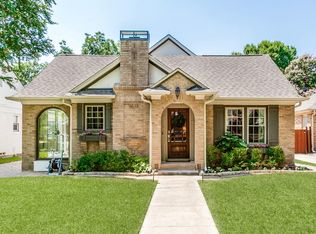
 - $1,299,9004 bd3 ba2.7k sqft5834 Monticello Ave, Dallas, TX 75206For Sale
 MLS ID #21349826, Mary Crawford. NTREIS
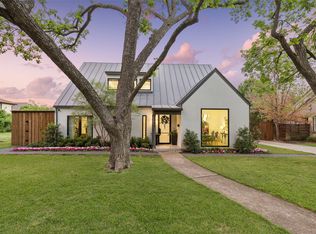
 - $1,449,0003 bd3 ba2.2k sqft6242 Prospect Ave, Dallas, TX 75214For Sale
 MLS ID #21387629, Elizabeth Wisdom. NTREIS
